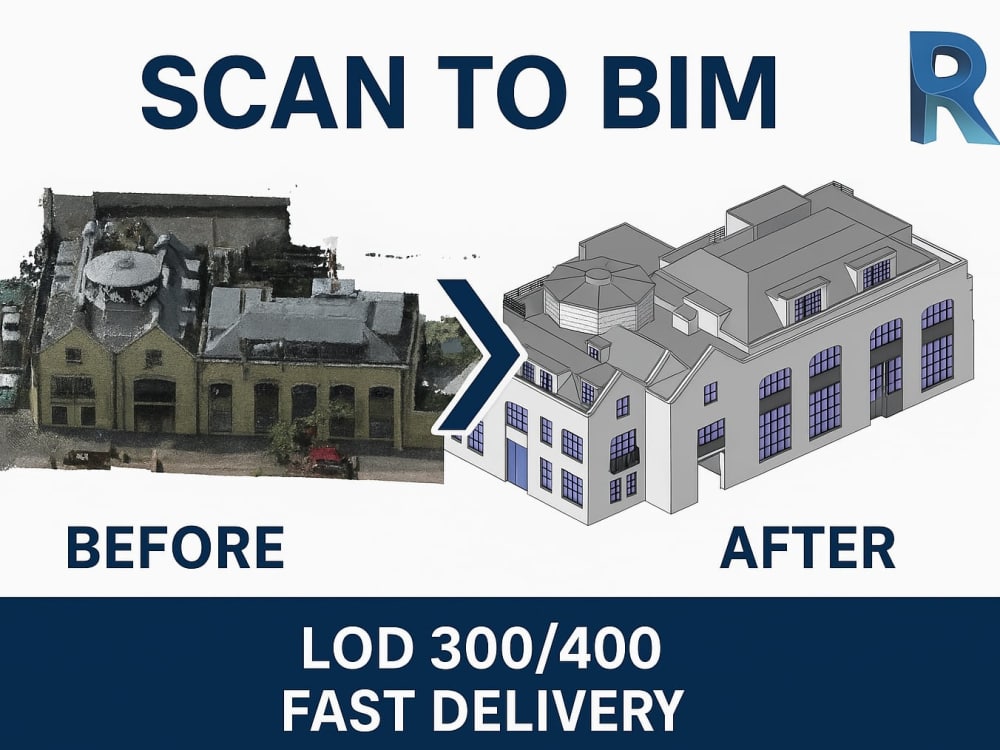
You will get convert your point cloud into an accurate Revit BIM model (LOD 300)
Project details
I will convert your point cloud data (.rcs, .e57, .las) into a clean and accurate Revit BIM model.
✅ What You Get:
• Precise modeling using Autodesk Revit all version.
• Import and alignment of point cloud files
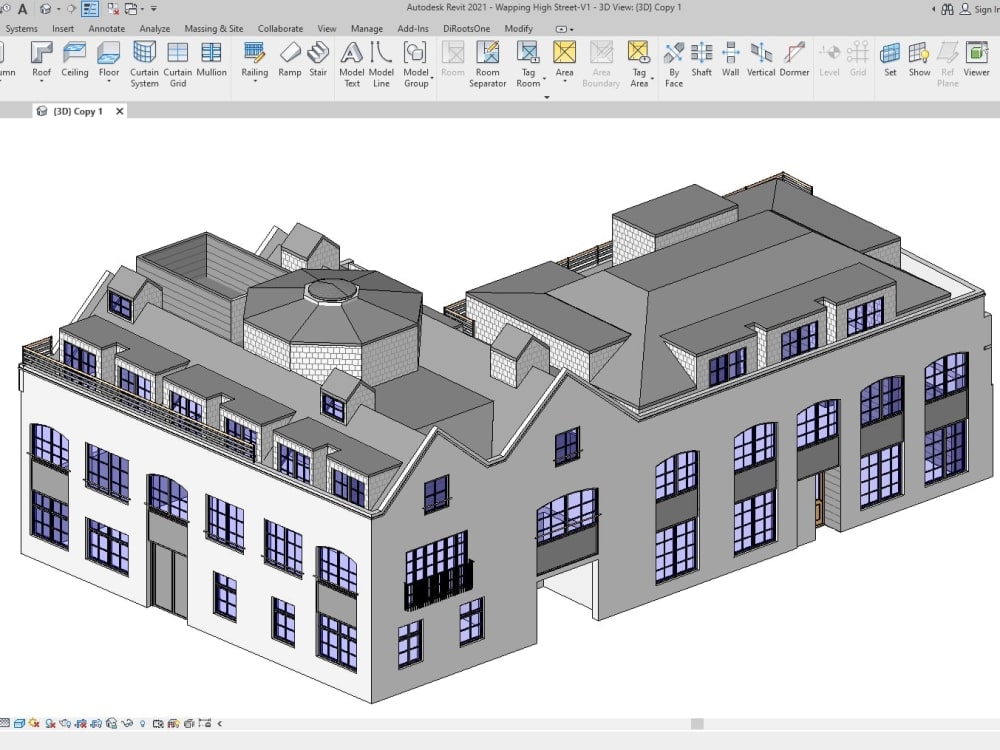
• Architectural modeling: walls, floors, windows, doors, roof
• LOD 200 or LOD 300 as per project scope
• Export files: RVT, DWG, IFC, FBX (on request)
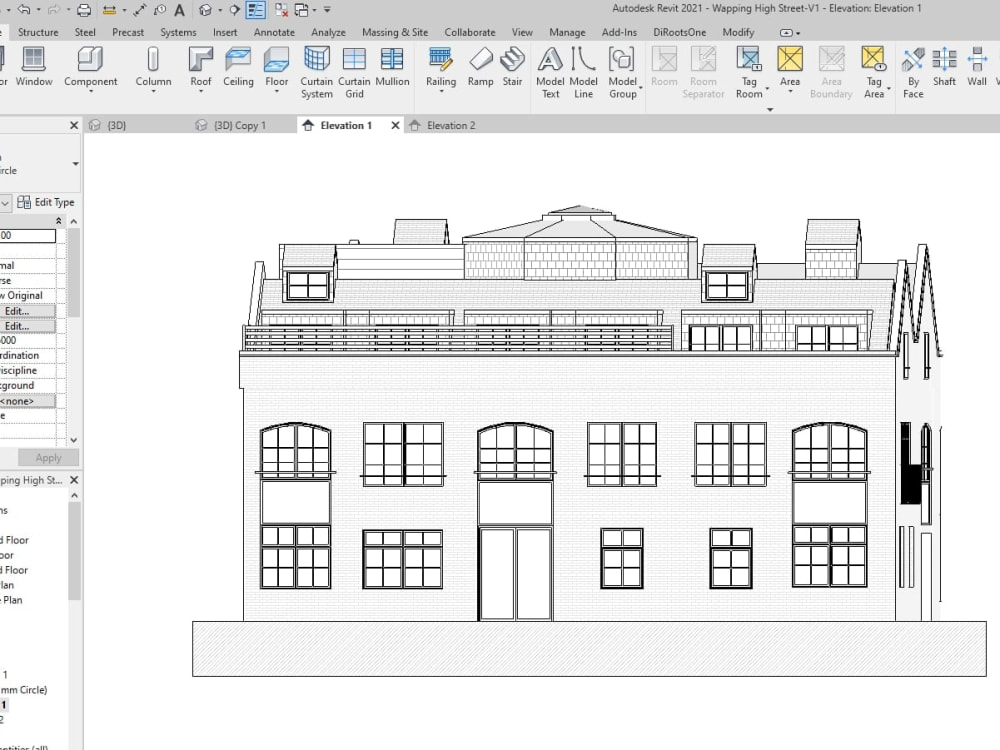
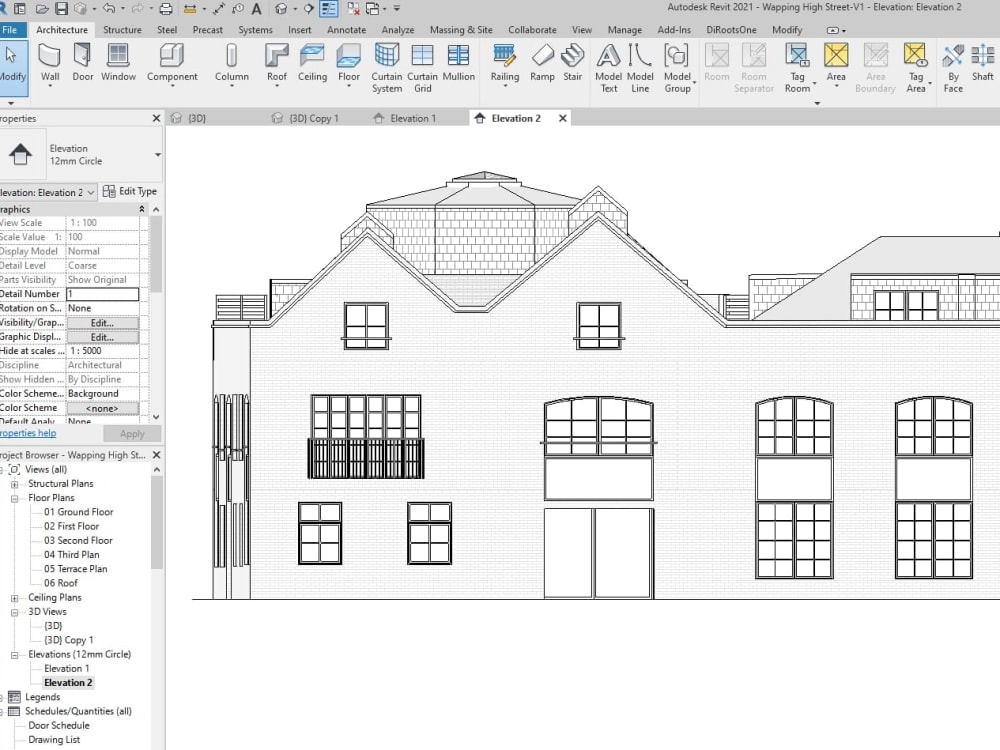
• Floor plans, sections, and elevations
🎯 Best for:
• As-built documentation
• Renovation/Extension projects
• Architects and surveyors
📁 Input accepted: .rcs, .e57, .las
📤 Output: .rvt + optional exports (DWG, IFC, FBX)
Tools: Autodesk Revit , Recap Pro
📌 Please contact me before placing an order.
✅ What You Get:
• Precise modeling using Autodesk Revit all version.
• Import and alignment of point cloud files
• Architectural modeling: walls, floors, windows, doors, roof
• LOD 200 or LOD 300 as per project scope
• Export files: RVT, DWG, IFC, FBX (on request)
• Floor plans, sections, and elevations
🎯 Best for:
• As-built documentation
• Renovation/Extension projects
• Architects and surveyors
📁 Input accepted: .rcs, .e57, .las
📤 Output: .rvt + optional exports (DWG, IFC, FBX)
Tools: Autodesk Revit , Recap Pro
📌 Please contact me before placing an order.
Field of Expertise
ArchitecturalBuilding Type
CommercialBIM Software
Autodesk Revit, ArchiCAD, OtherFile Format
RVT, RFA, IFCWhat's included
| Service Tiers |
Starter
$50
|
Standard
$100
|
Advanced
$150
|
|---|---|---|---|
| Delivery Time | 2 days | 4 days | 7 days |
Number of Revisions | 2 | 3 | Unlimited |
Number of 2D Drawings | 2 | 3 | 4 |
Design Analysis | |||
Architectural Walkthrough | - | - | - |
Native BIM Source Files | - | - | |
Model Audit & Verification | - | - | - |
Optional add-ons
You can add these on the next page.
Fast Delivery
+$10 - $30Frequently asked questions
About Tamima
Revit Expert | Floor Plan & Point Cloud to BIM
Barishal, Bangladesh - 5:12 pm local time
I deliver high-quality and accurate architectural drawings, 3D models, and construction documents.
Steps for completing your project
After purchasing the project, send requirements so Tamima can start the project.
Delivery time starts when Tamima receives requirements from you.
Tamima works on your project following the steps below.
Revisions may occur after the delivery date.
Review client requirements & point cloud file
I will analyze your point cloud file (.rcs, .e57, .las) and any reference drawings or project notes to fully understand the scope.
Import and align point cloud in Revit
I will import the scan data into Autodesk Revit and properly align it with levels and grids for accurate modeling.