You will get Converting a DWG, PDF or point cloud into a 3D Revit model and get drawings
Project details
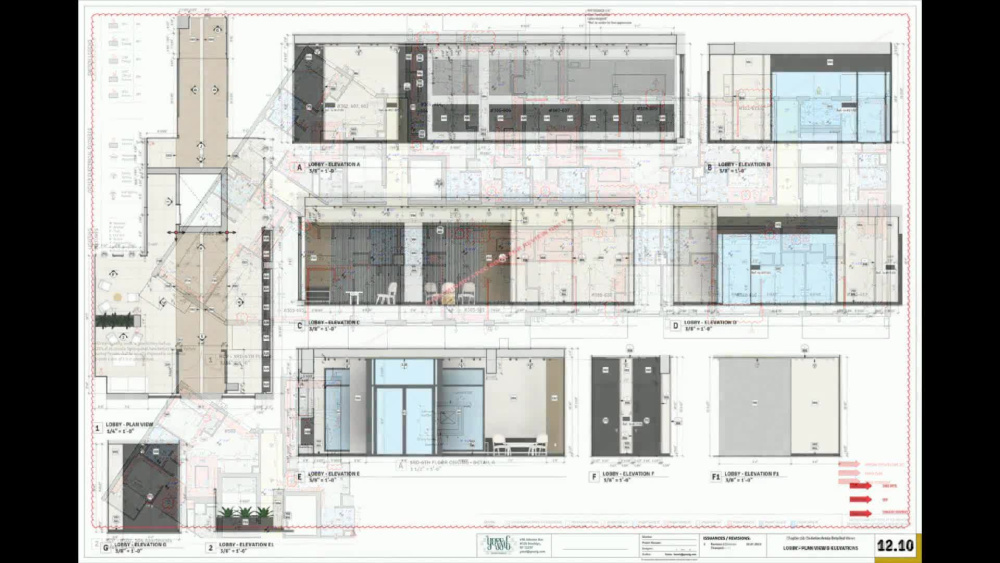
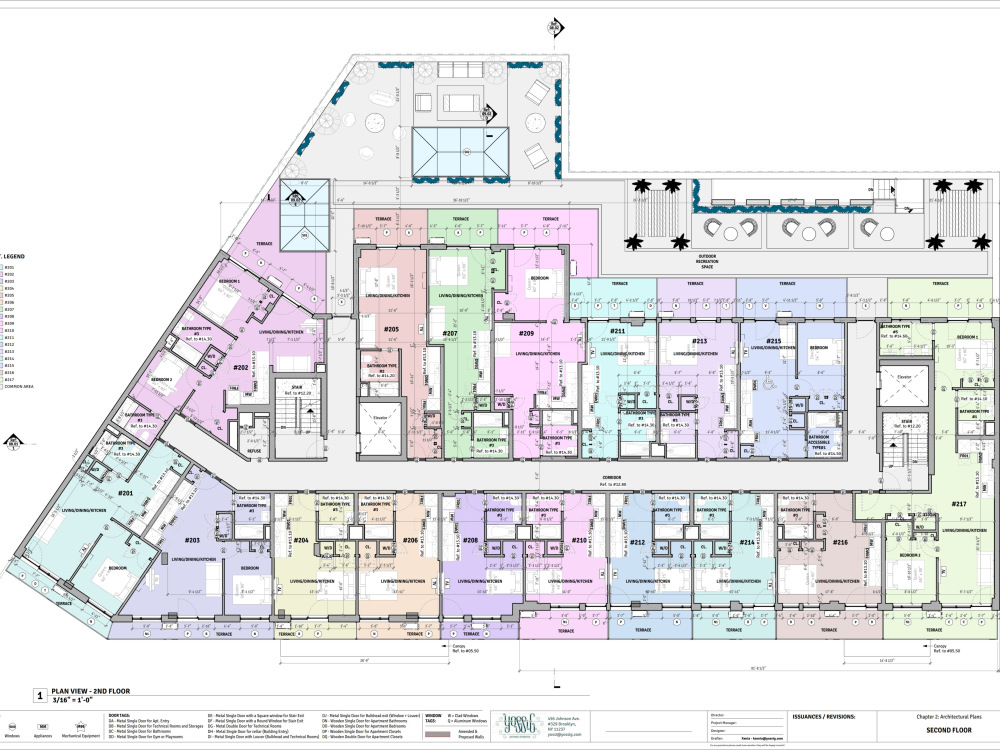
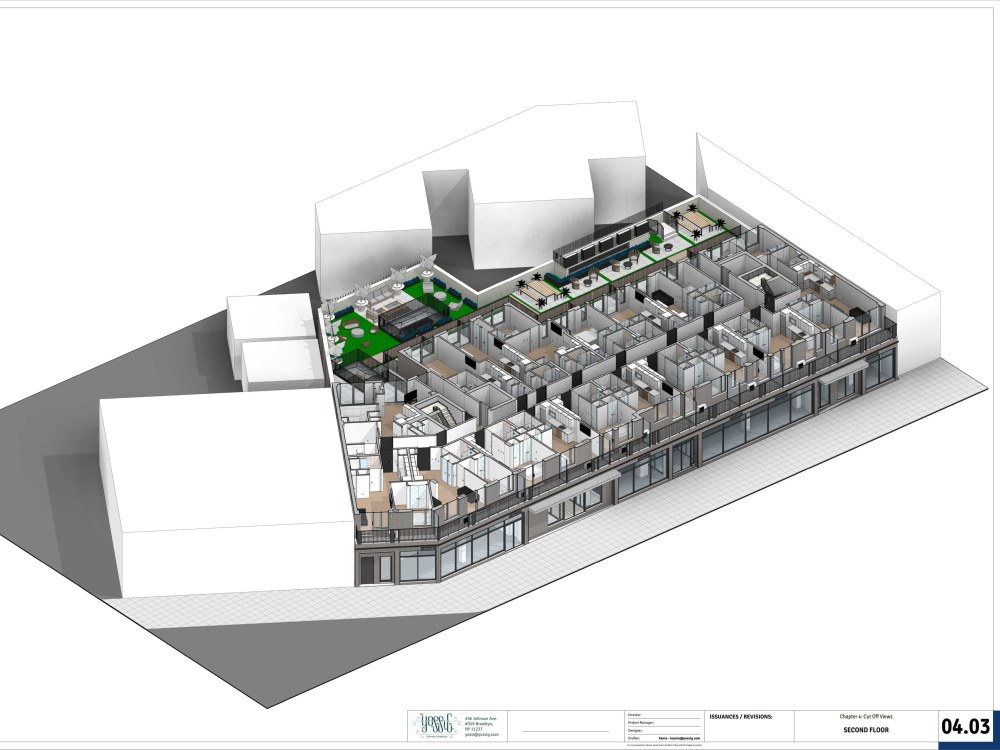
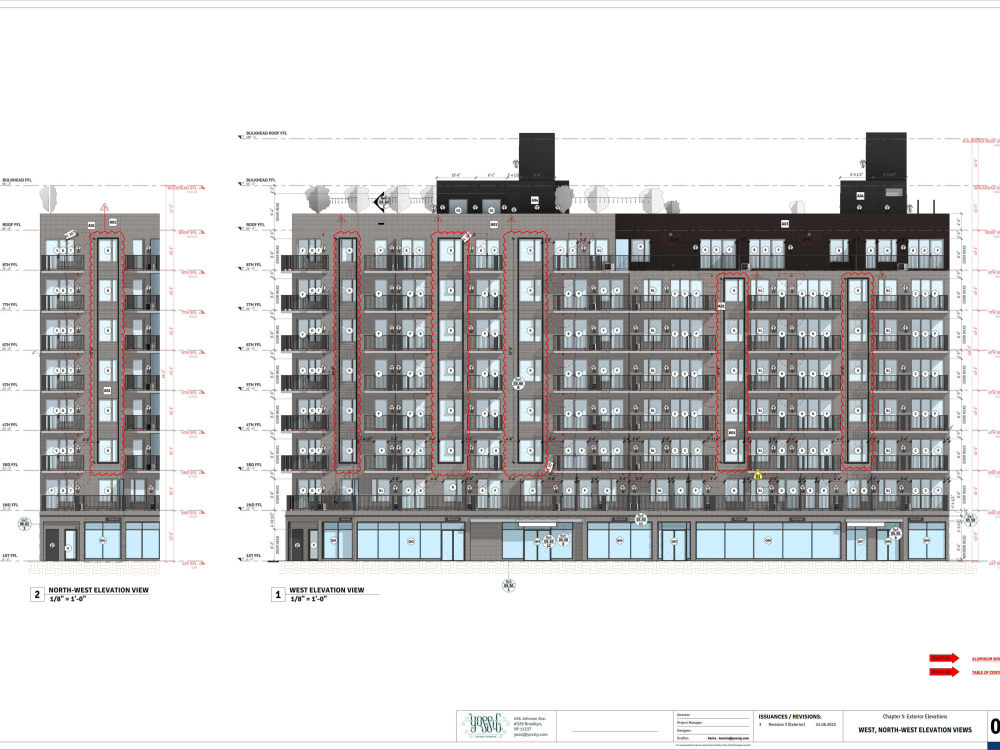
You will receive a high-quality 3D Revit model as well as all the necessary drawings. I am a talented, highly qualified architect with more than 10 years of professional experience! I have already created more than 100 high-quality residential and public building projects! I created everything in Revit, so I'm really good at it. I am a responsible and creative freelancer and strictly adhere to deadlines! I am always online and respond to messages quickly.
Field of Expertise
ArchitecturalBIM Software
Autodesk Revit, BIM 360, Autodesk AutoCADFile Format
RVT, DWG, IFC, SKP, FBXWhat's included
| Service Tiers |
Starter
$100
|
Standard
$200
|
Advanced
$300
|
|---|---|---|---|
| Delivery Time | 2 days | 4 days | 6 days |
Number of Revisions | 1 | 2 | 3 |
Number of 2D Drawings | 3 | 5 | 8 |
Level of Detail | 1 | 2 | 3 |
Number of Renderings | 0 | 0 | 0 |
Design Analysis | |||
Architectural Walkthrough | - | ||
Native BIM Source Files | |||
Model Audit & Verification |
Optional add-ons
You can add these on the next page.
Additional Revision
+$50
Additional 2D Drawing
(+ 1 Day)
+$20
12 reviews
(12)
(0)
(0)
(0)
(0)
This project doesn't have any reviews.
MG
Mariana G.
Apr 3, 2025
Revit changes to a town planning drawings
Pleasure to work with you again for the tasks required.
MG
Mariana G.
Apr 1, 2025
REVIT Architect Needed for Town Planning Drawings Modification
Efficient and reliable the tasks were done in a timely manner and exactly what i asked for. Its great working with a reliable trustworthy and competent freelancer.
AS
Anthony S.
Jul 20, 2023
DRAFTING JOB - JAYDEE PLACE
SB
Sim B.
Jun 4, 2021
Experienced Skilled Revit Drafters Ongoing
Great job!
AS
Anthony S.
May 10, 2021
Revit Draftsman
Always great to work with.
Very efficient !
Will use again !
Very efficient !
Will use again !
About Kseniia
Professional Architect/Detailed Design/Revit/3D Rendering/3D Modeling
95%
Job Success
Phuket, Thailand - 11:03 am local time
🔸 I had a school building project that I started when the foundation of the building was already finished. I redesigned the buildings to fit the existing building dimensions, added spaces that were lacking in terms of standards, changed the overall appearance of the building and passed an expert review. The headmaster of that school was so pleased with my work. He still congratulates me every Christmas holidays and sends me warm wishes, so much did he like working with me!
🔸 I am currently working on a project for the water sports palace for the Olympic Universiade. This unique building accommodates more than 5,000 spectators and has four swimming pools.
I am also currently working on a complex of buildings for a kindergarten + high school. The buildings are isolated from each other and are united only by the production areas of the kitchen.
☝️ My goal is to successfully implement your project. I will help you solve non-standard problems. I am continually learning and expanding my knowledge and skills in my profession. I recently took part in a design week in the Netherlands and came up with the idea of reusing a former Chinese Church building. My team and I studied the needs of the area where it was located, and it turned out that there were not enough kindergartens. We proposed the concept of using buildings for new purposes and published it in a journal.
I will be happy to help you with:
▪️ coming up with a beautiful, functional layout of the building;
▪️ thinking about building facades and how to blend in with the surrounding buildings;
▪️ realistic visualization of the exterior;
▪️ realistic visualization of buildings;
▪️ realistic visualization of small architectural forms;
▪️ realistic visualization of interiors;
▪️ 3D models;
▪️ floor plan;
▪️ concept development;
▪️ Revit Model creation;
▪️ translating the project into a BIM model;
▪️ developing the entire building with appropriate professionalism and project management until its completion, you come to me!
I am a confident user of Revit, AutoCAD, CorelDRAW, Photoshop, 3ds MAX, Twinmotion.
My personal qualities:
▫️ responsibility, the ability to bring the work started to the end;
▫️ strict compliance with deadlines for submission of documentation;
▫️ high availability;
▫️ ability to work in a team;
▫️ multitasking;
▫️ positive experience in working remotely;
▫️ striving for self-development, continually learning and improving my skills;
▫️ high creative potential, non-standard thinking.
🤝 If you need any design advice, please feel free to contact me! I will implement your ideas and represent your building, and if there is no clear idea, I will help you form it and bring it to life! I will be happy to help you!
Please do not delay and write me a message today!
Steps for completing your project
After purchasing the project, send requirements so Kseniia can start the project.
Delivery time starts when Kseniia receives requirements from you.
Kseniia works on your project following the steps below.
Revisions may occur after the delivery date.
Preliminary discussion
Please contact me so that I can accurately determine the scope of work. Attach your initial data.
Preliminary approval
3D model execution and preliminary approval