You will get Creative, sustainable, and functional landscape designs tailored to you
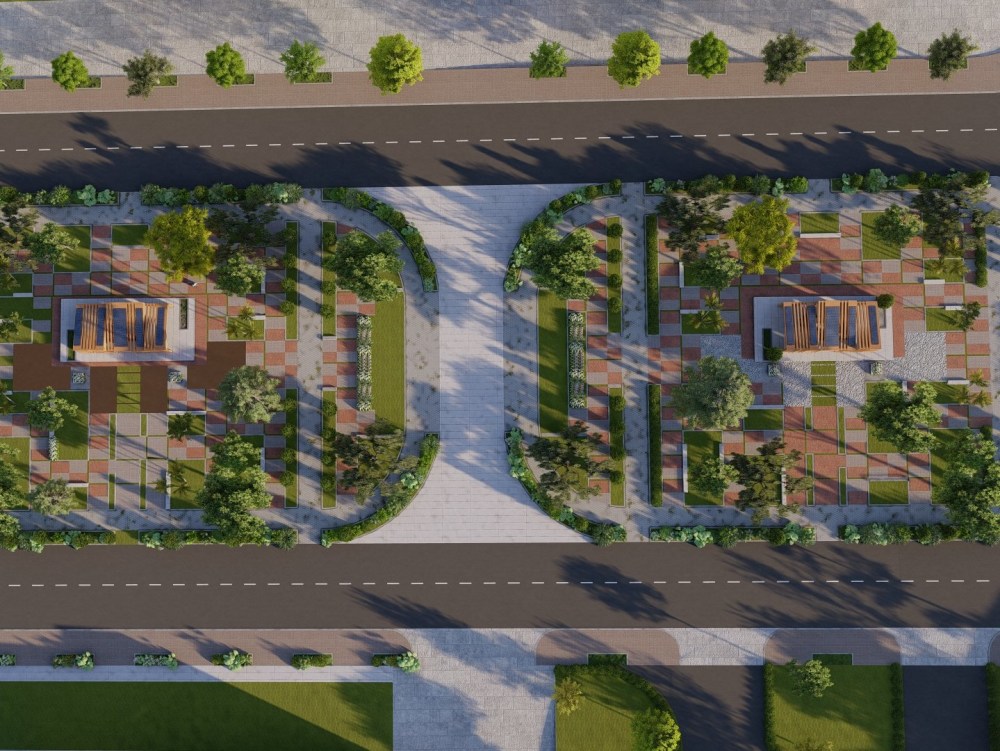
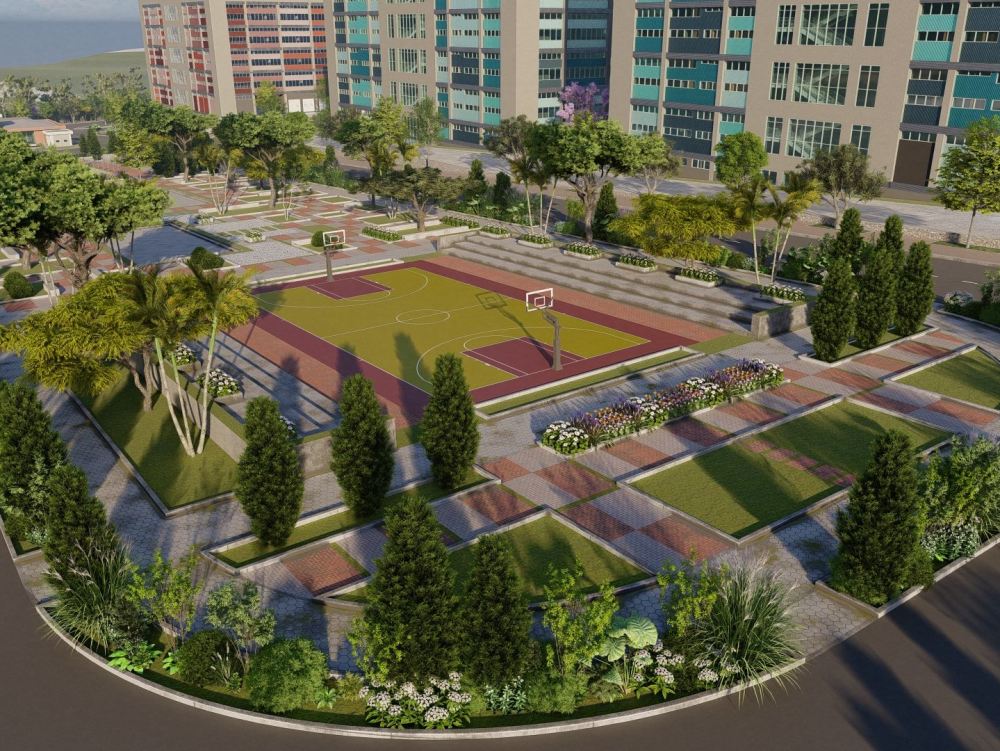
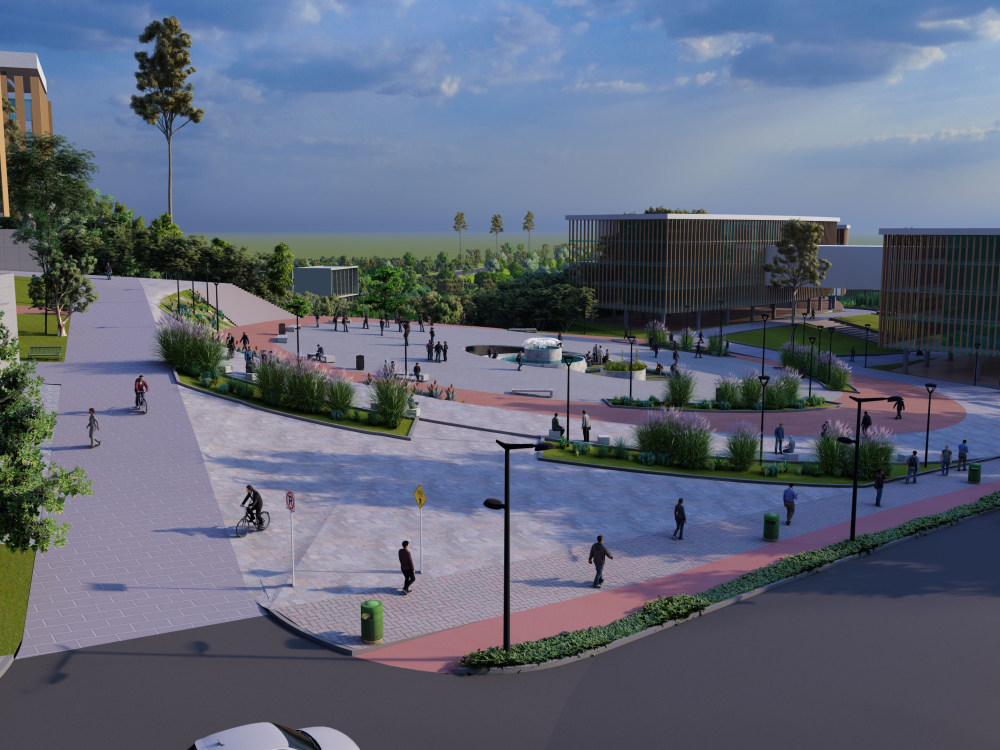
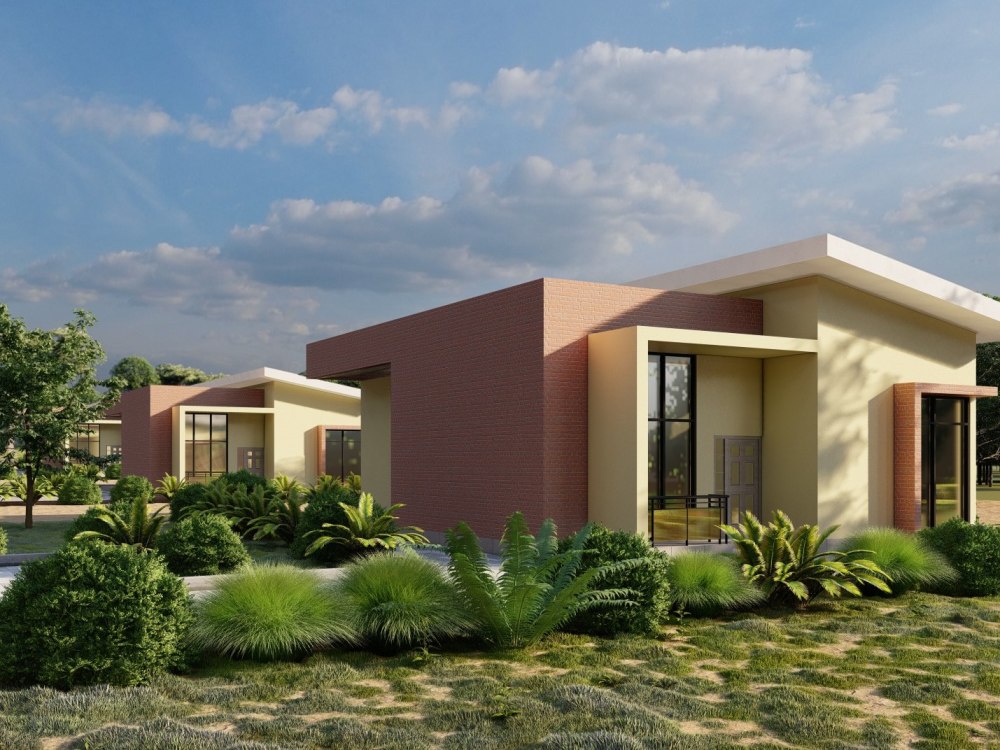
Project details
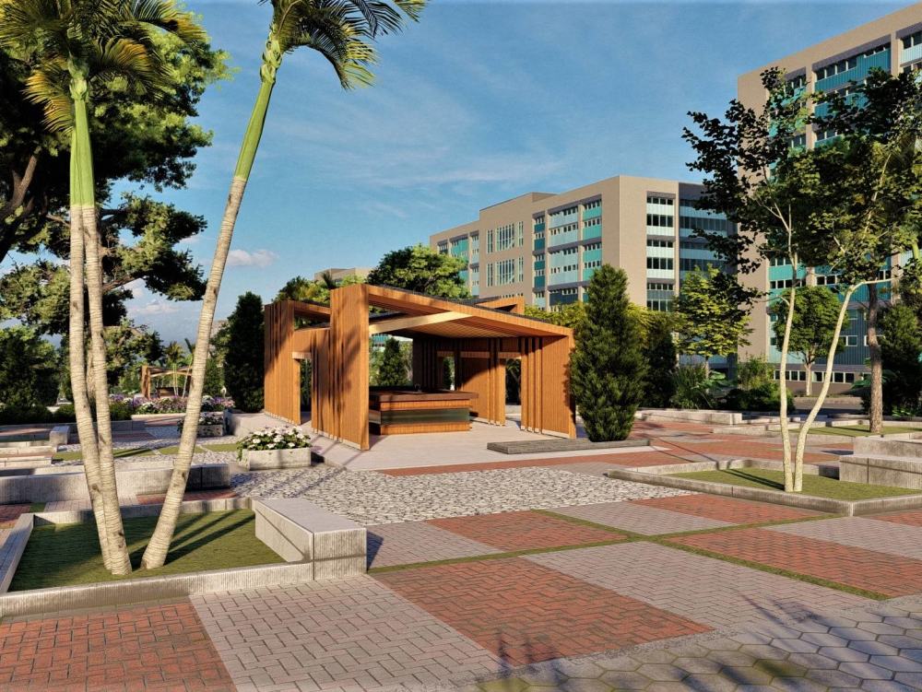
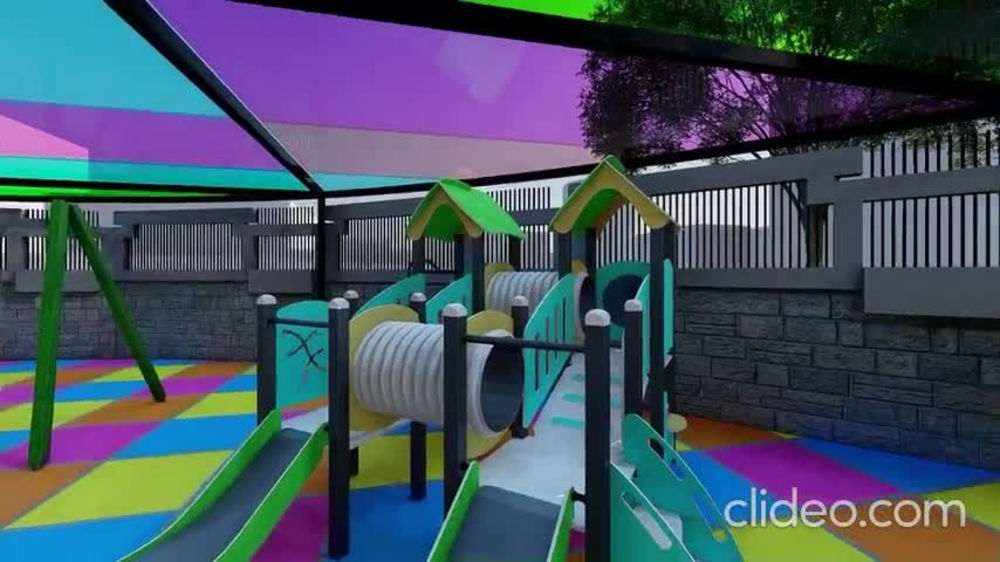
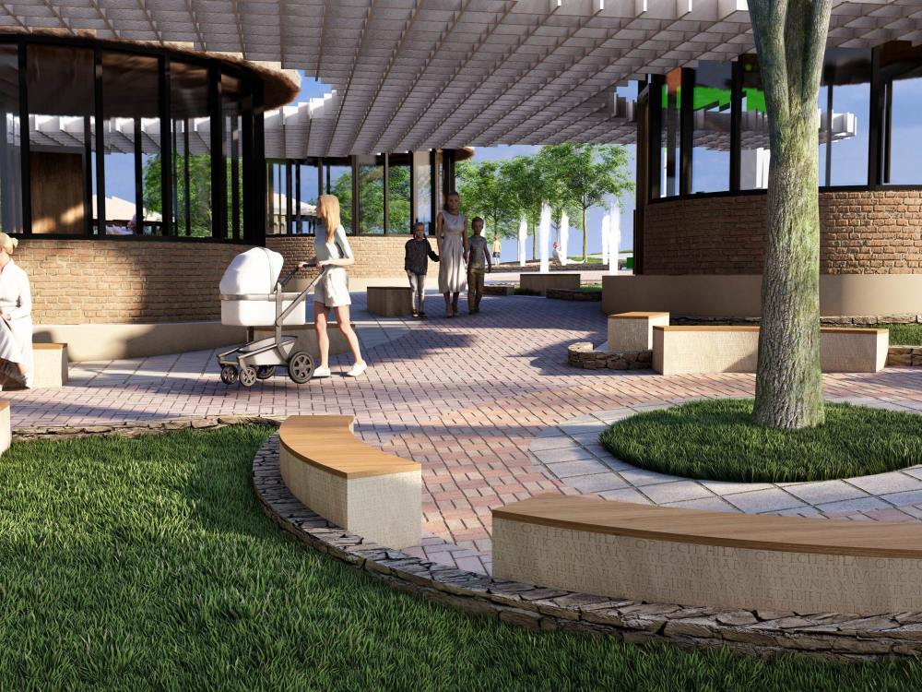
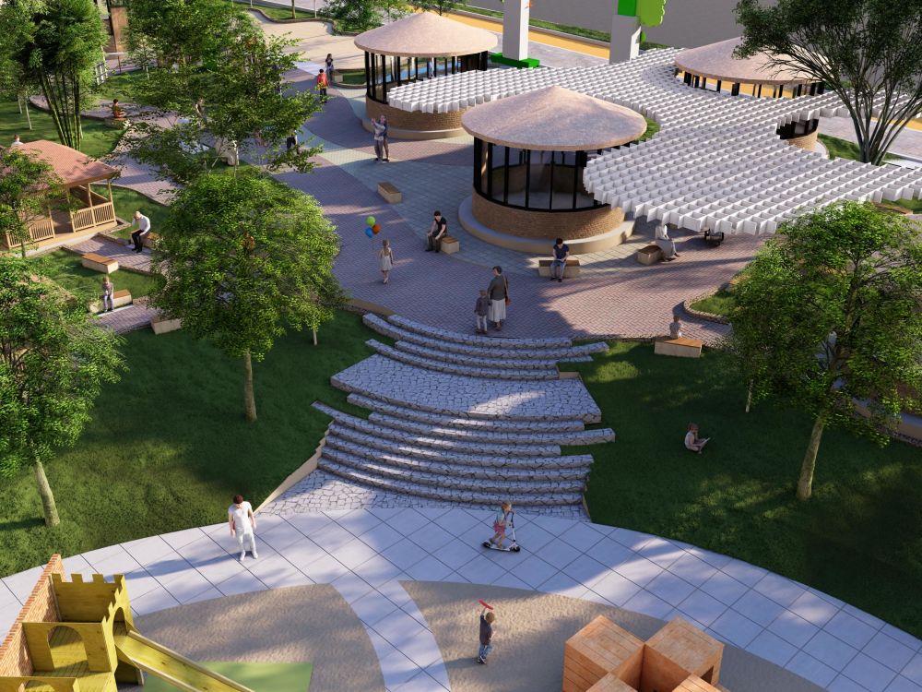
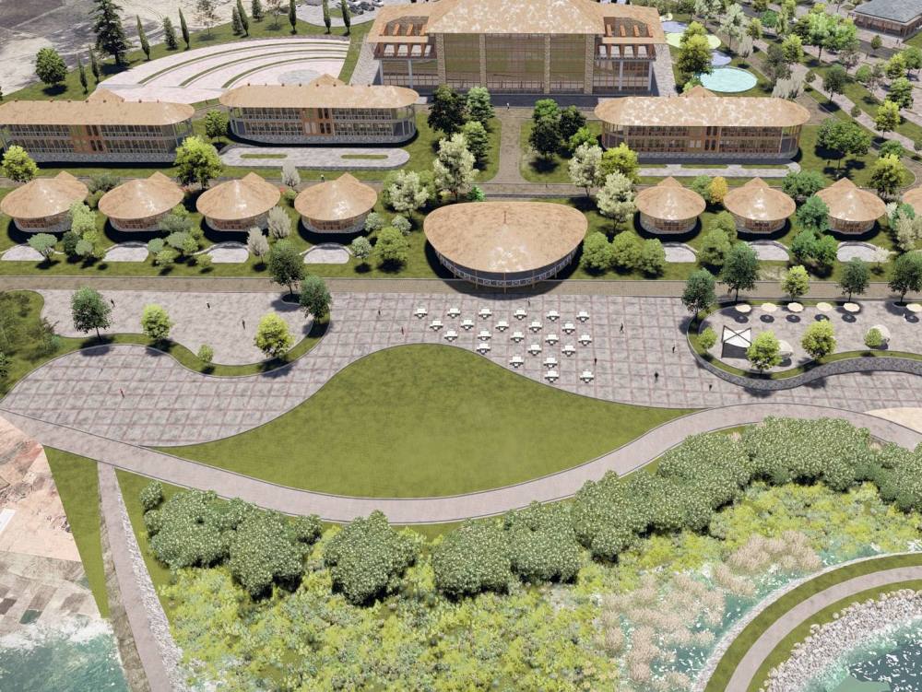
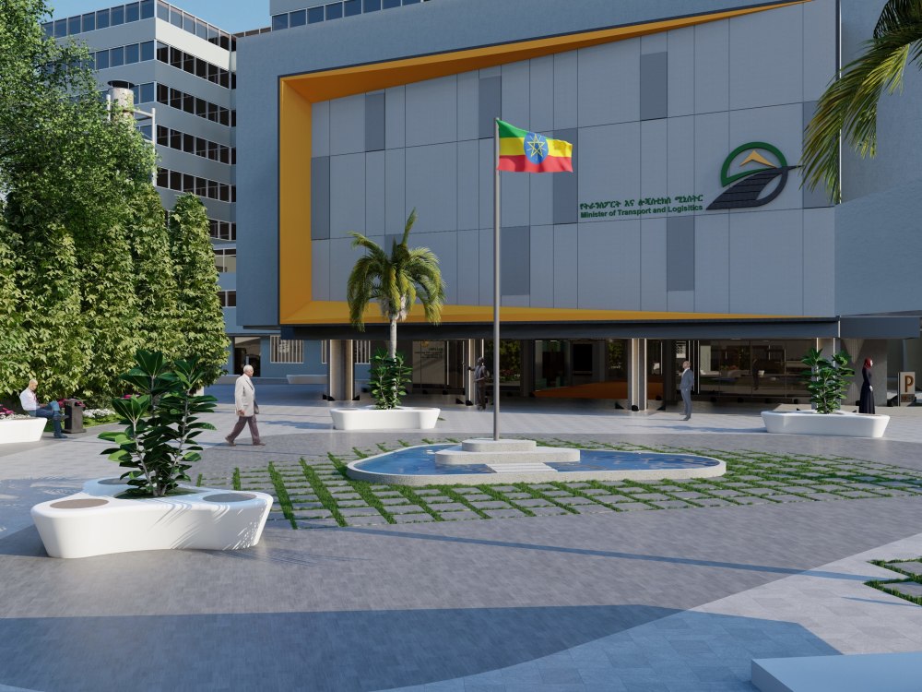
With 8 years of landscape design experience, You will get a creative, functional, and sustainable designs that enhance aesthetics, increase property value, optimize space, and ensure seamless project execution tailored to your vision and site conditions
Type
Institutional & Public, Office & Work Space, ResidentialFile Format
DWG, 3DS, RVT, JPG, PDFSoftware
Autodesk AutoCAD, Rhinoceros 3D, LumionWhat's included
| Service Tiers |
Starter
$150
|
Standard
$300
|
Advanced
$1,200
|
|---|---|---|---|
| Delivery Time | 3 days | 5 days | 10 days |
Number of Design Alternatives | 2 | 1 | 1 |
Number of 2D Drawings | 3 | 5 | 10 |
Number of Renderings | 5 | 10 | 20 |
Number of Revisions | 2 | 2 | 3 |
Number of Sq. Ft. | 500 | 2000 | 5000 |
High Level of Details | - | - | |
3D Modeling | |||
Source Files |
Optional add-ons
You can add these on the next page.
Fast Delivery
+$50 - $100About Getu
Master plan Design, Building & Landscape Architecture, Interior Design
Addis Ababa, Ethiopia - 1:25 am local time
Architectural design
3D modeling
Construction documentation
Project experience includes:
Residential and commercial buildings
Interior renovations
Urban planning projects
Services offered:
Concept development
Detailed design drawings
Realistic 3D visualizations
Skilled in major design software:
AutoCAD, Revit, SketchUp, Rhino, and Lumion
Committed to:
High-quality, functional, and aesthetic design solutions
Aligning with your vision, budget, and timeline
Clear communication, reliability, and attention to detail
Let’s collaborate to bring your ideas to life — from initial sketches to final design!
Steps for completing your project
After purchasing the project, send requirements so Getu can start the project.
Delivery time starts when Getu receives requirements from you.
Getu works on your project following the steps below.
Revisions may occur after the delivery date.
Site Analysis → Concept → Schematic Design → Detail Design → Implementation
Analyze the site, study context, develop design concepts, create schematic plans, refine into detailed design, and prepare for implementation to guide construction and planting