You will get custom Fire Safety and Emergency Evacuation Plan
Top Rated
Project details
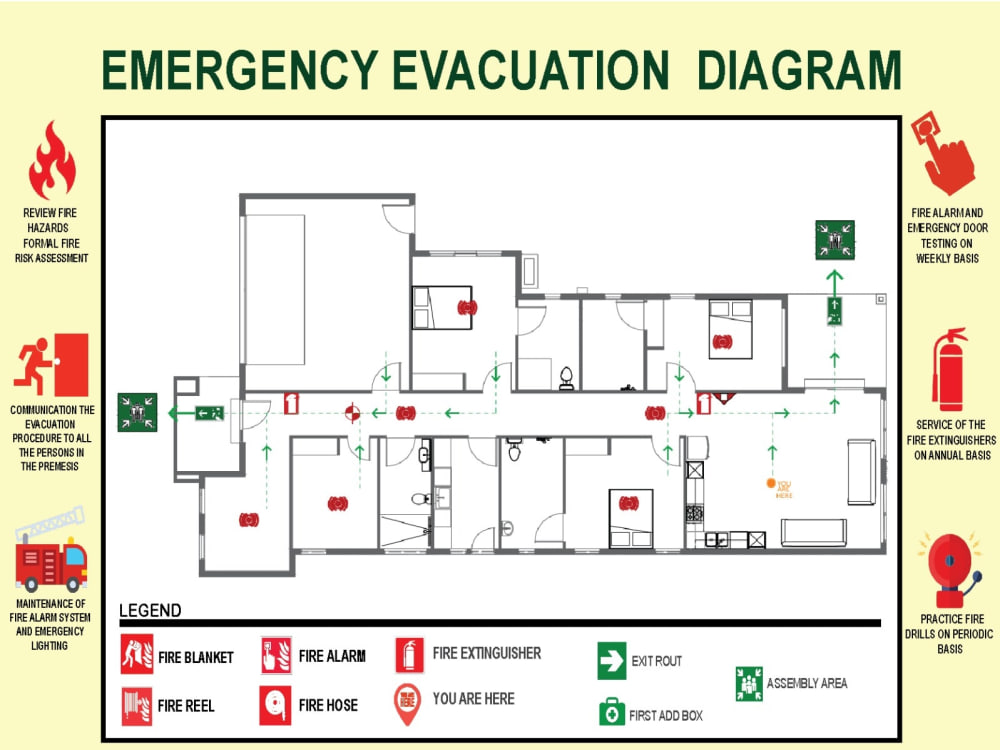
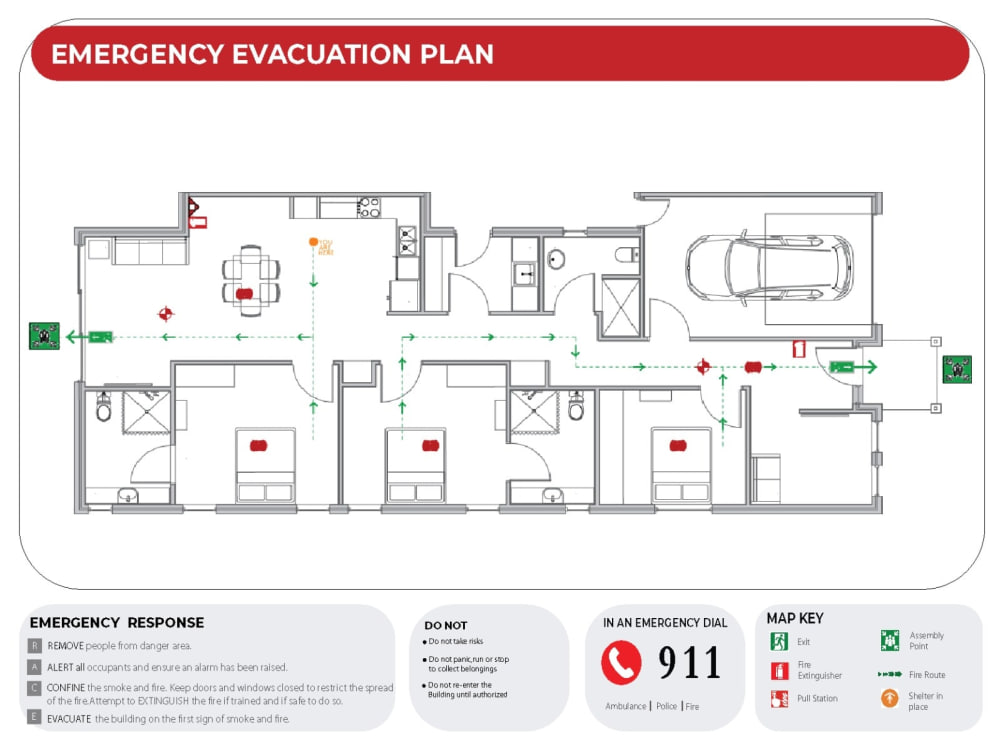
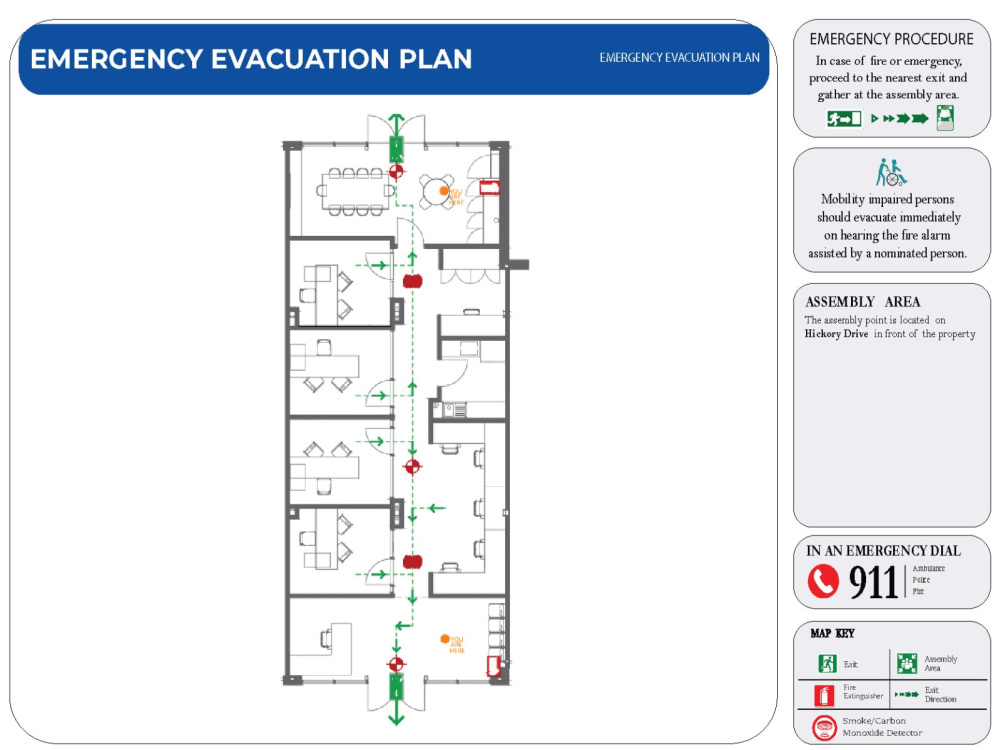
I will create a custom Fire Safety and Emergency Evacuation Plan tailored to your building’s layout and safety needs. With a focus on compliance, clarity, and safety, my plans ensure both protection and peace of mind for all occupants. Whether it’s a small office or a large facility, I provide detailed, easy-to-understand evacuation maps that meet local codes and regulations. Fast turnaround and revisions included!
Project Scale
BuildingBuilding Type
Commercial, Industrial, Office & Work SpaceFile Format
DWG, JPG, PDFWhat's included
| Service Tiers |
Starter
$30
|
Standard
$50
|
Advanced
$90
|
|---|---|---|---|
| Delivery Time | 2 days | 4 days | 7 days |
Number of Revisions | 2 | 3 | 5 |
Number of 2D Drawings | 1 | 2 | 4 |
High Level of Details | - | ||
Graphic Enhancements | - | - | - |
Source Files | |||
Layout Sheets | - | - | - |
Optional add-ons
You can add these on the next page.
Fast Delivery
+$30 - $100
Additional 2D Drawing
(+ 1 Day)
+$50Frequently asked questions
21 reviews
(20)
(1)
(0)
(0)
(0)
This project doesn't have any reviews.
EC
Eliyahu C.
Jun 24, 2026
modify floor plan
VP
Vipul P.
Jun 17, 2026
Autocad Drawing for Carport Design
DB
David B.
Jun 10, 2026
PDF to CAD — Accurate Commercial Floor Plans + Elevations (4-Story)
amazing experience
DW
Dakota W.
May 29, 2026
3D Model Creation from Floor Plans
Great work, MD
GV
George V.
Mar 2, 2026
Residential 2D and 3D drawings
About Md.
Interior Designer | Photorealistic 3D Renderings | 2D Floor Plans
100%
Job Success
Dhaka, Bangladesh - 2:27 pm local time
I am an Interior Designer and Architectural Visualization Specialist with 7+ years of experience helping clients transform ideas into functional, visually compelling spaces. I have successfully completed projects across residential, commercial, hospitality, and retail sectors, including homes, offices, restaurants, hotels, Airbnbs, showrooms, museums, and shopping malls.
I provide complete design solutions—from concept development and space planning to detailed 3D visualization and technical documentation. My goal is to create designs that are both aesthetically appealing and practical for real-world execution.
Services I Offer:
✔ Interior Design & Space Planning
✔ Furniture Layout & Functional Design
✔ 2D Floor Plans, Elevations & CAD Drafting (AutoCAD)
✔ 3D Modeling (SketchUp)
✔ Photorealistic Interior & Exterior Renderings (Lumion, Enscape, V-Ray)
✔ Material & Furniture Selection
✔ Design Presentations & Visualization Packages
✔ PDF/Image/Sketch to AutoCAD Conversion
Why Choose Me?
• 7+ Years of Professional Experience
• High-Quality Visualizations & Accurate Drawings
• Strong Attention to Detail
• Clear Communication & Reliable Delivery
• Experience Working with Clients Across the USA, Canada, UK, Australia, UAE, and Europe
Whether you need a complete interior design package, realistic 3D renderings, or professional CAD drafting services, I am committed to delivering results that exceed expectations.
📩 Send me a message, and let's discuss how I can help bring your project to life.
Steps for completing your project
After purchasing the project, send requirements so Md. can start the project.
Delivery time starts when Md. receives requirements from you.
Md. works on your project following the steps below.
Revisions may occur after the delivery date.
Client Purchase & Requirement Submission
After you purchase the project, you’ll send over the necessary documents (floor plans, building layout, details of safety equipment, etc.).
Initial Review & Clarification
I will review the materials you provide and may reach out if I need any additional details or clarification.