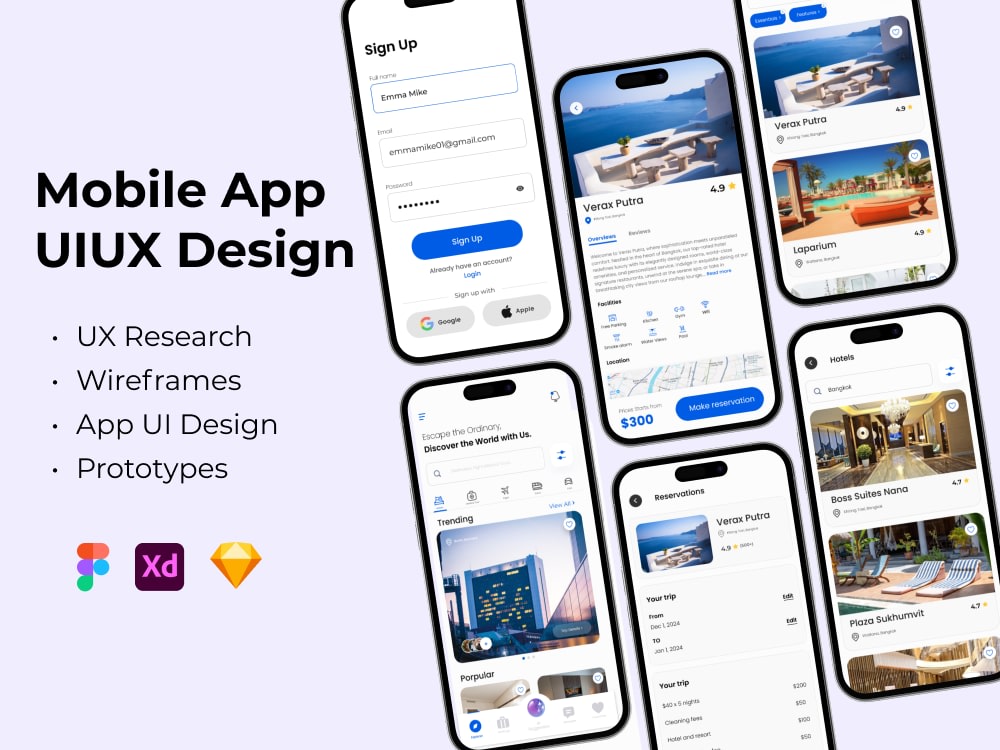
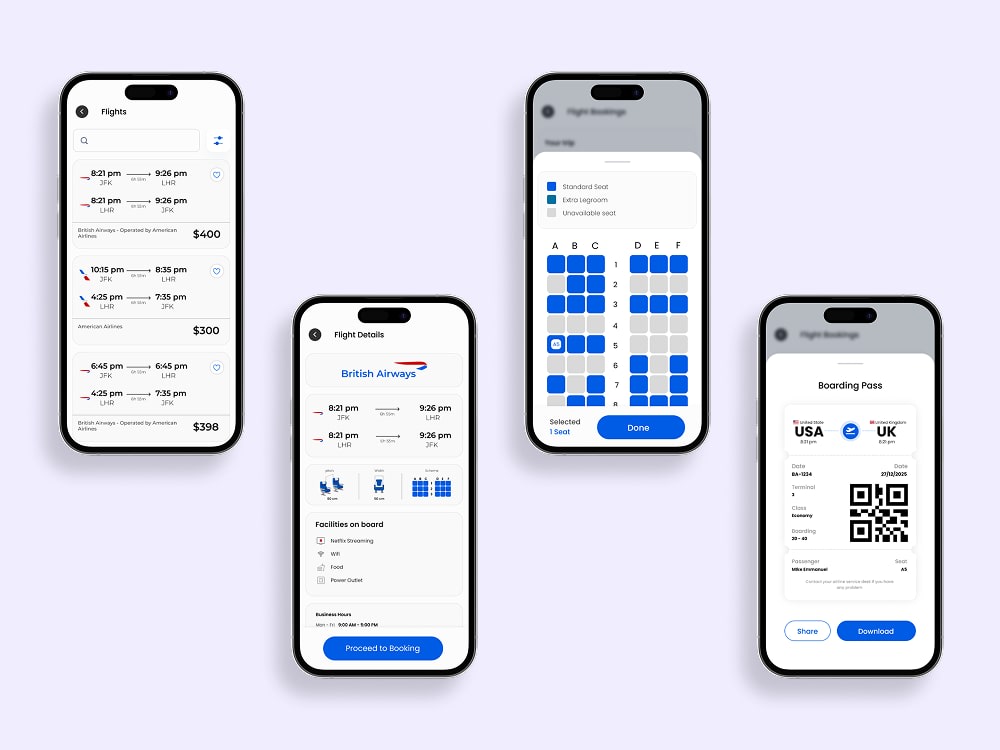
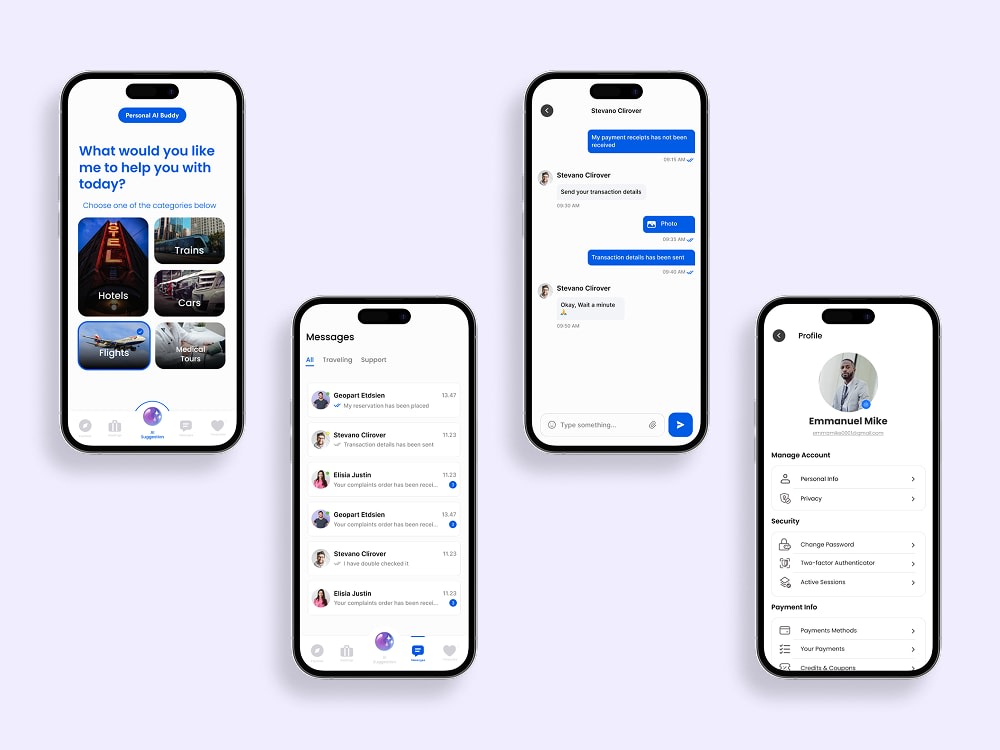
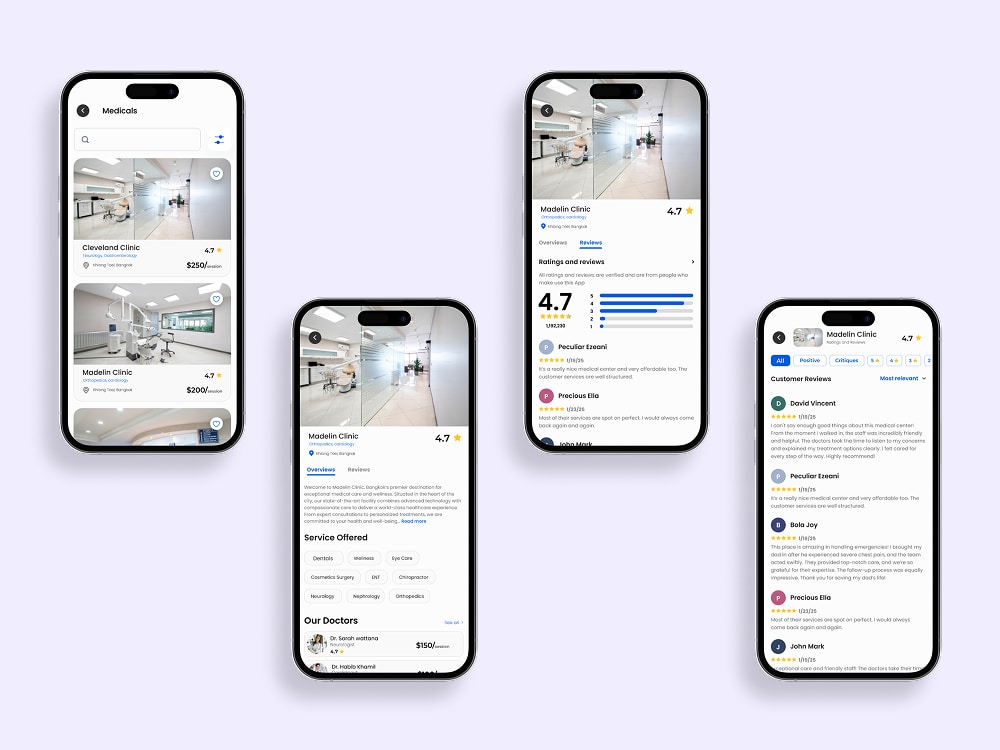
You will get custom Mobile App UI/UX design, App design, ui ux design in Figma
Project details
Custom App UI/UX Designed for Your Goals
I create fully customizable app interfaces and user experiences tailored to your objectives and target audience. Share your project details, and let’s collaborate to bring your vision to life.
What You’ll Get:
1. Premium UI/UX
2. Clear Communication
3. Money-Back Guarantee
4. Unlimited Revisions until you're pleased
What I Deliver:
• Mobile App Design: Customized to your brand and user needs.
• Pixel-Perfect Graphics: High-quality, professional visuals.
• User-Friendly Interface: Easy navigation and seamless interactions.
• Source Files & Assets: Everything you need for development.
• Unique Designs: Original creations made exclusively for you.
• Design System & Component Library: Scalable and reusable elements.
• Interactive Prototypes: Test the flow and functionality before development.
The Outcome:
You’ll receive a modern, user-centric design that solves user pain points and helps them achieve their goals effortlessly.
Let’s Get Started!
Share your project details, and let’s create something amazing together.
I create fully customizable app interfaces and user experiences tailored to your objectives and target audience. Share your project details, and let’s collaborate to bring your vision to life.
What You’ll Get:
1. Premium UI/UX
2. Clear Communication
3. Money-Back Guarantee
4. Unlimited Revisions until you're pleased
What I Deliver:
• Mobile App Design: Customized to your brand and user needs.
• Pixel-Perfect Graphics: High-quality, professional visuals.
• User-Friendly Interface: Easy navigation and seamless interactions.
• Source Files & Assets: Everything you need for development.
• Unique Designs: Original creations made exclusively for you.
• Design System & Component Library: Scalable and reusable elements.
• Interactive Prototypes: Test the flow and functionality before development.
The Outcome:
You’ll receive a modern, user-centric design that solves user pain points and helps them achieve their goals effortlessly.
Let’s Get Started!
Share your project details, and let’s create something amazing together.
Main Type
Web AppsFile Format
Figma, PDF, SKETCH, XD, JPG, PNG, PSD, AI, EPS, SVG, OtherWhat's included
| Service Tiers |
Starter
$69
|
Standard
$189
|
Advanced
$349
|
|---|---|---|---|
| Delivery Time | 3 days | 7 days | 14 days |
Number of Revisions | Unlimited | Unlimited | Unlimited |
Source Files | |||
Commercial Use | |||
Responsive Design | - | ||
Interactive Mockup | - | - |
About Taofeek
AutoCAD & Revit MEP Engineer, Electrical Design | HVAC design | 3D
Lagos, Nigeria - 11:48 am local time
About Me
I am a professional MEP Engineer and BIM Designer specializing in the design, drafting, and coordination of Mechanical, Electrical, and Plumbing (MEP) systems for residential, commercial, institutional, and industrial projects.
With extensive 3 years experience delivering code-compliant and construction-ready engineering designs, I help architects, developers, contractors, and property owners transform concepts into fully coordinated MEP solutions that are practical, efficient, and cost-effective.
My Services
Mechanical (HVAC) Engineering Design:
• HVAC system design and layout development
• Air conditioning and ventilation design
• Ductwork design and coordination
• Equipment sizing and selection
• Exhaust and fresh air systems
• HVAC shop drawings and as-built documentation
• Mechanical BIM modeling and clash detection
Electrical Engineering Design:
• Power and lighting layout design
• Load calculations and demand analysis
• Single-line diagrams (SLD)
• Panel schedules and circuiting plans
• Generator and backup power integration
• Solar PV system design
• Fire alarm and low-voltage systems
• Electrical shop drawings and construction documentation
Plumbing & Public Health Engineering:
• Water supply and distribution systems
• Drainage and wastewater design
• Stormwater management systems
• Pump sizing and plumbing schematics
• Plumbing riser diagrams
• Gas piping layouts
• Plumbing shop drawings and BIM coordination
BIM & MEP Coordination:
• Revit MEP modeling
• BIM coordination and clash detection
• MEP construction drawings
• Shop drawings and as-built documentation
• 3D visualization and system coordination
• Multi-disciplinary coordination with architectural and structural models
Software Expertise
AutoCAD MEP
AutoCAD Electrical
Autodesk Revit MEP
BIM Coordination & Clash Detection
Navisworks
DIALux Lighting Design
HAP (HVAC Load Calculations)
Microsoft Office Suite
Why Work With Me?
• Accurate and detail-oriented engineering designs
• Code-compliant and construction-ready documentation
• Strong understanding of international engineering standards and best practices
• Efficient project delivery without compromising quality
• Excellent communication and collaboration throughout the project lifecycle
• Commitment to delivering practical, buildable, and cost-effective solutions
Project Types
• Residential Buildings
• Commercial Buildings
• Office Complexes
• Educational Facilities
• Healthcare Facilities
• Industrial Developments
• Mixed-Use Developments
Renovation and Retrofit Projects
Let's Build Your Project
Whether you require HVAC design, electrical layouts, plumbing systems, BIM coordination, or complete MEP engineering services, I provide professionally engineered solutions tailored to your project's requirements.
Every drawing is prepared with precision, coordination, and constructability in mind, ensuring a smooth transition from design to construction.
Contact me today to discuss your project and bring your vision to life with reliable, efficient, and professionally engineered MEP solutions.
Steps for completing your project
After purchasing the project, send requirements so Taofeek can start the project.
Delivery time starts when Taofeek receives requirements from you.
Taofeek works on your project following the steps below.
Revisions may occur after the delivery date.
Discussion
Wireframing