You will get custom parametric Revit families for BIM projects
Top Rated
Project details
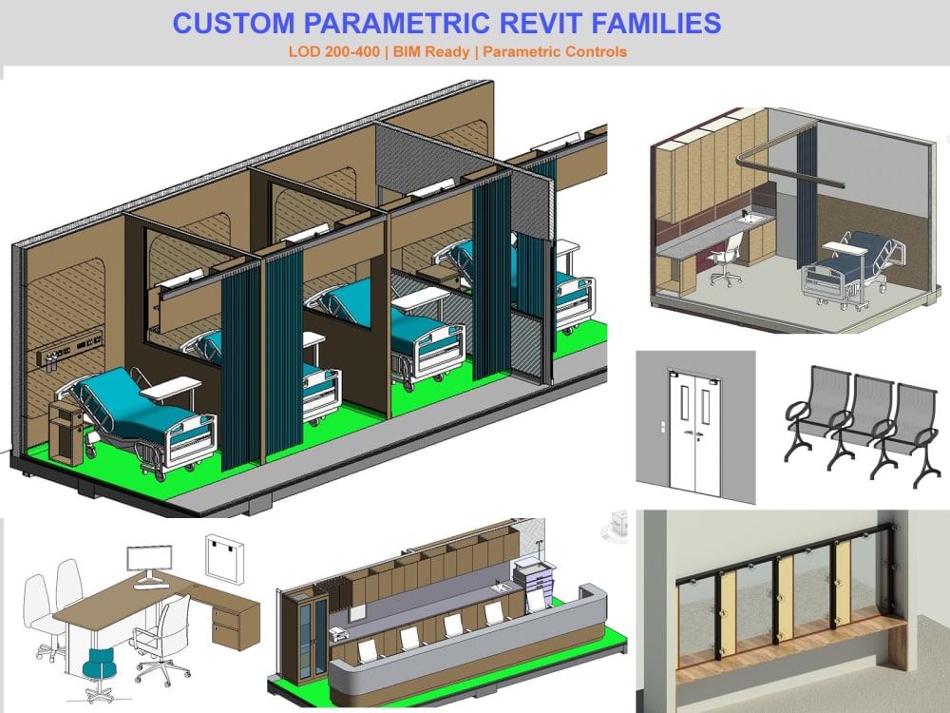
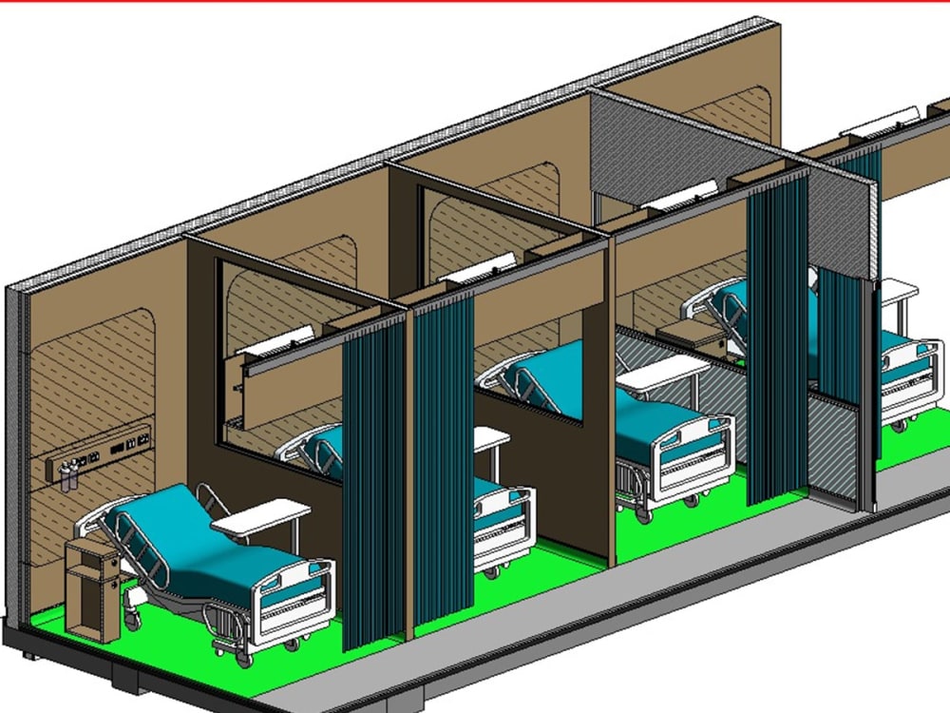
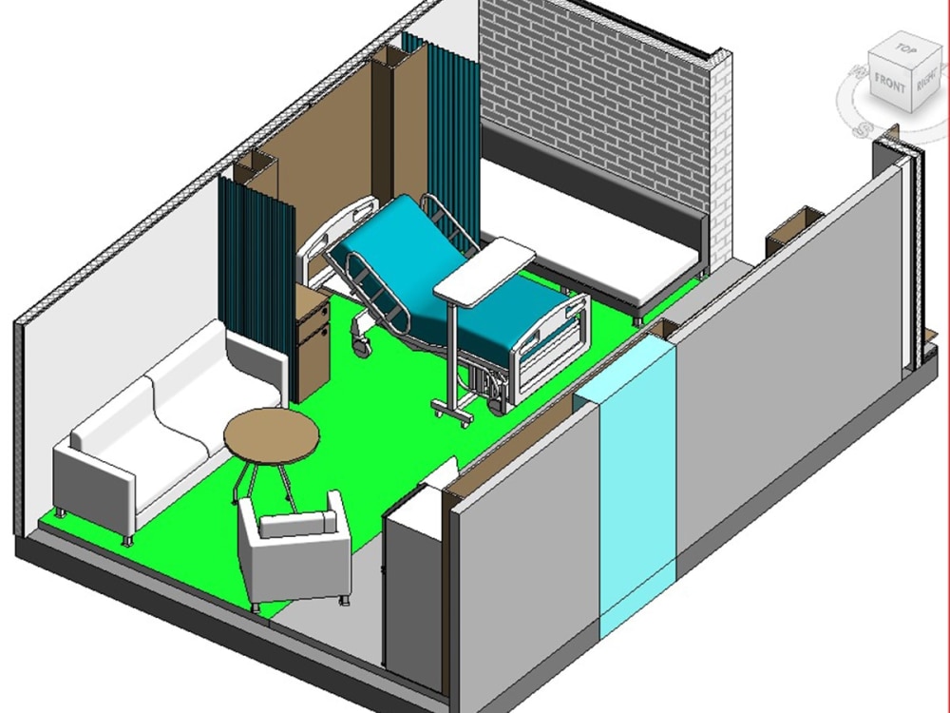
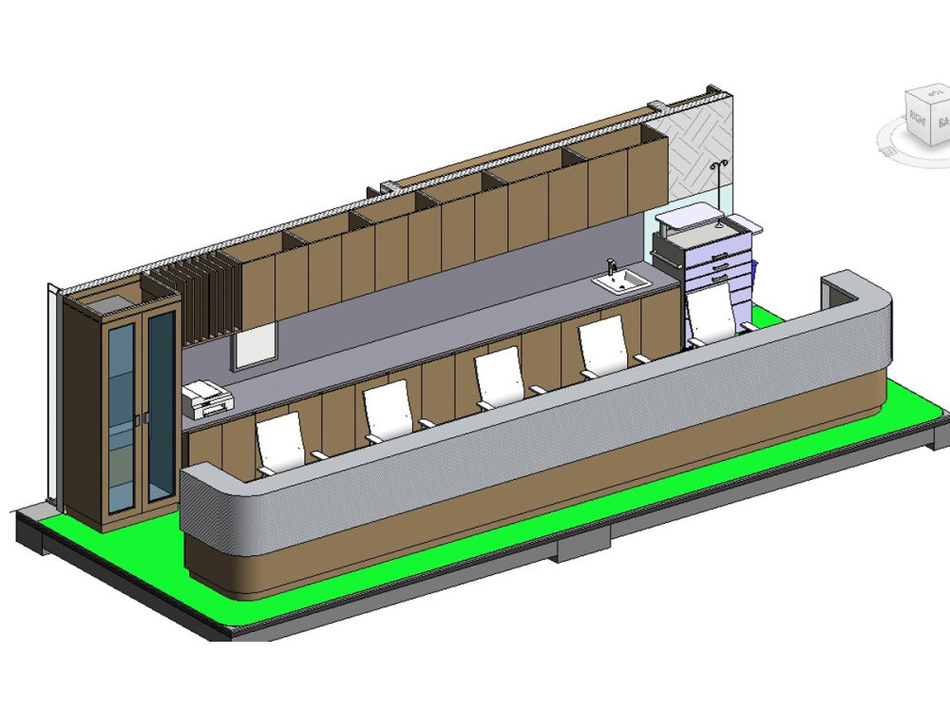
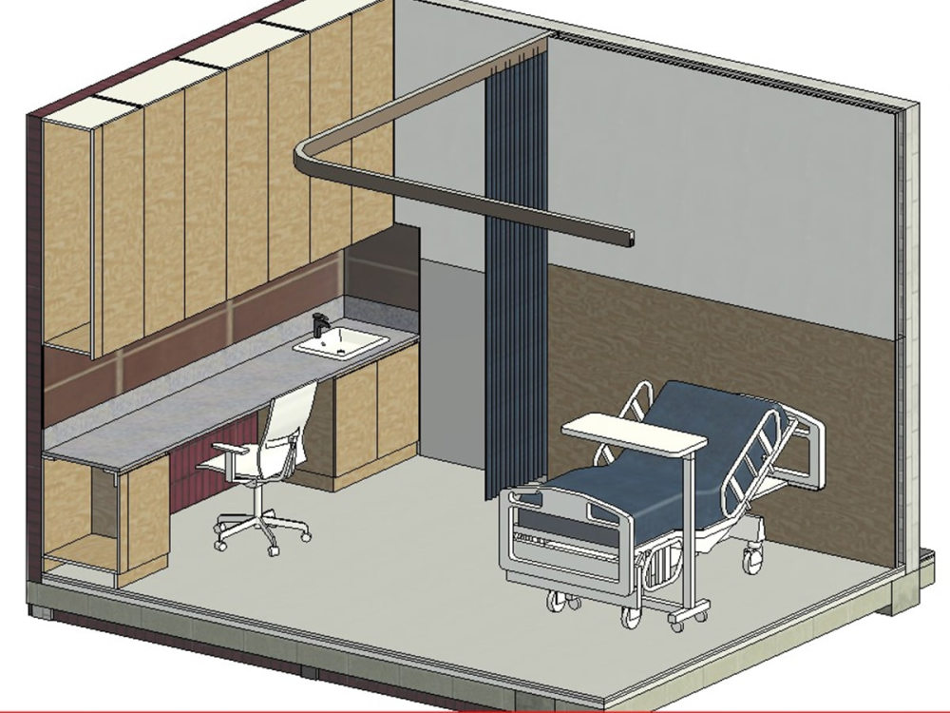
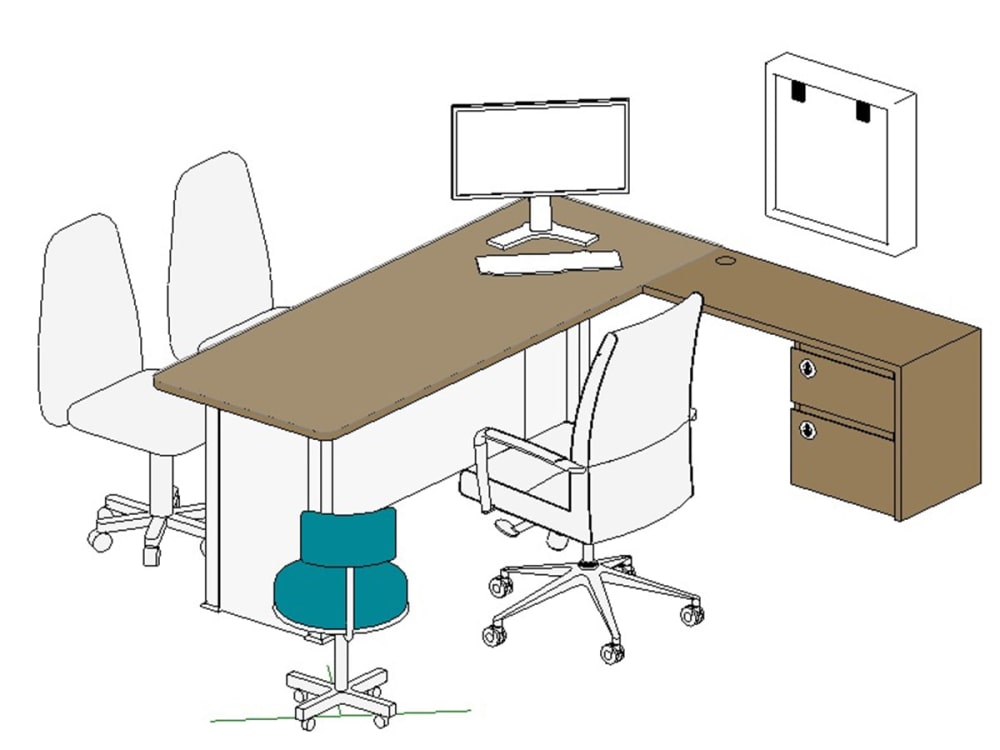
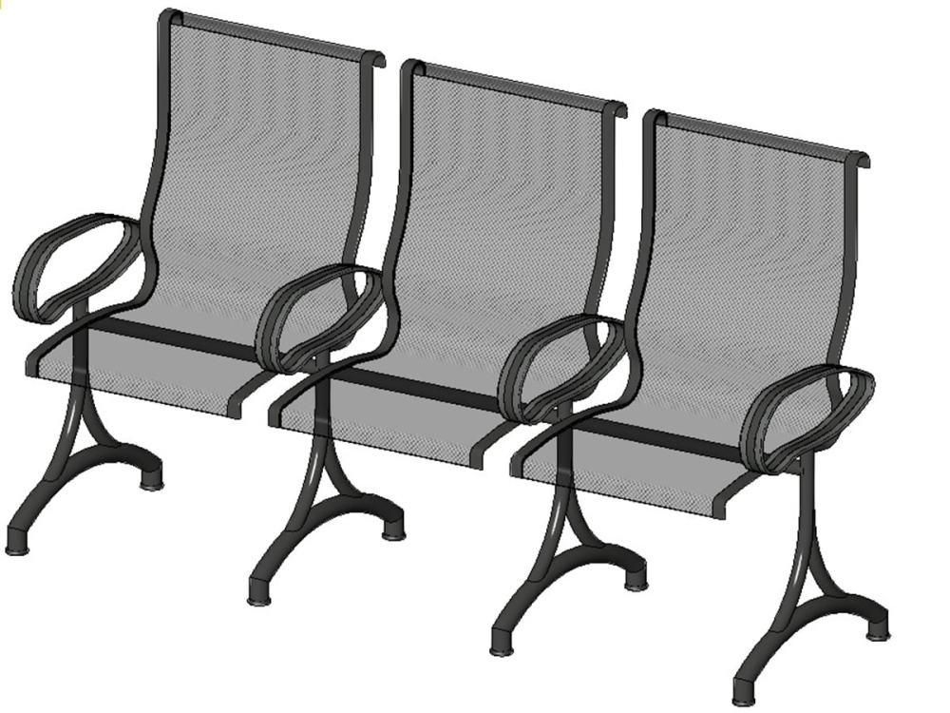
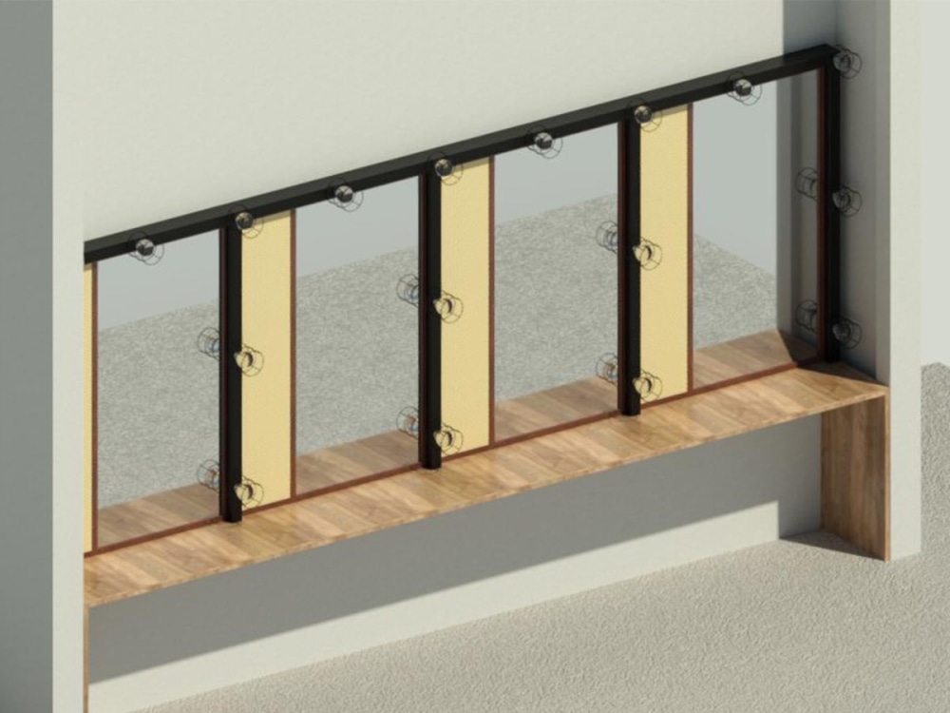
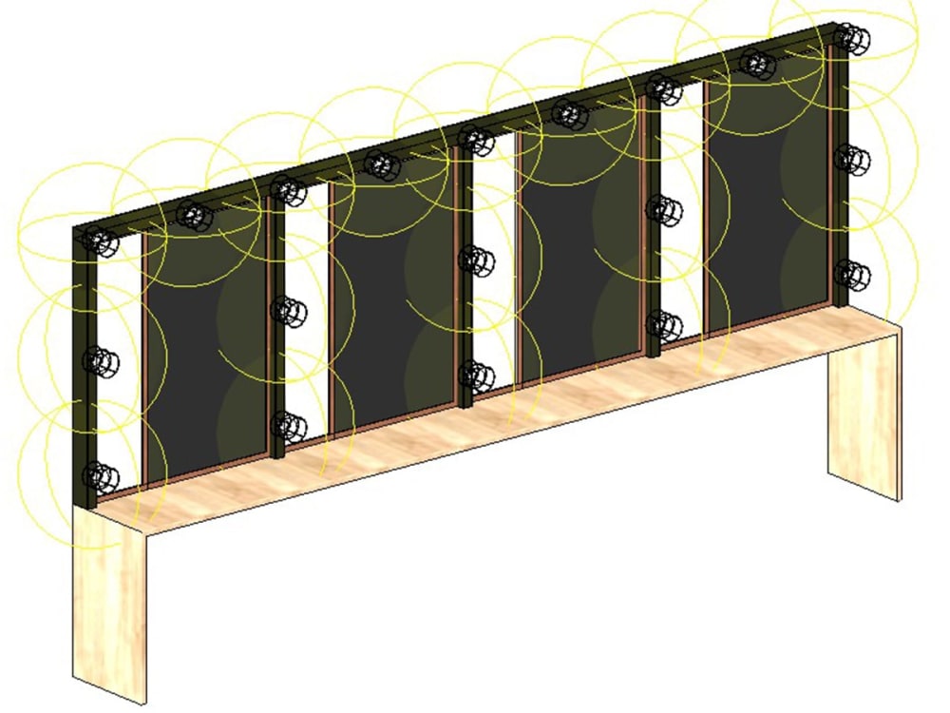
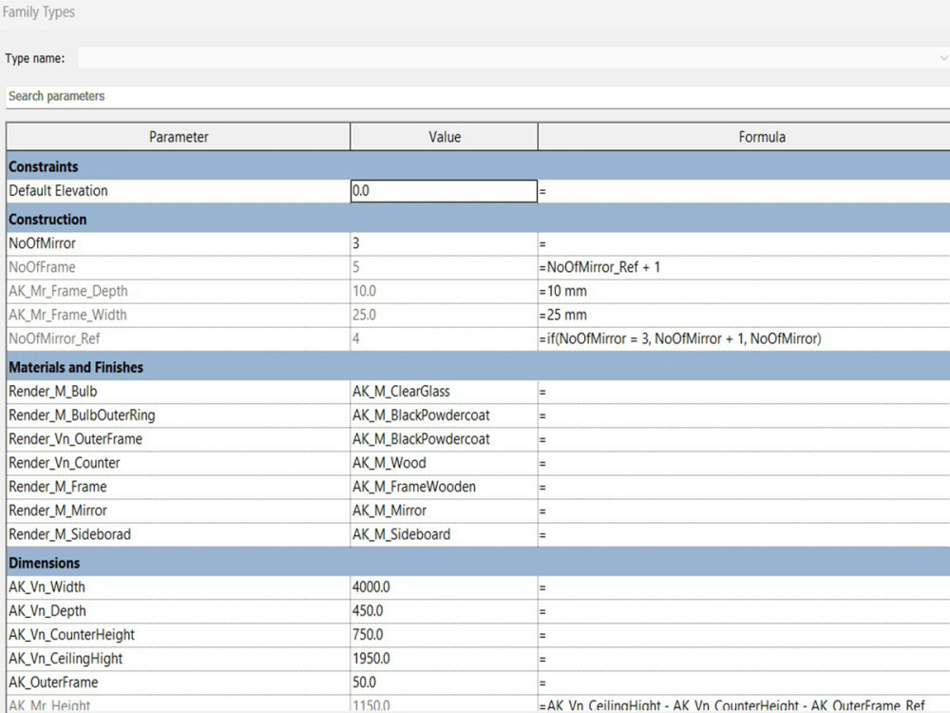
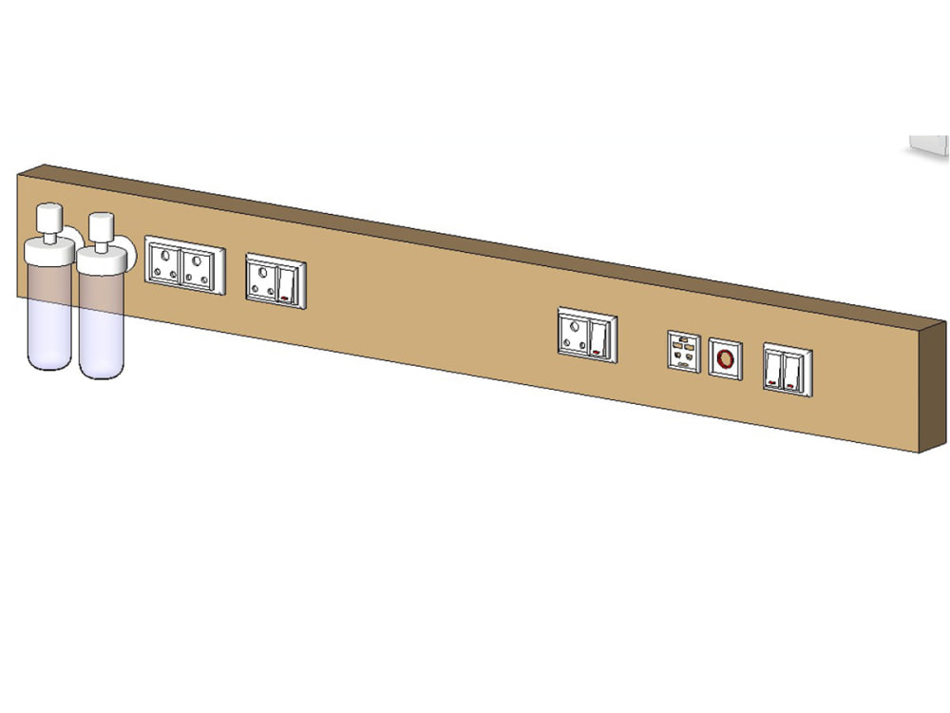
I will create professional, fully parametric Revit families tailored to your BIM standards and project requirements. Whether you need furniture, doors, windows, medical equipment, millwork, architectural components, or custom manufacturer-specific content, I deliver clean, optimized, and BIM-ready Revit families compatible with your required Revit version.
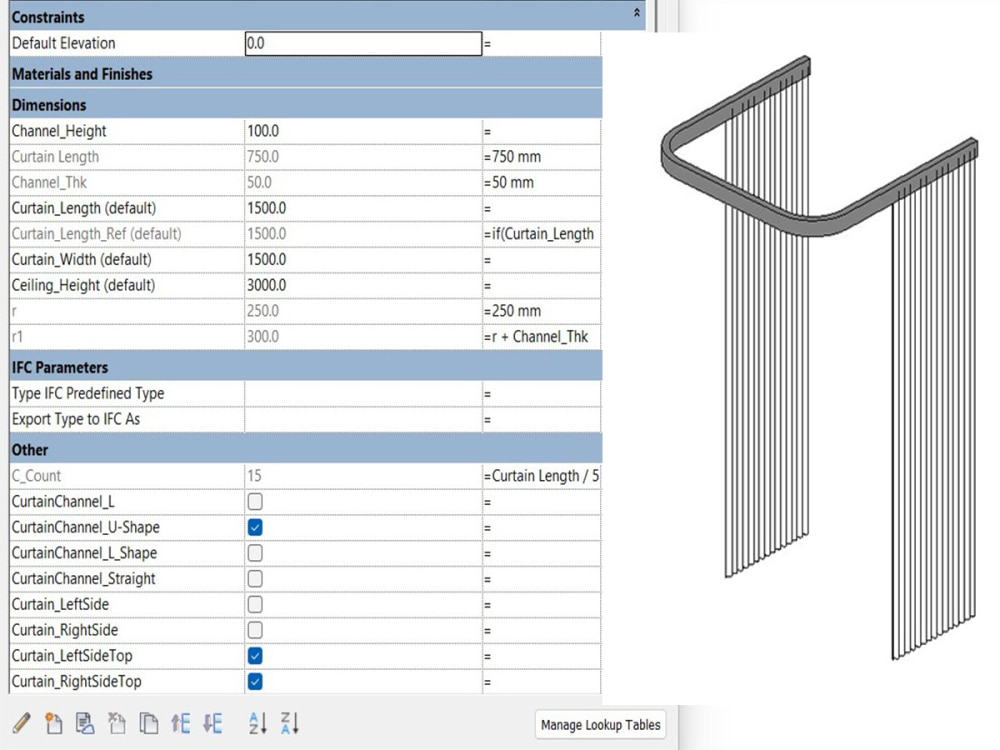
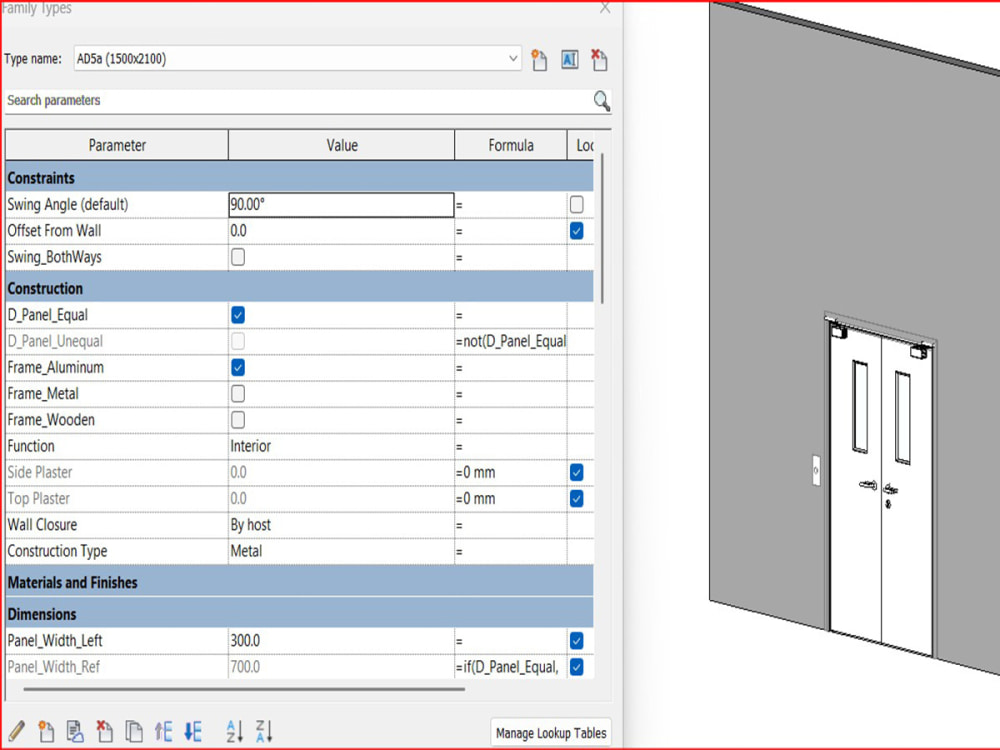
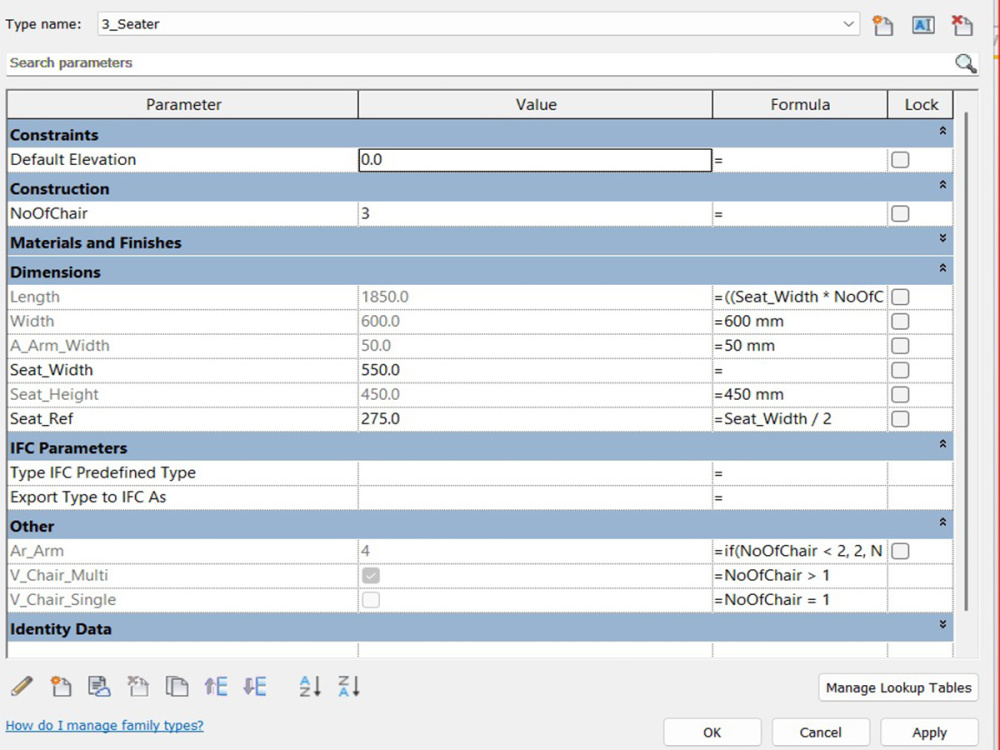
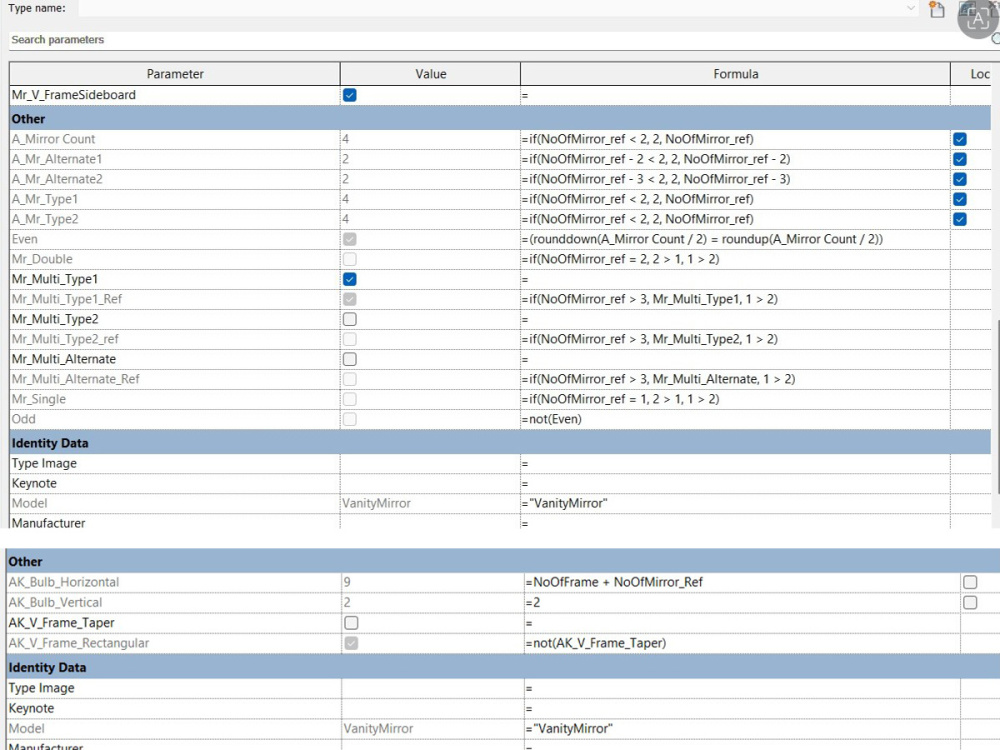
Each family is developed with a focus on flexibility, performance, and usability. Parameters can include dimensions, materials, visibility controls, configurations, nested components, formulas, shared parameters, and IFC classifications as required. Families can be created to LOD 200, 300, 350, or 400 standards and optimized for both project use and BIM library management.
With extensive experience in Revit modeling, BIM coordination, and family creation, I ensure that every family is accurate, lightweight, well-organized, and easy to use in production environments.
You will receive:
✔ Custom Revit Family (.RFA)
✔ Parametric controls and formulas
✔ BIM-ready content
✔ Shared parameters (if required)
✔ Family types and catalogs (if required)
✔ Revisions based on package selection
Each family is developed with a focus on flexibility, performance, and usability. Parameters can include dimensions, materials, visibility controls, configurations, nested components, formulas, shared parameters, and IFC classifications as required. Families can be created to LOD 200, 300, 350, or 400 standards and optimized for both project use and BIM library management.
With extensive experience in Revit modeling, BIM coordination, and family creation, I ensure that every family is accurate, lightweight, well-organized, and easy to use in production environments.
You will receive:
✔ Custom Revit Family (.RFA)
✔ Parametric controls and formulas
✔ BIM-ready content
✔ Shared parameters (if required)
✔ Family types and catalogs (if required)
✔ Revisions based on package selection
Field of Expertise
ArchitecturalBuilding Type
ResidentialBIM Software
Autodesk RevitFile Format
RVT, RFA, DWGWhat's included
| Service Tiers |
Starter
$149
|
Standard
$399
|
Advanced
$899
|
|---|---|---|---|
| Delivery Time | 3 days | 6 days | 7 days |
Number of Revisions | 2 | 3 | 6 |
Number of Parametric Families | 1 | 3 | 5 |
Level of Detail | 200 | 300 | 400 |
Number of Materials | 3 | 10 | 20 |
Optional add-ons
You can add these on the next page.
Additional Revision
+$25
Additional Parametric Family
(+ 2 Days)
+$150
Additional Material
+$15
Manufacturer Based Family
(+ 2 Days)
+$100Frequently asked questions
2 reviews
(1)
(1)
(0)
(0)
(0)
This project doesn't have any reviews.
MK
Mugasa K.
Apr 10, 2026
Revit quick work to be done in 3 hours,finishing up work i did.
Amanis realiable and fast and if you can work with do not hesitate
SJ
Stanley J.
Mar 28, 2026
Parametric Georgian Windows Creation for Revit
Did what I requested promptly and good communication, fast turnaround
About Aman
BIM & Revit Expert | Modelling, Docs & Parametric Families
100%
Job Success
Bhagalpur, India - 2:47 pm local time
If you need BIM that goes beyond modeling and actually supports construction - you’re in the right place.
With 9+ years of experience, I work with clients who value precision, coordination, and reliability. I’ve supported international projects across the US, UK, Ireland, and Australia, delivering BIM models that align with real-world execution.
What sets my work apart:
• Models built for construction, not just visualization
• Strong focus on clash-free coordination
• Clear, detailed shop drawings that reduce site confusion
• Deep understanding of project workflows and deadlines
Core Services:
✔ 3D Revit Modeling (Architecture | Structure | MEP)
✔ Clash Detection & BIM Coordination (Navisworks)
✔ Shop Drawings & Construction Documentation
✔ Quantity Takeoffs & BOQs
✔ Advanced Revit Family Creation
I’ve contributed to infrastructure, residential, commercial, and industrial projects - ensuring accuracy from design development to execution.
I don’t just deliver files - I help streamline your entire BIM workflow.
If you’re looking for a reliable BIM partner for long-term collaboration, let’s connect.
Steps for completing your project
After purchasing the project, send requirements so Aman can start the project.
Delivery time starts when Aman receives requirements from you.
Aman works on your project following the steps below.
Revisions may occur after the delivery date.
Review Requirements
Review all provided drawings, specifications, sketches, manufacturer catalogs, and project requirements.
Family Development
Create and parameterize the Revit family according to the required LOD, dimensions, materials, and BIM standards.