You will get design/shop drawings, bar-bending schedules, quantities/takeoff for bridge
Rising Talent
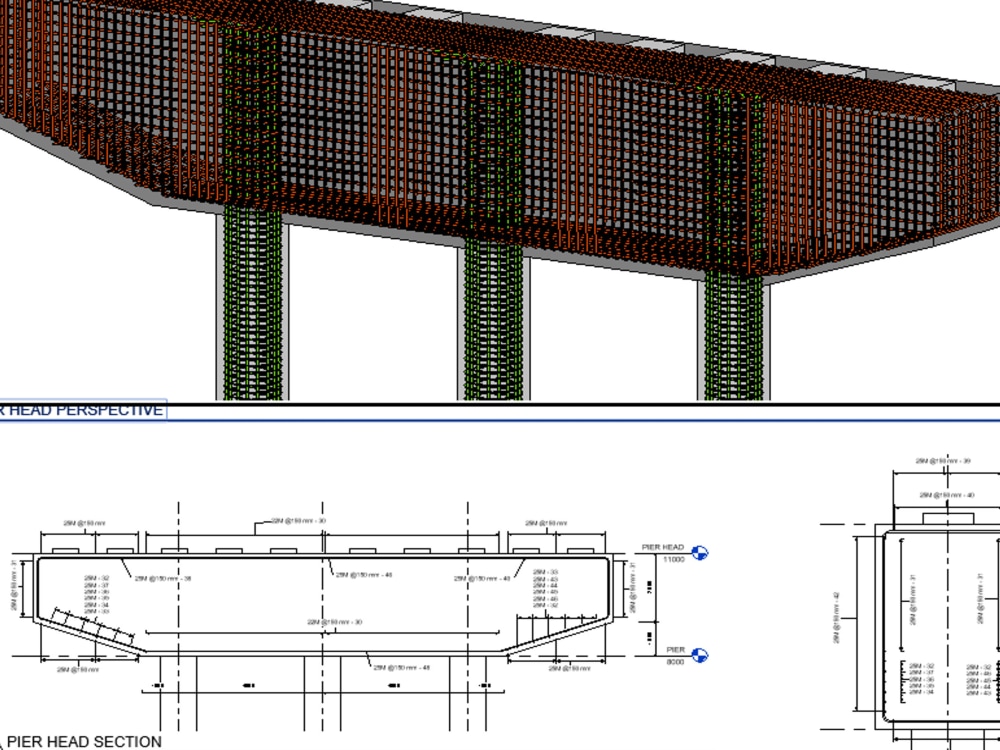
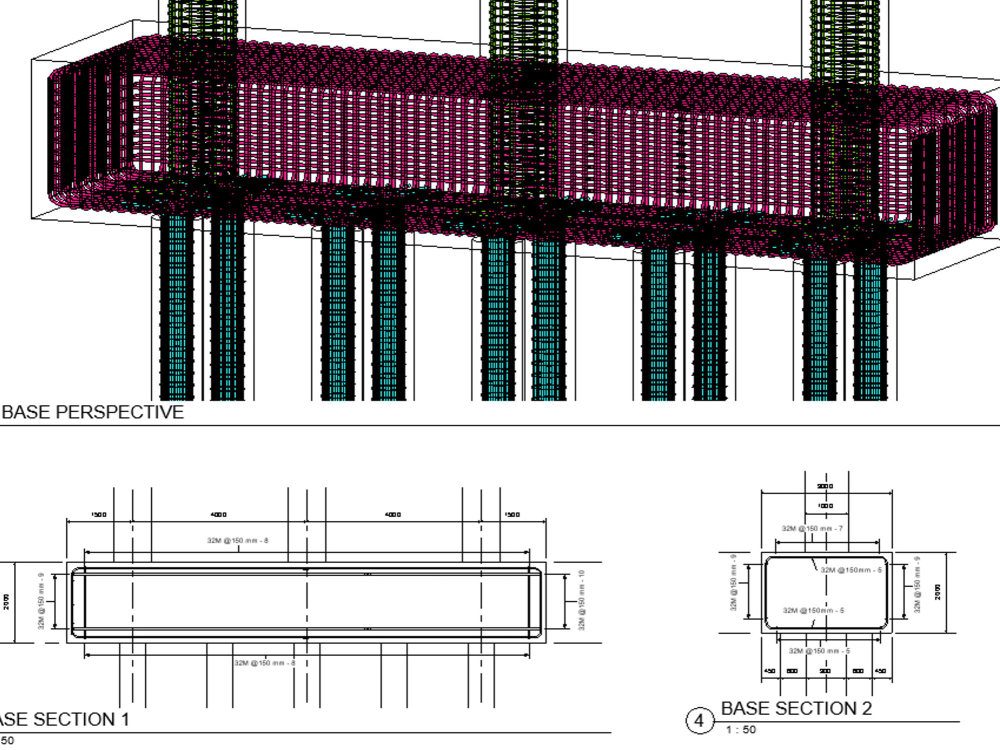
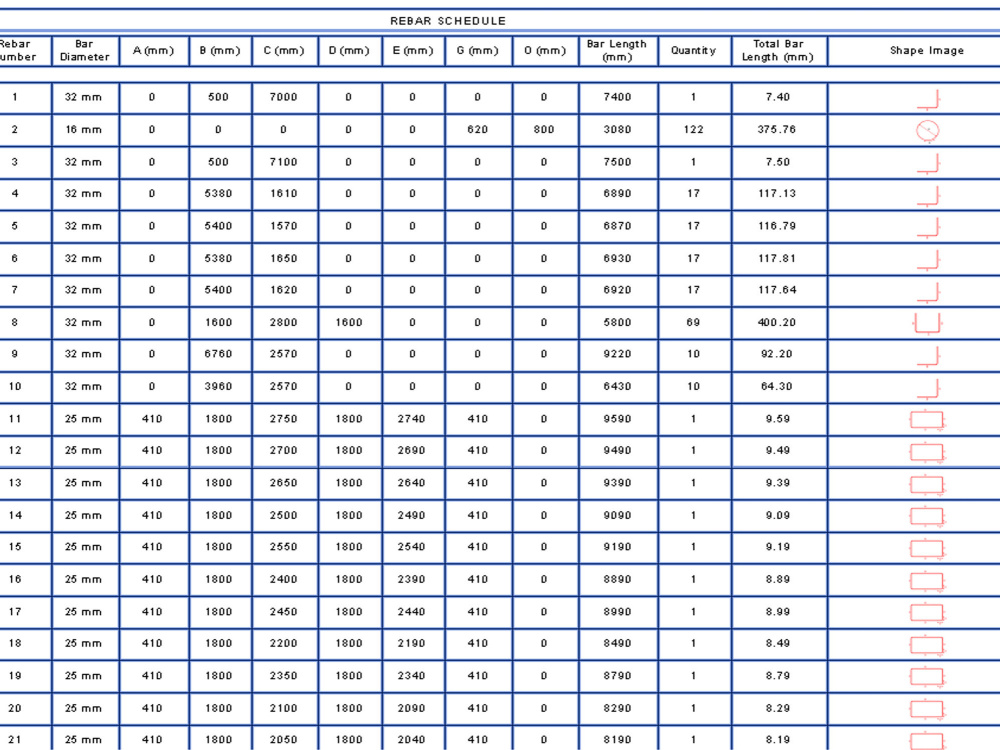
Project details
You will get bespoke Civil/Structural engineering drawings(rebar/reinforcement detailing) of bridge foundations,piles, pile caps, piers, hammerhead piers, bearings and AASHTO bridge girders for all types of Reinforced Concrete bridges. Comprehensive drawings include either Steel pipe piles or RCC piles. You will also get architectural visualization and rendering of the Civil/Structural infrastructure.
The drawings include structural/design drawings, shop drawings, working drawings, post-tensioned tendons drawings, precast concrete details and miscellaneous drawings too.
The drawings include structural/design drawings, shop drawings, working drawings, post-tensioned tendons drawings, precast concrete details and miscellaneous drawings too.
Field of Expertise
Structural EngineeringBuilding Type
IndustrialBIM Software
Autodesk Revit, Autodesk AutoCAD, Autodesk Civil 3DFile Format
RVT, DWG, IFCWhat's included
| Service Tiers |
Starter
$50
|
Standard
$100
|
Advanced
$150
|
|---|---|---|---|
| Delivery Time | 2 days | 3 days | 3 days |
Number of Revisions | 1 | 2 | 3 |
Optional add-ons
You can add these on the next page.
Fast Delivery
+$100 - $250
4 reviews
(4)
(0)
(0)
(0)
(0)
This project doesn't have any reviews.
PC
Peter C.
Mar 28, 2025
Evaluations of Work Samples for Study - Building Information Modeling
Communicative and willing to work with you with revisions to submitted work.
LF
Labaci F.
May 1, 2024
Structure and architecture of lot2
AR
Asajile R.
Apr 6, 2024
Civil engineering
RE
Rony E.
Oct 15, 2023
Building Regulations
About Allan
Structural Engineer | BIM | Tekla | Revit | Steel | Concrete
Ostrava, Czech Republic - 5:36 am local time
You will promptly get the following :
✅ Structural Building Information Models (BIM) models. - LOD 100, 200, 300, 350, 400.
✅ Structural Steel Design, Detailing, Calculation reports, Shop drawings and Takeoff/Estimodelling/Bill Of Materials.
✅ Reinforced Concrete Design, Rebar Detailing, Drafting, Bar Bending Schedules & Quantity estimation.
✅ Precast Concrete design & detailing in Revit/Tekla Structures.
✅ Bridge modelling, analysis & design in SCIA Engineer/ANSYS.
✅ Geotechnical Analysis/Design of Foundations.
✅ CAD to BIM services.
✅ BIM Design/Execution to ISO 19650-BIM Protocol, BEP, EIR, CDE management.
✅ Visualization & Rendering.
✅ Quantity takeoff/Cost estimation.
✅ Permit drawings, GA drawings, Erection drawings, Working drawings, Assembly drawings & Shop drawings.
✅ 4D BIM Planning in Navisworks.
✅ BIM Facility Management.
✅ BIM Coordination/Clash detection in Navisworks.
CODE/SPECIFICATIONS/STANDARDS
✅ACI 318 ✅ AISC ✅ AWS ✅ EUROCODES ✅ BS-EN ✅ AS/NZS ✅ Canadian Codes
✅ASCE ✅IS ✅ AWC ✅NDS ✅IBC
Professional SOFTWARE -
Revit, AutoCAD, Autodesk Robot, Tekla Structures, Navisworks Manage, Tekla Tedds, Idea Statica, SCIA Engineer, Lumion, Twinmotion.
Reach out to me any time for a professional engagement. Cheers!
Steps for completing your project
After purchasing the project, send requirements so Allan can start the project.
Delivery time starts when Allan receives requirements from you.
Allan works on your project following the steps below.
Revisions may occur after the delivery date.
Agreement with client on required deliverables, Measurement system
Model the necessary structural elements and reinforcement in BIM environment(Revit) Extraction of high quality drawings Extraction of quantities and bar bending schedules Discission with client on the deliverables before final submission