You will get Photorealistic Render of Interior Visualization
Top Rated

Project details
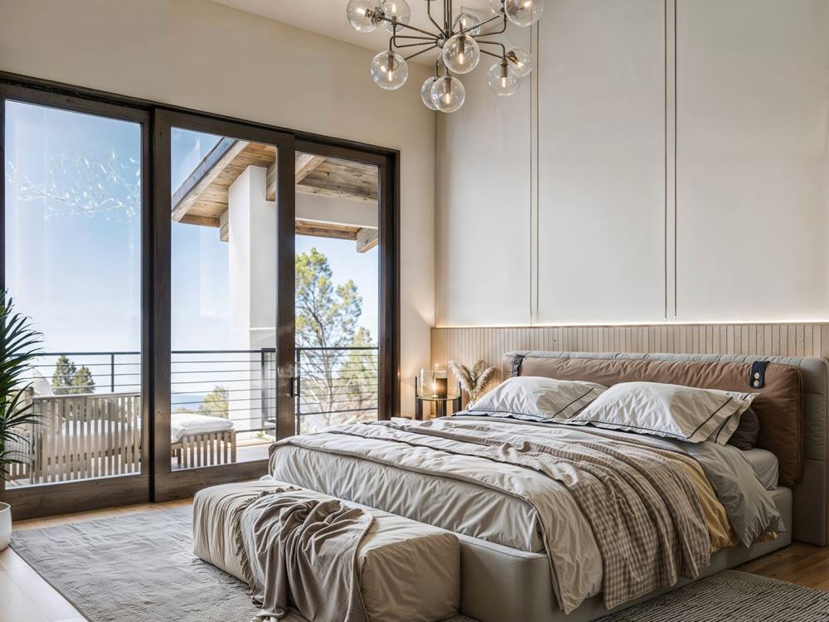
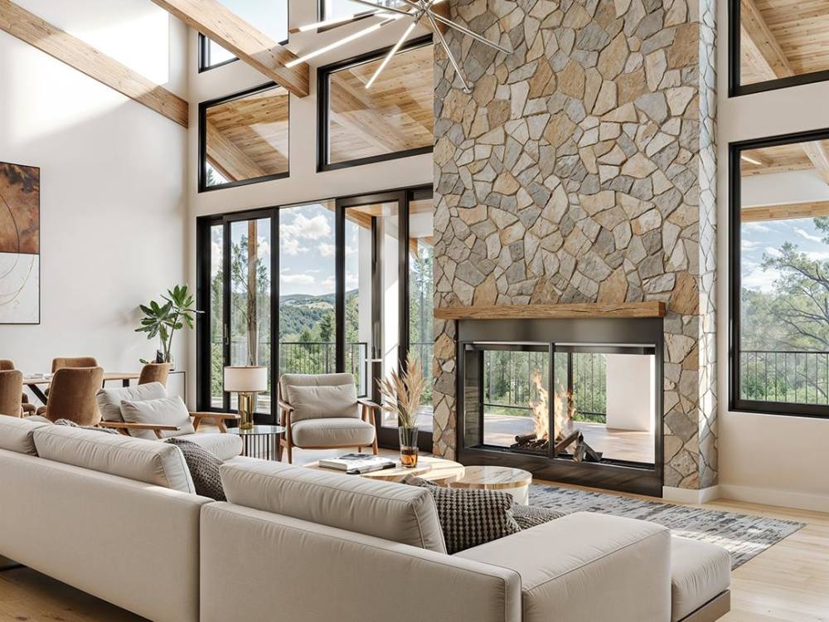
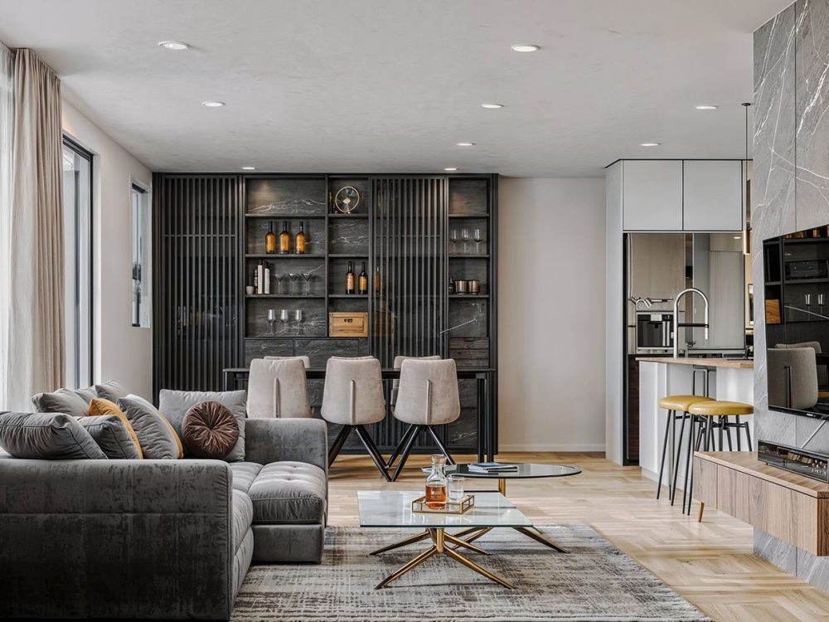
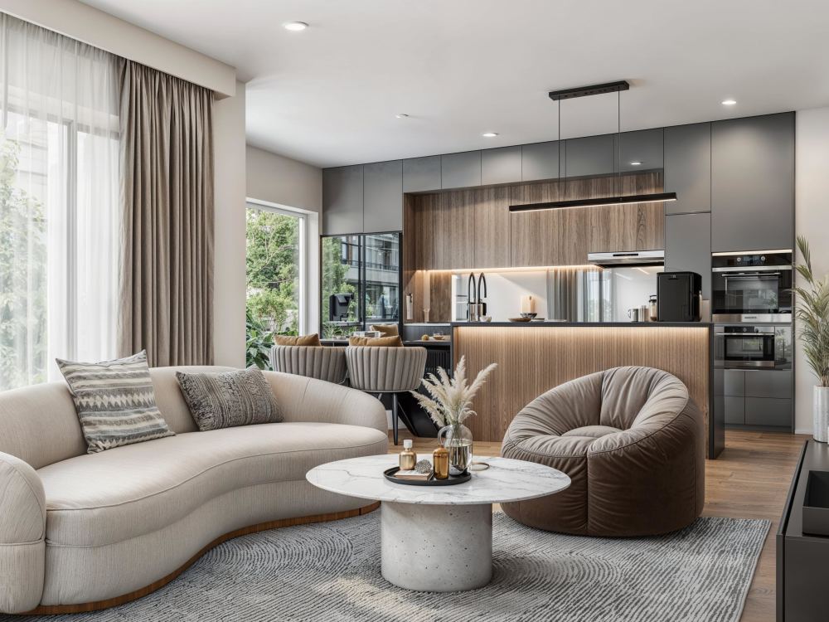
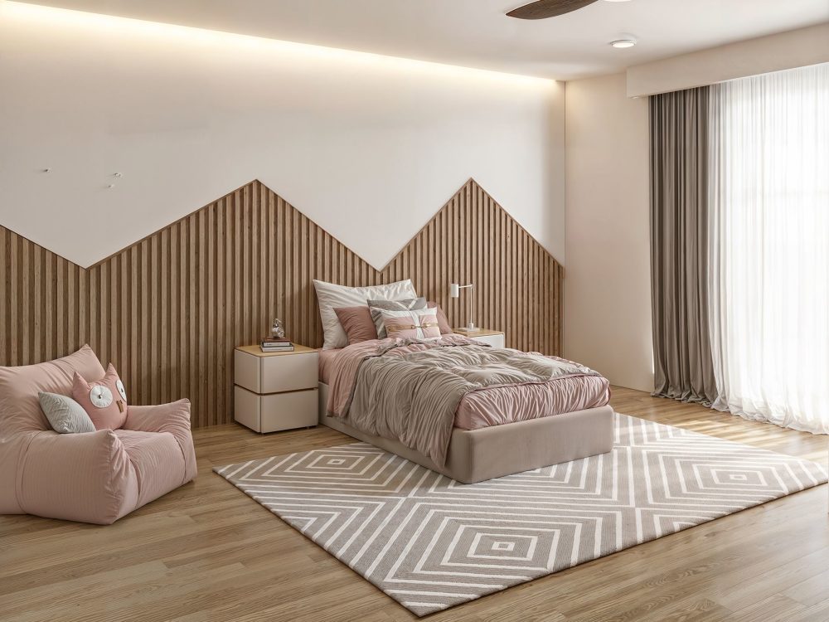
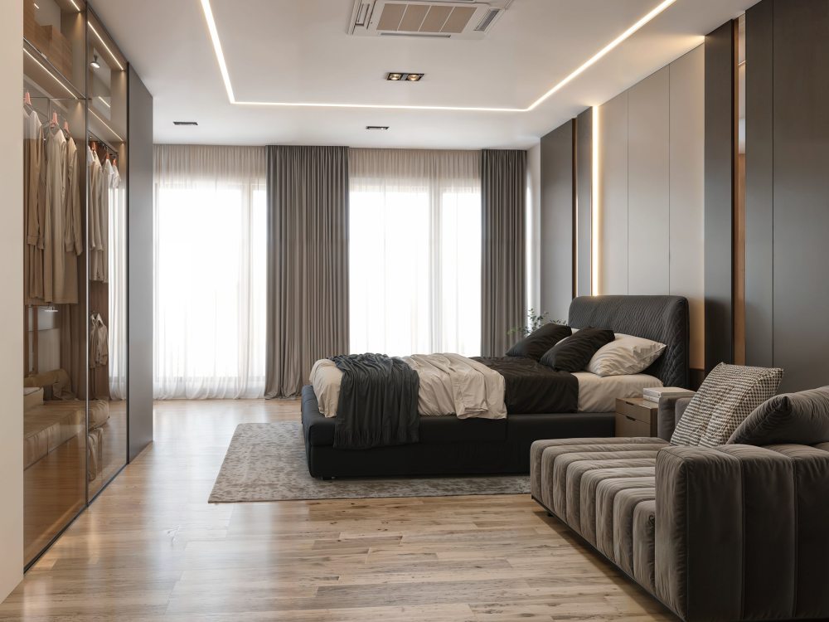
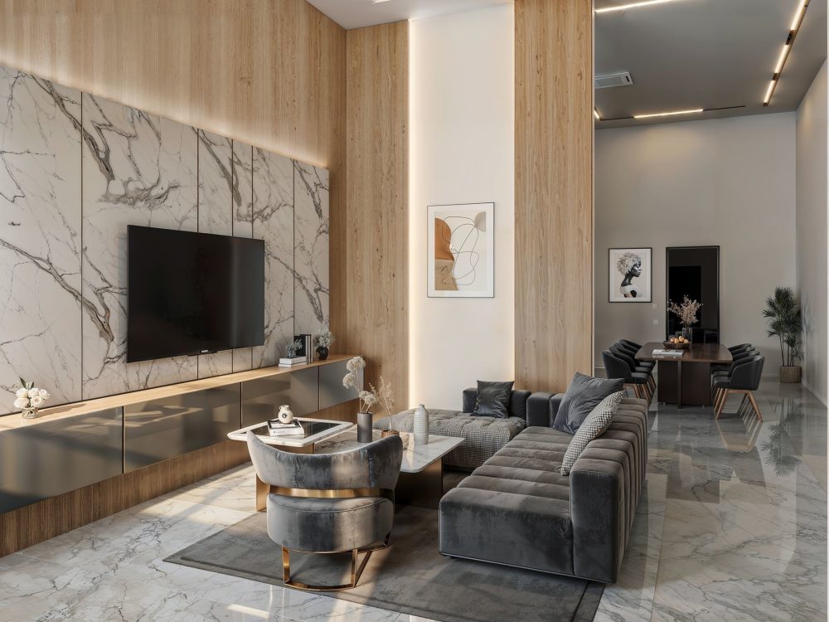
You will get a photorealistic and high quality interior design. I have been designing and rendering interiors for more than 7 years and knows the best suitable process in achieving the best output for the project.
Program to be used is 3ds max for modeling, and corona renderer.
Best thing you can get from this package is saving your time micromanaging things. As long as the requirements are there, I am ready to start right away.
I am also hands on with my clients and interact with them through chats or video calls.
Program to be used is 3ds max for modeling, and corona renderer.
Best thing you can get from this package is saving your time micromanaging things. As long as the requirements are there, I am ready to start right away.
I am also hands on with my clients and interact with them through chats or video calls.
Project Scale
RoomBuilding Type
Commercial, Office & Work Space, ResidentialFile Format
3DS, JPG, OBJ, PDF, SKPWhat's included
| Service Tiers |
Starter
$100
|
Standard
$130
|
Advanced
$150
|
|---|---|---|---|
| Delivery Time | 3 days | 3 days | 3 days |
Number of Revisions | 3 | 3 | 3 |
Number of Renderings | 1 | 1 | 1 |
3D Modeling | |||
Environment | |||
Furniture & People | |||
Texturing & Lighting | |||
Architectural Walkthrough | - | - | - |
Source Files | - | - | - |
Optional add-ons
You can add these on the next page.
Architectural Walkthrough
(+ 3 Days)
+$200
Additional Render of the same room
(+ 1 Day)
+$30Frequently asked questions
261 reviews
(252)
(9)
(0)
(0)
(0)
JG
Jon G.
Aug 6, 2024
Amazing skills and excellent service. Highly recommend.
ME
Mohamed E.
Feb 3, 2024
NA
Nicole A.
Feb 18, 2023
BB
B B.
May 6, 2022
Sander did an excellent job and understood the project and my requests for revisions. It was a simple project that he was able to turn out quickly. I would recommend his work and I would use him again.
JM
Juliette M.
Jun 12, 2026
Photorealistic Rendering of a Hotel Guestroom
TN
Trang N.
Jun 9, 2026
Store Renderings - SWZ part 2
Appreciate Sander's ability to generate updates quickly and help make our designs look beautiful!
MT
Maigua T.
May 25, 2026
Designing a Kitchen and 3d Renders for Mayela
MT
Maigua T.
May 25, 2026
Kitchen Design and Rendering
TN
Trang N.
May 14, 2026
Tier C Renders
About Sander
Architect | Cinematic Residential Visualization & Ai Concept Design
100%
Job Success
Angeles, Philippines - 10:13 am local time
As a licensed Architect with 8 years of experience in architectural visualization, I combine residential design intelligence, storytelling, and AI-powered workflows to create immersive interior visuals, concept explorations, and cinematic animations for architects, interior designers, developers, and furniture brands.
My Ai Visualization Process:
• Architectural Direction
Understanding spatial flow, proportions, materials, lighting behavior, and the intended atmosphere to create believable and architecturally accurate visuals.
• Structured Prompt Development
Controlled AI prompting focused on composition, styling, material language, mood references, and architectural consistency instead of random AI outputs.
• Cinematic Lighting & Camera Control
Careful direction of lighting, sun placement, reflections, camera movement, and material variations to achieve cinematic depth, realism, and atmospheric storytelling.
What makes my work different:
• Emotional storytelling through lighting and atmosphere
• Architect-level spatial understanding and material realism
• AI-enhanced workflows for faster concept exploration
• Cinematic residential visualization with editorial quality
• Lifestyle-focused renders that feel lived in and human
Services:
• Interior Rendering
• AI Concept Design from Sketches
• Cinematic Animation from Still Renders
• Residential Lifestyle Visualization
• Product Visualization in Realistic Interiors
• Japandi / Minimalist / Warm Contemporary Design Visuals
Software & Workflow:
3ds Max • Corona Renderer • SketchUp • AutoCAD • AI-Assisted Visualization Tools
If you are looking for visuals that create emotion, atmosphere, and strong presentation impact for residential spaces, I’d be glad to collaborate.
Steps for completing your project
After purchasing the project, send requirements so Sander can start the project.
Delivery time starts when Sander receives requirements from you.
Sander works on your project following the steps below.
Revisions may occur after the delivery date.
Client purchases the project and sends requirements
We would need floorplans and inspiration designs
Conversation with client for project requirement clarification