You will get Detailed Architectural drawings for city permit
Top Rated
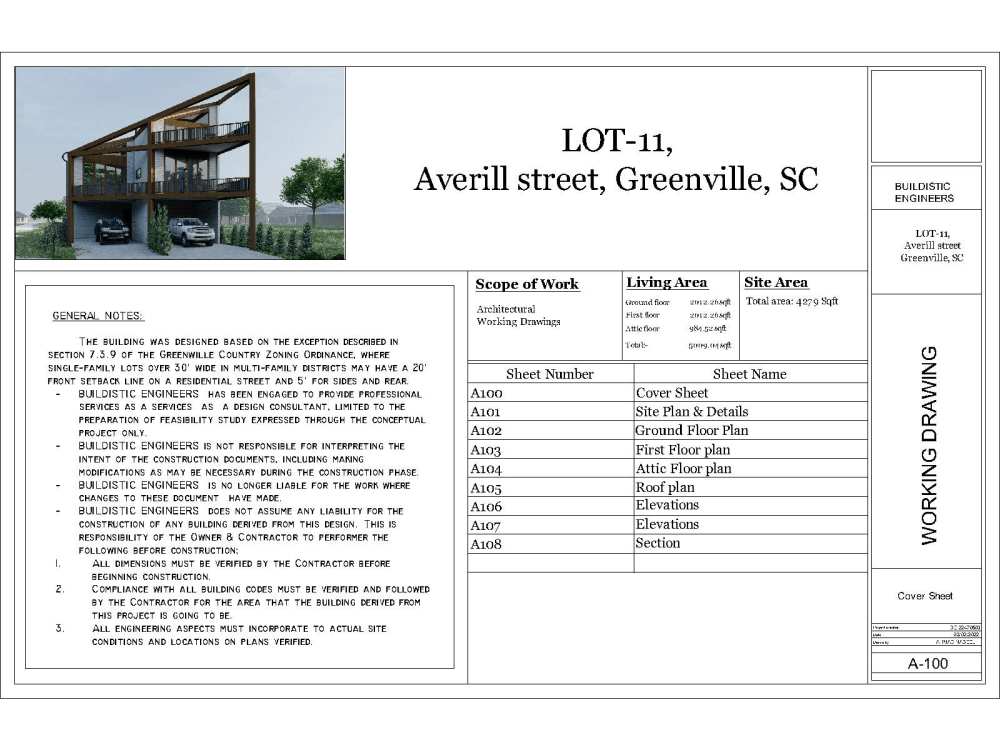
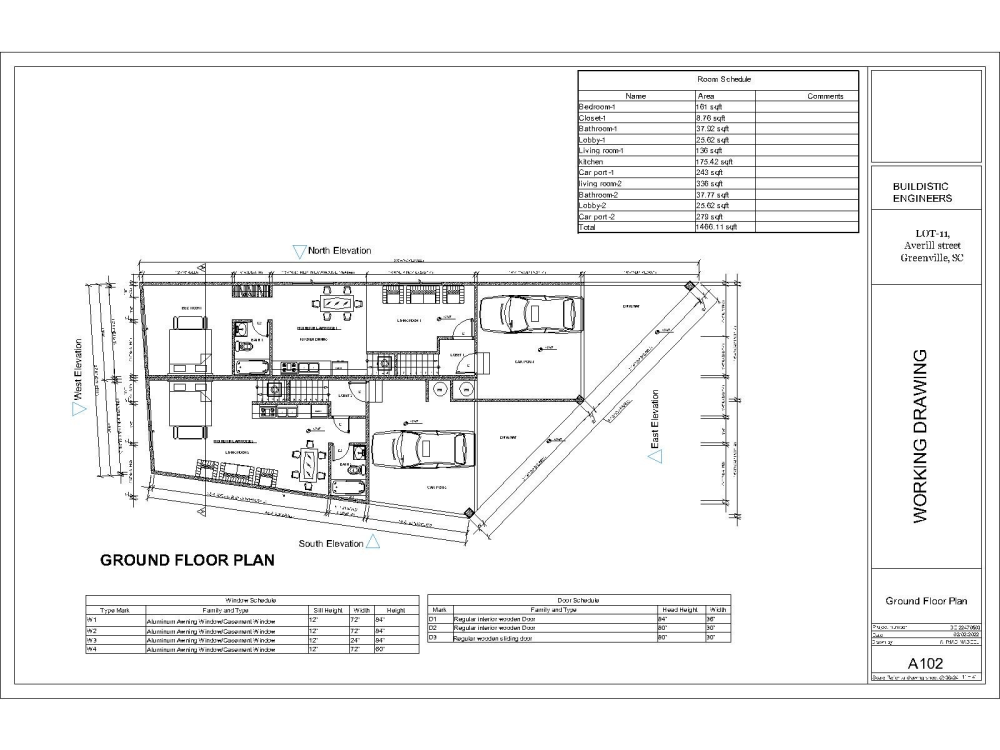
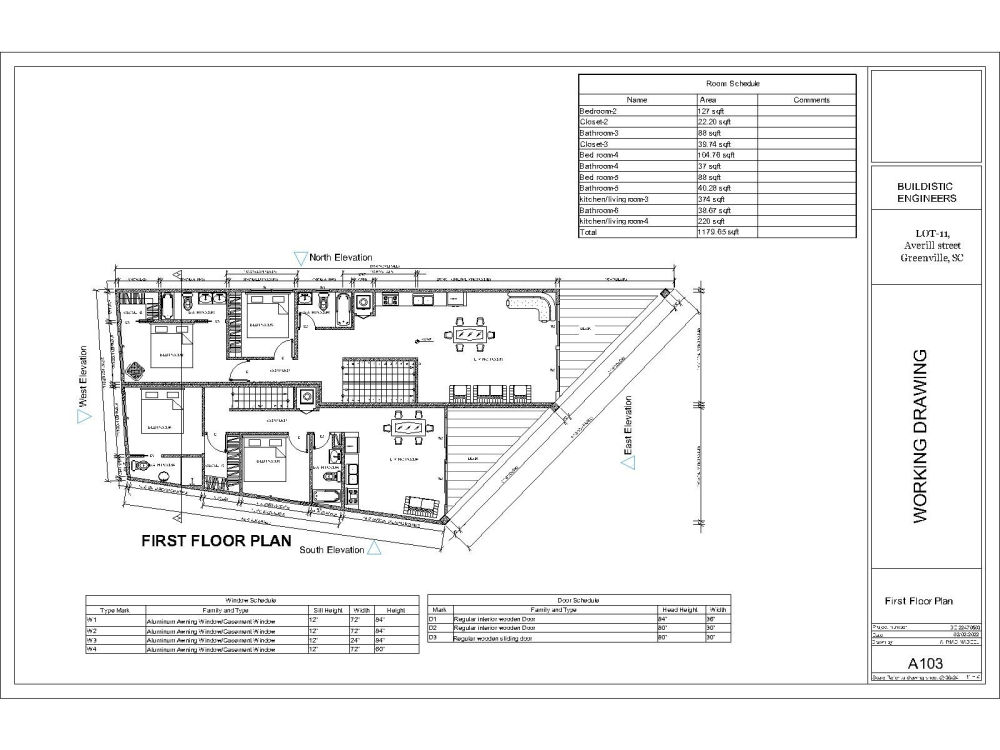
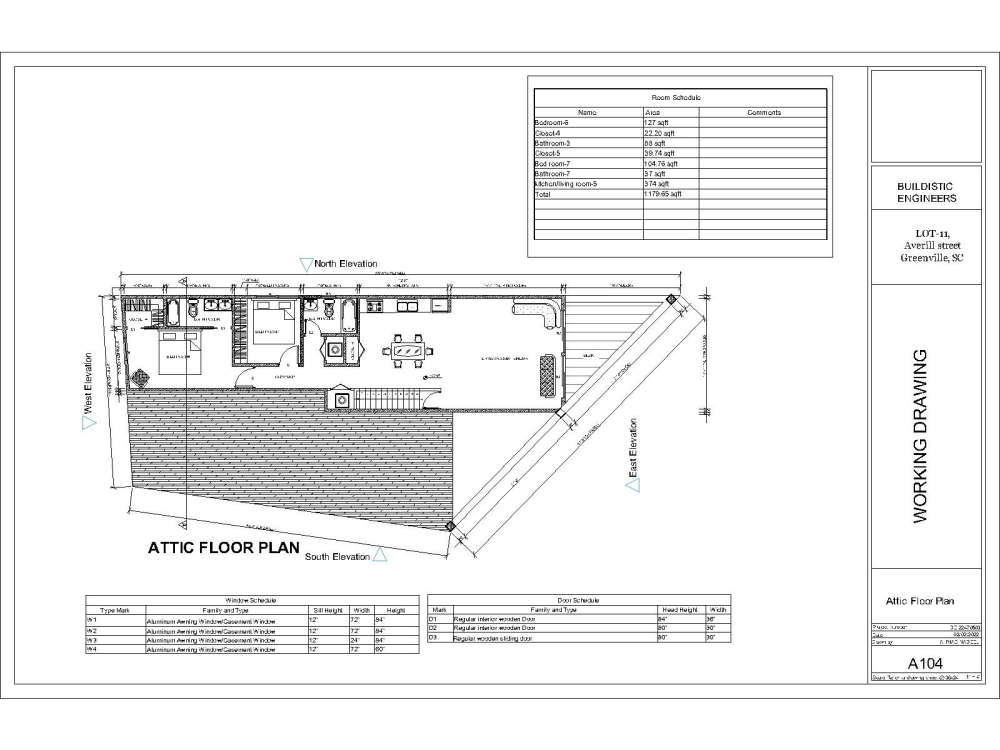
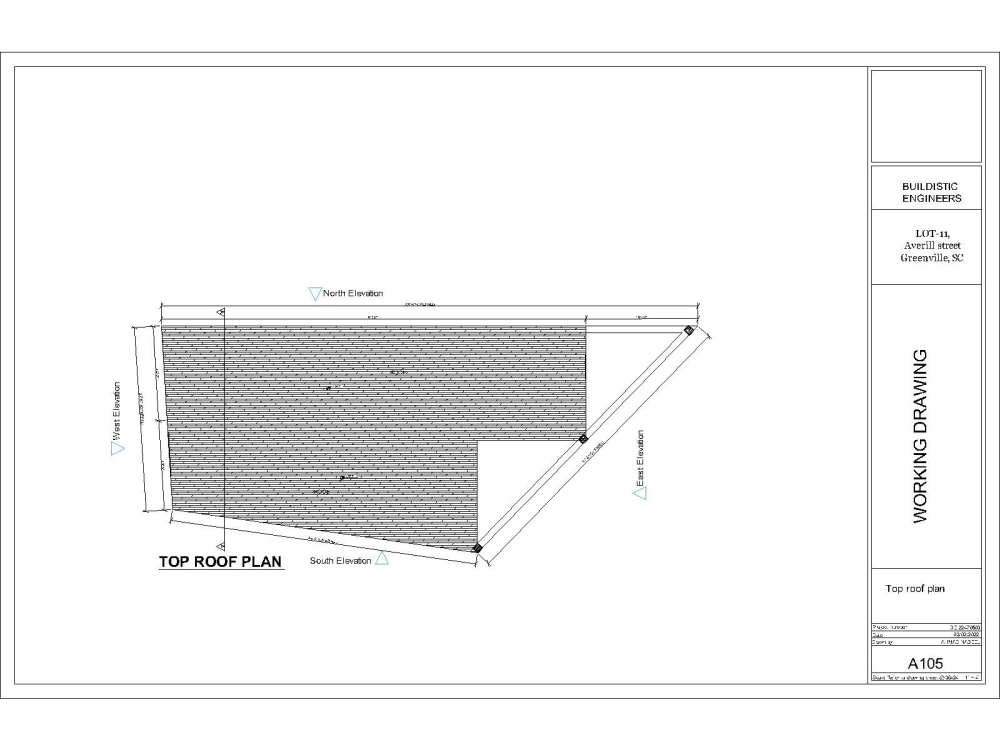
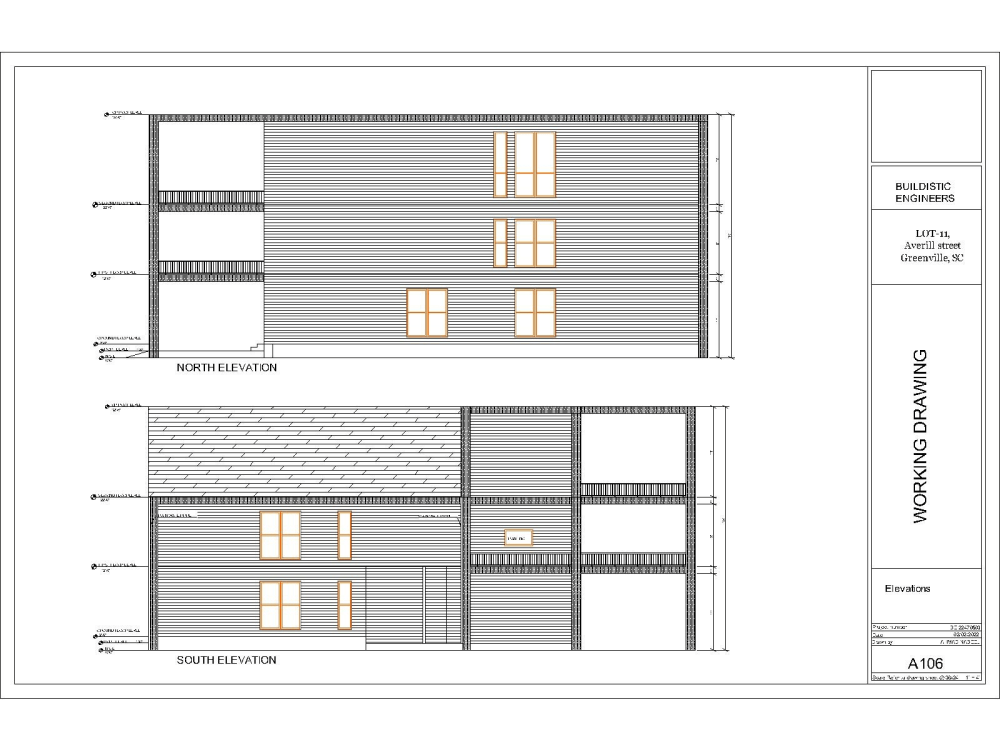
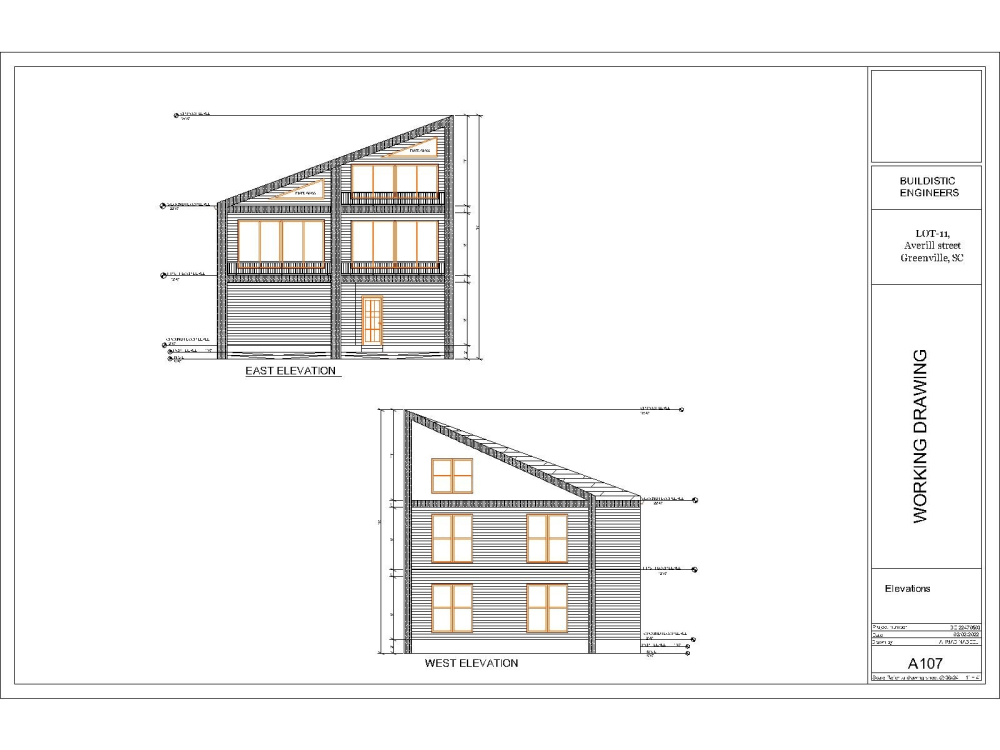
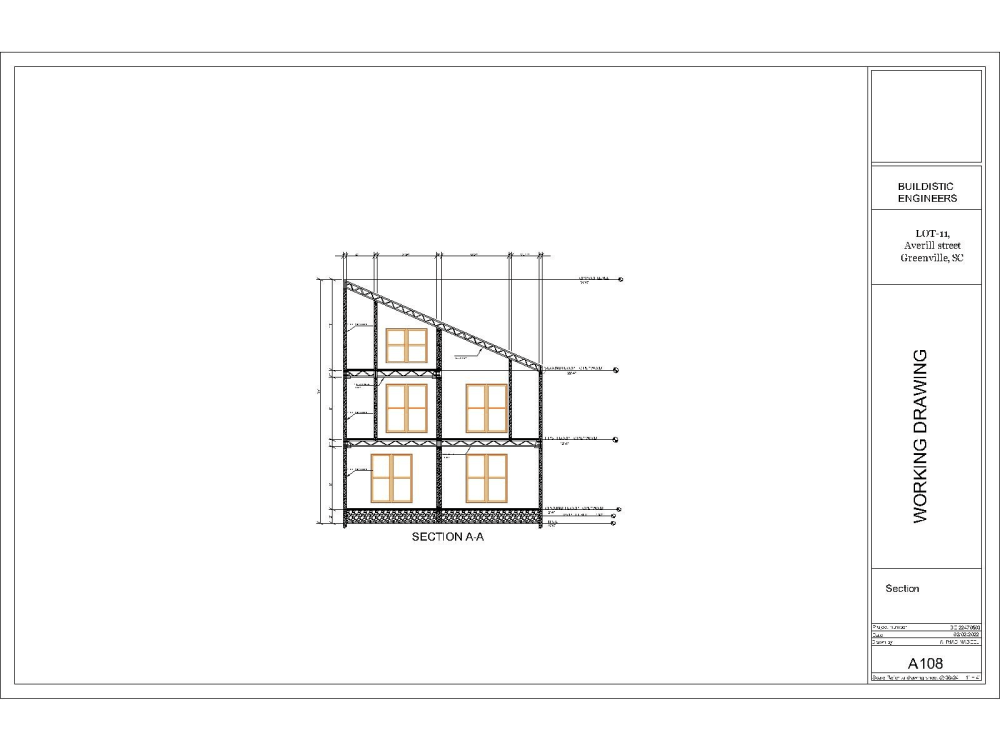
Project details
I will provide architectural blueprint drawings for city permits, construction, renovations, additions, and more, ensuring compliance with local building codes.
What I Offer:
✅2D Site plans for city permits
✅Architectural floor plans
✅2D sections and elevations
✅Property plot plans
✅Lot subdivision drawings
✅Landscape design plans
Please Note: The following services are not included in this project:
MEP (Mechanical, Electrical, Plumbing) drawings
Structural drawings
Why Choose Me?
✅100% satisfaction guarantee
✅Professional, high-quality work
✅Adherence to project deadlines
✅All drawings will be to scale
✅Exceptional customer service
What I Need to Get Started:
✅Google Maps location
✅A rough hand sketch, image, or idea
Important:
Please contact me before making any purchases, as the project cost may vary based on the size, complexity, and level of detail you need.
What I Offer:
✅2D Site plans for city permits
✅Architectural floor plans
✅2D sections and elevations
✅Property plot plans
✅Lot subdivision drawings
✅Landscape design plans
Please Note: The following services are not included in this project:
MEP (Mechanical, Electrical, Plumbing) drawings
Structural drawings
Why Choose Me?
✅100% satisfaction guarantee
✅Professional, high-quality work
✅Adherence to project deadlines
✅All drawings will be to scale
✅Exceptional customer service
What I Need to Get Started:
✅Google Maps location
✅A rough hand sketch, image, or idea
Important:
Please contact me before making any purchases, as the project cost may vary based on the size, complexity, and level of detail you need.
Project Scale
BuildingBuilding Type
Commercial, Office & Work Space, ResidentialFile Format
DWG, JPG, PDFWhat's included
| Service Tiers |
Starter
$99
|
Standard
$249
|
Advanced
$799
|
|---|---|---|---|
| Delivery Time | 2 days | 4 days | 7 days |
Number of Revisions | 2 | 3 | 4 |
Number of 2D Drawings | 2 | 6 | 8 |
High Level of Details | |||
Graphic Enhancements | - | ||
Source Files | |||
Layout Sheets | - |
Optional add-ons
You can add these on the next page.
Additional Revision
+$49
Additional 2D Drawing
(+ 2 Days)
+$99
135 reviews
(131)
(4)
(0)
(0)
(0)
DS
David S.
Jun 27, 2025
LH
LaDavia H.
Jun 10, 2025
PK
Peter K.
Jun 21, 2026
Planning
AH
Aimee H.
Jun 16, 2026
AutoCAD Draftsperson residental floorplan
It was a pleasure working with Ahmad, he knew exactly what to do and was very professional.
BG
B G.
May 1, 2026
Requested Architectural Revisions
MS
Marius S.
Apr 14, 2026
Floor layout furniture
Talented, reliable and very responsive freelancer! Ahmad was always available even in time-critical moments. Would always hire again.
JC
James C.
Apr 11, 2026
Revisions
About Ahmad
Construction Drawings, Architectural AutoCAD Drafting, CAD Specialist
100%
Job Success
Lahore, Pakistan - 7:15 am local time
Are you looking for a skilled and versatile architectural design expert to bring your vision to life?
Your search ends here! With over 8 years of experience in architectural design and drafting, I offer top-notch services that meet your unique needs.
With over 200 successful projects on Upwork, I offer a proven track record and the expertise to ensure your project is in capable hands.
You can reach out to me for the following services:👇
👉🏼 Floor Plan Design in AutoCAD
👉🏼 Architectural 2D drawings with details
👉🏼 Architectural 3D modeling with details
👉🏼 House Design
👉🏼 Renovation Projects
👉🏼 Apartment layout drawings in CAD
👉🏼 Construction drawings in detail
👉🏼 Photorealistic Interior and Exterior Rendering
👉🏼 Interior Design
👉🏼 Furniture layout drawings
👉🏼 Office space planning
👉🏼 Shop drawings
👉🏼 Conceptual drawings
👉🏼 Architectural Presentations
👉🏼 Master layout plans
👉🏼 PDF TO DWG
👉🏼 Digitize floor plans from hand sketch or old PDF/JPEG In AutoCAD
👉🏼 Convert JPEG. PDF TO DWG (Auto CAD)
👉🏼 Permit Drawings
👉🏼 Site plan
👉🏼 Deck Design and drawing
👉🏼 Technical drawings
👉🏼 Structural drawings
These are the programs that I work with:👇
💻 AutoCAD
💻 3DS Max
💻 V-Ray
💻 Sketch Up
💻 Adobe Photoshop
💻 Revit
💻 Lumion
Ready to start your next project? Let's collaborate to turn your ideas into reality with precision and creativity. Contact me today to discuss your project requirements and get a personalized quote.
Please contact me by clicking the green button "𝐈𝐍𝐕𝐈𝐓𝐄 𝐉𝐎𝐁" on the top right of this page.
Thank you so much for the time to read my profile overview.
Keywords:
(Architectural Design, CAD Drafting, AutoCAD, 2D Drafting, 3D Modeling, Architectural Draftsman, Floor Plan Design, Steel Detailing, Steel Structure, CNC Design, Laser Cutting, Facade Design,Panel Design, Autodesk Revit, SketchUp, DWG, DXF, PDF, PNG, JPEG, Architectural Sketching, Concept Design, Renovation Design, Commercial Architecture, Residential Architecture, Interior Design, Real Estate Design, Real Estate Listing, Warehouse Design, Racking and Shelving Design, Pallet Design, Consulting, Draftsperson, Architecture Projects, Building Design, Structural Drafting, Construction Documentation, Design Detailing, Sustainable Architecture, Green Building Design, Architectural Interiors, Building Code Compliance, Interior Layout, Building Modeling, AutoCAD 3D, AutoCAD Architecture, Professional Drafting Services, Site Planning, Exterior Design, Building Permits, Space Planning, 3D CAD Modeling, Construction Drawings, Custom Furniture Design, Landscape Architecture, Prototype Design, Survey Drawings, As-Built Drawings, Building Renovation, Project Coordination, Space Optimization, Interior Layout Design, Digital Blueprint Creation, Detailed Design Plans)
Steps for completing your project
After purchasing the project, send requirements so Ahmad can start the project.
Delivery time starts when Ahmad receives requirements from you.
Ahmad works on your project following the steps below.
Revisions may occur after the delivery date.
Initial Consultation Session
In this step, we will discuss your requirements. I will gather your reference images, sketches, or existing drawings to create an action plan.
Initial Delivery of Layout Plan
I will send you the initial layout design for your approval. At this stage, you can request modifications to the layout or the graphics if they haven't been finalized yet.