You will get detailed architectural drawings for permit/construction in Revit


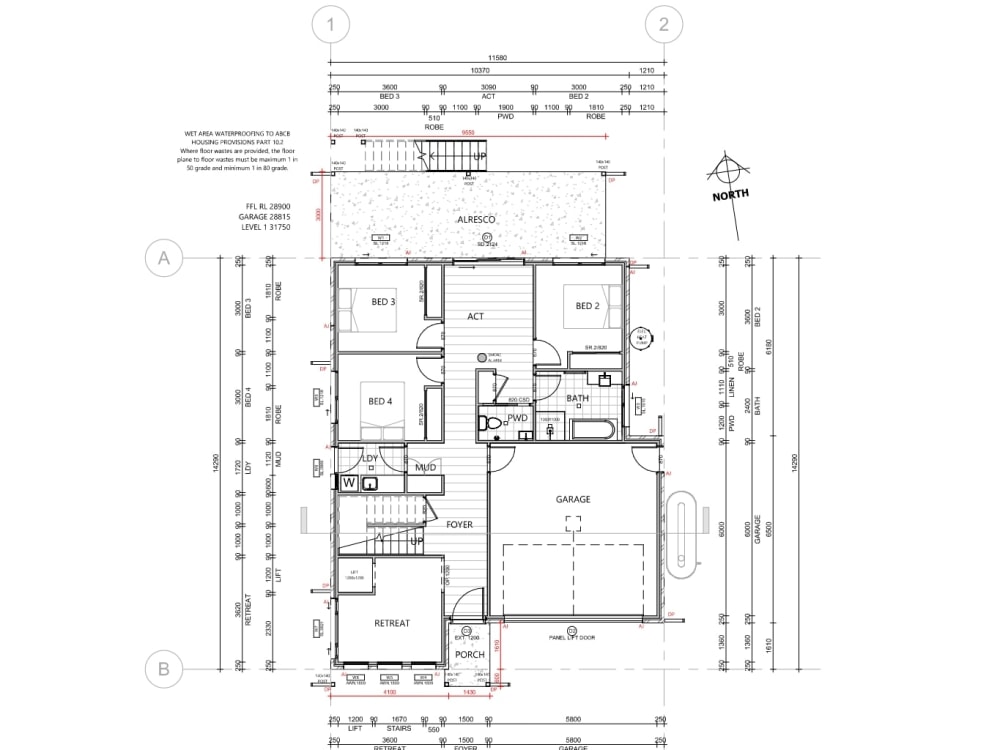
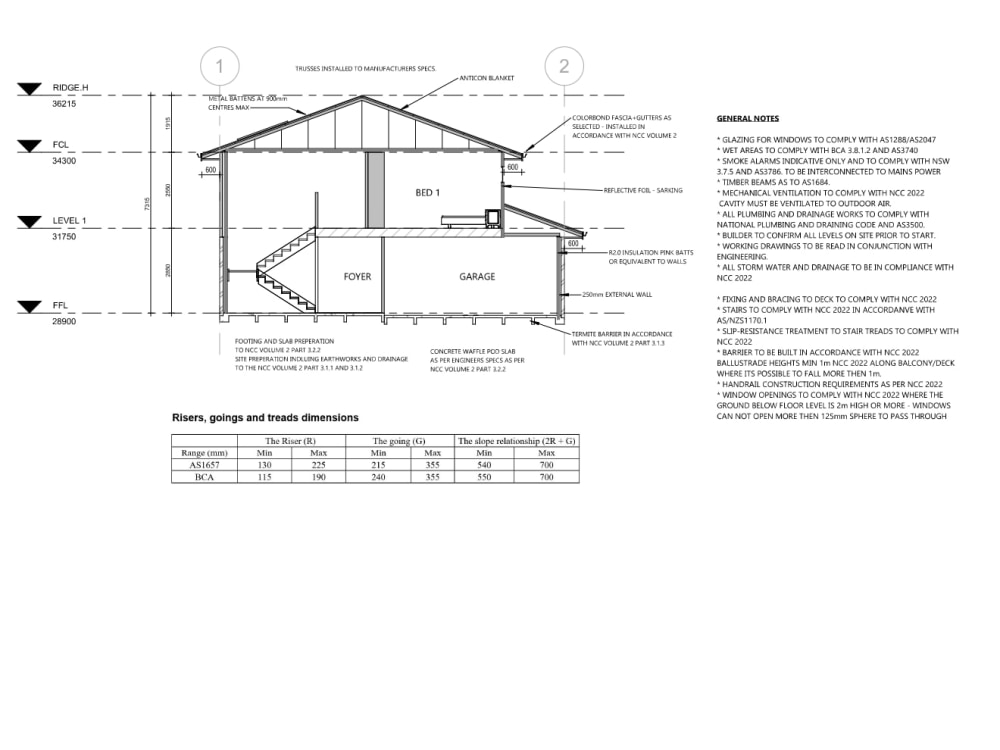


Project details
I have 5 years of experience in Autodesk Revit, having worked with multiple construction firms based in Australia, the United States, and Europe. This experience has provided me with enough knowledge and judgment to deliver high-quality files on a consistent basis.
You will get detailed architecture drawings/Revit files based on your requirement of level of detail.
You will get detailed architecture drawings/Revit files based on your requirement of level of detail.
Field of Expertise
ArchitecturalBuilding Type
ResidentialBIM Software
Autodesk Revit, ArchiCAD, Autodesk AutoCADFile Format
RVT, DWG, SKP, 3DM, FBXWhat's included
| Service Tiers |
Starter
$120
|
Standard
$150
|
Advanced
$250
|
|---|---|---|---|
| Delivery Time | 3 days | 5 days | 7 days |
Number of Revisions | 3 | 3 | 3 |
Number of 2D Drawings | 6 | 12 | 15 |
Number of Renderings | 0 | 0 | 1 |
Design Analysis | - | - | - |
Architectural Walkthrough | - | - | - |
Native BIM Source Files | |||
Model Audit & Verification | - | - | - |
Optional add-ons
You can add these on the next page.
Additional Rendering
(+ 1 Day)
+$50
Architectural Walkthrough
(+ 3 Days)
+$100About Kritik
Architect | Interior Design | Rendering | 3D Modelling
Mumbai, India - 6:06 am local time
✅Hi there! I am pleased to serve you here on Upwork. I am an architect from India with 4 years of experience in 3D modeling and rendering.
✅I am proficient in software like SketchUp, V-ray, Lumion, Enscape, AutoCAD, Revit, Photoshop and other Adobe suite components as well.
✅I deal with exterior and interior architectural rendering (realistic as well as post-digital and architectural drawings.
✅I like to explore different areas in architectural visualizations and how we can convey our ideas in the best way.
✅My schedule is flexible, and I am okay with providing multiple modifications to the project until it meets your expectations within the given time.
Steps for completing your project
After purchasing the project, send requirements so Kritik can start the project.
Delivery time starts when Kritik receives requirements from you.
Kritik works on your project following the steps below.
Revisions may occur after the delivery date.
Start from scratch
I'll create a concept floorplan with all the accurate dimensions for you to verify, we can then move forward to a more advanced set. I'll be sending screenshots at every stage wherever necessary.