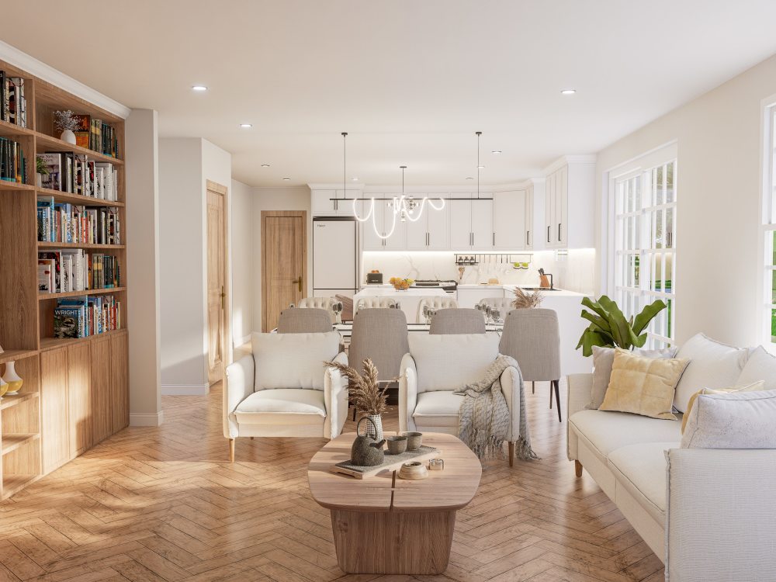
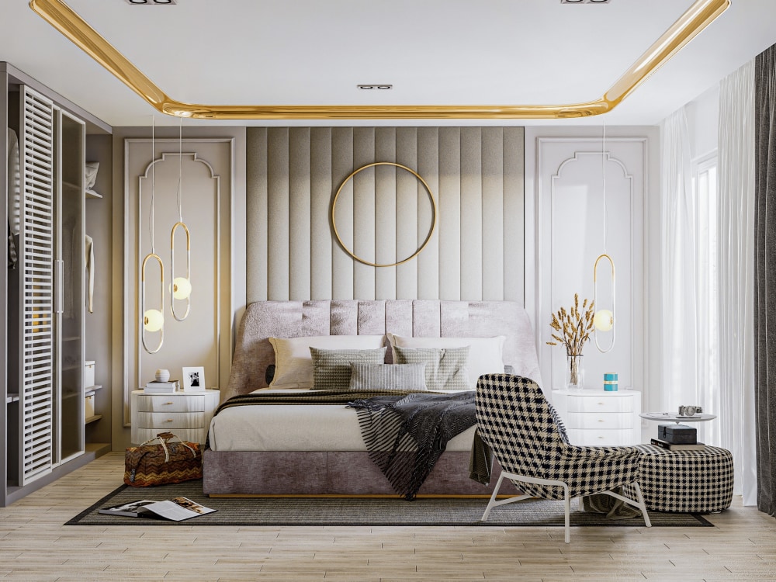
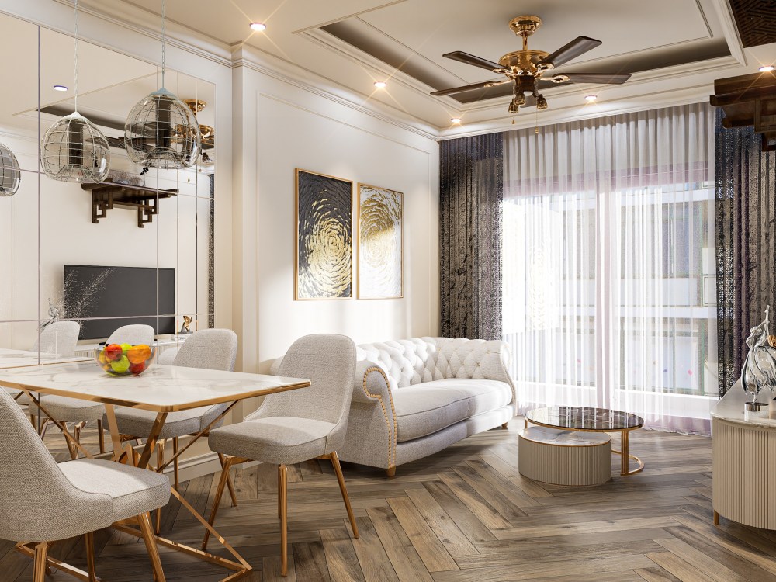
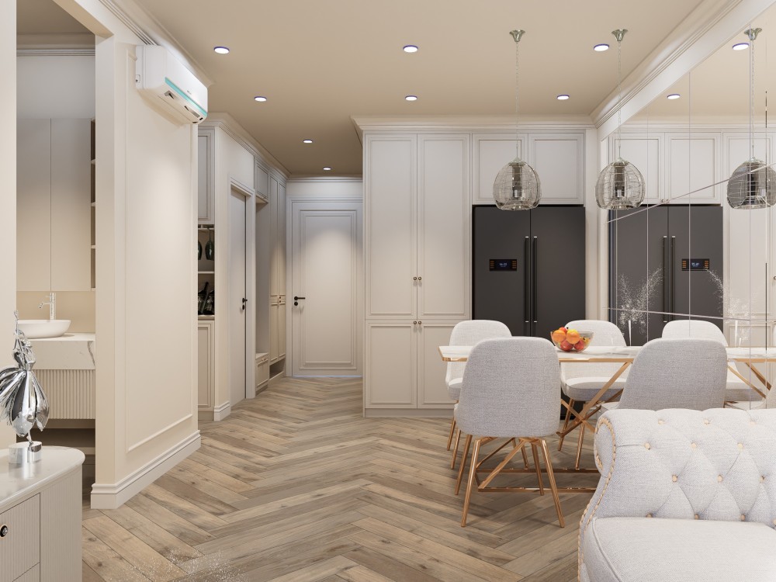
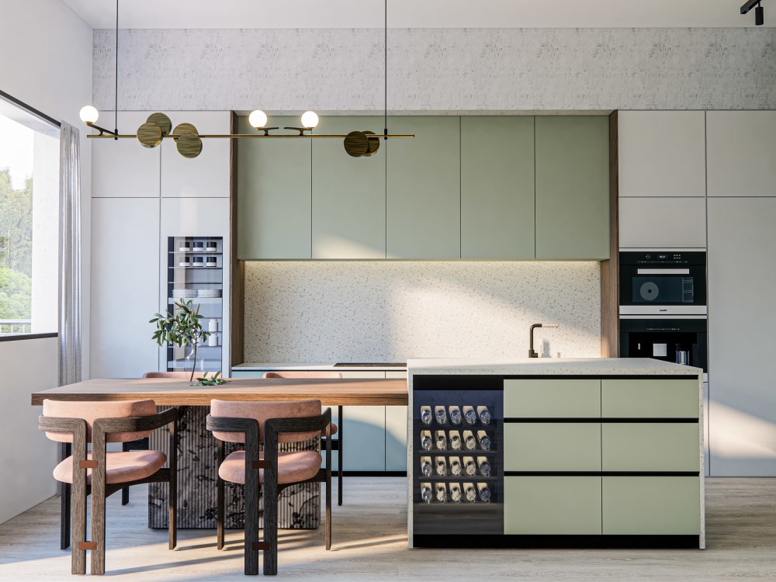
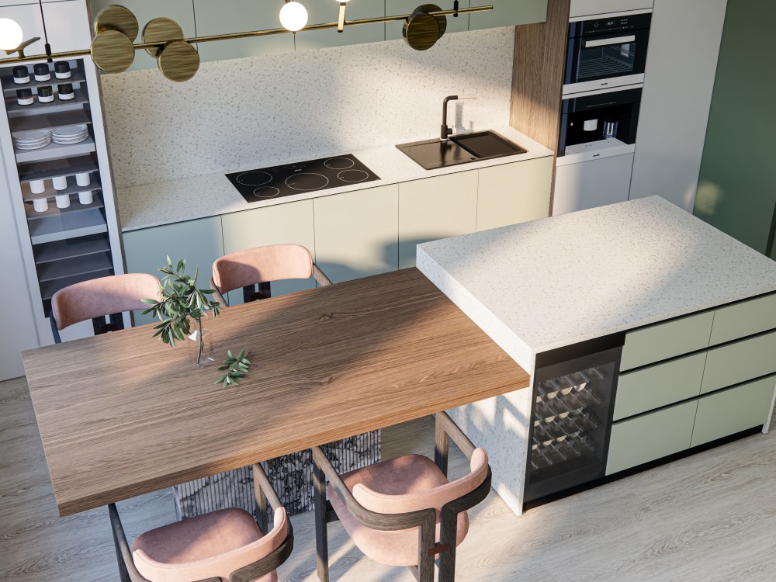
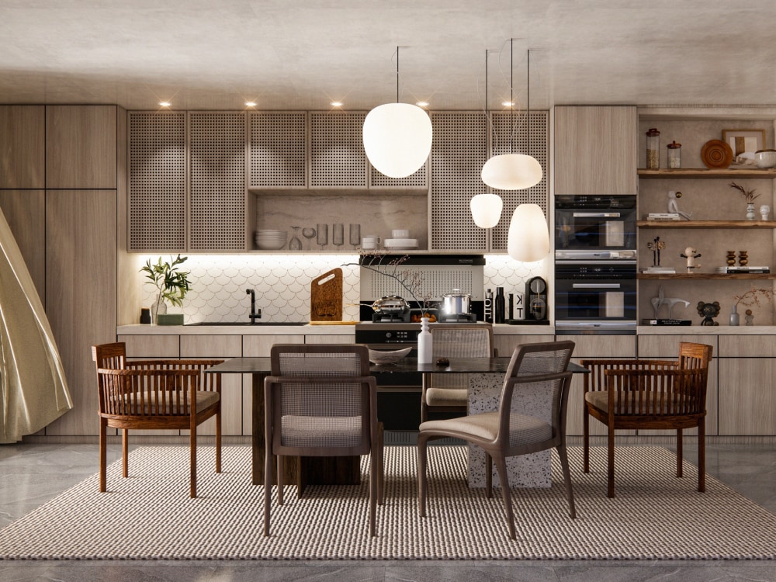
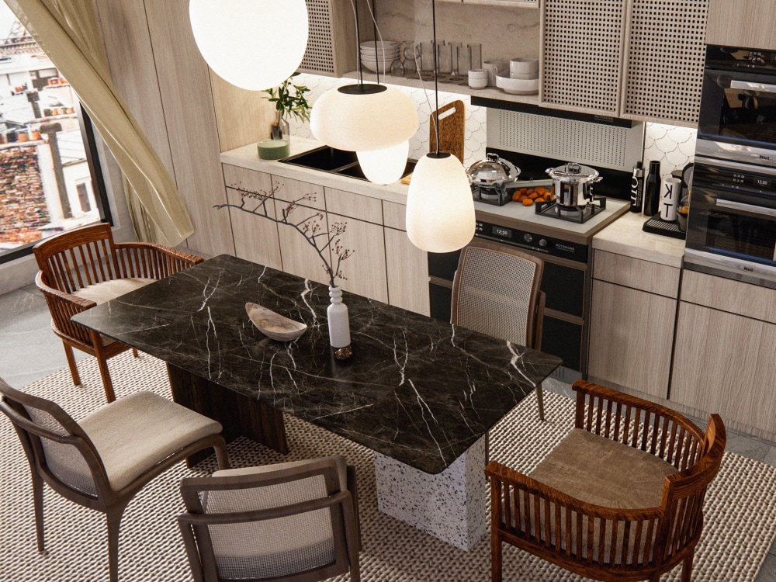
You will get Detailed Interior design & Photorealistic rendeirng for you house Interior
Top Rated
Project details
You will get the interior design and photorealistic rendering of your interior space depending on your chosen package.
NOTE: If you want me to use custom furniture in the rendering then it will be going to cost you more than usual work because I have to make the exact or similar furniture 1st then I will show you for approval and after that I will use it in the Design and Rendering.
NOTE: If you want me to use custom furniture in the rendering then it will be going to cost you more than usual work because I have to make the exact or similar furniture 1st then I will show you for approval and after that I will use it in the Design and Rendering.
Project Scale
RoomBuilding Type
Commercial, Office & Work Space, ResidentialFile Format
3DS, DAE, DWG, JPG, OBJ, PDF, RVT, SKPWhat's included
| Service Tiers |
Starter
$40
|
Standard
$100
|
Advanced
$130
|
|---|---|---|---|
| Delivery Time | 1 day | 2 days | 3 days |
Number of Revisions | 2 | 2 | 2 |
Number of Renderings | 1 | 4 | 7 |
3D Modeling | |||
Environment | - | ||
Furniture & People | |||
Texturing & Lighting | - | ||
Architectural Walkthrough | - | - | - |
Source Files | - |
Optional add-ons
You can add these on the next page.
Additional Rendering
(+ 1 Day)
+$10
26 reviews
(26)
(0)
(0)
(0)
(0)
This project doesn't have any reviews.
DE
David E.
May 18, 2026
2D and 3D of The Aprtment
CD
Cameron D.
Nov 11, 2025
Renderings
NK
Nari K.
Nov 9, 2025
Architectural Design Needed for Restaurant and Reception Sketches
Umer was absolutely fantastic to work with on the design of my proposed luxury camp in Africa. His attention to detail is exceptional, and the final presentation was stunning. He was consistently attentive to my expectations regarding the budget and time frame for completion, and his proactive follow-ups ensured everything stayed perfectly on track. I highly recommend Umer and would use his services again without hesitation
PH
Pierre H.
Nov 3, 2025
30 minute consultation
BG
Brian G.
Aug 30, 2025
3D modeling and Rendering of House Exterior
Umer did an amazing job providing what I needed with fast work and excellent communication. He is clearly excellent as a user of Sketchup and other CAD Software. Would not hesitate to hire him for your next project if he bids!
About Umer
Architectural Visualization Specialist | Interior & Exterior Rendering
100%
Job Success
Lahore Cantt, Pakistan - 1:41 pm local time
Whether you are planning a new home, renovating an existing space, presenting a design to a client, or marketing a property, I will help you visualize the final result clearly before construction begins.
As a Top Rated freelancer with a 100% Job Success Score, I have over five years of experience and have contributed to more than 200 residential and commercial projects for clients worldwide.
📐 Services I provide
• Photorealistic interior rendering
• Exterior architectural visualization
• Detailed 3D architectural modelling
• Residential and commercial space planning
• Furniture layouts and design development
• 3D floor plans
• Renovation and remodelling visualization
• Architectural walkthrough animations
🏡Projects I work on
• Houses, villas, and apartments
• Kitchens, bathrooms, bedrooms, and living spaces
• Offices and coworking spaces
• Shops, restaurants, and commercial interiors
• Airbnb and short-term rental properties
• Community, educational, and mixed-use buildings
🛠️My working process
I review your drawings, dimensions, references, and project requirements.
I develop the 3D model and initial design direction.
I share draft views for your feedback and approval.
I refine the model, materials, lighting, and composition.
I deliver high-resolution final renders and agreed project files.
💻Software
SketchUp, 3ds Max, D5 Render, Enscape, AutoCAD, and Adobe Photoshop.
You will receive clear communication, accurate work, realistic visuals, and a structured process from the beginning of the project to final delivery.
Send me your floor plan, sketches, reference images, or project brief, and I will review the requirements and recommend the most suitable workflow for your project.
Steps for completing your project
After purchasing the project, send requirements so Umer can start the project.
Delivery time starts when Umer receives requirements from you.
Umer works on your project following the steps below.
Revisions may occur after the delivery date.
First Draft – Clay
I will take the necessary information for the work so that I can create a clay rendering for your approval. This first draft includes the completed model with camera angles and furniture layout.
Final – High-Resolution Rendering
You will receive the Photorealistic rendering of the approved angles from the first draft.