You will get Detailed Millwork Shop Drawings That Ensure Accuracy
Top Rated
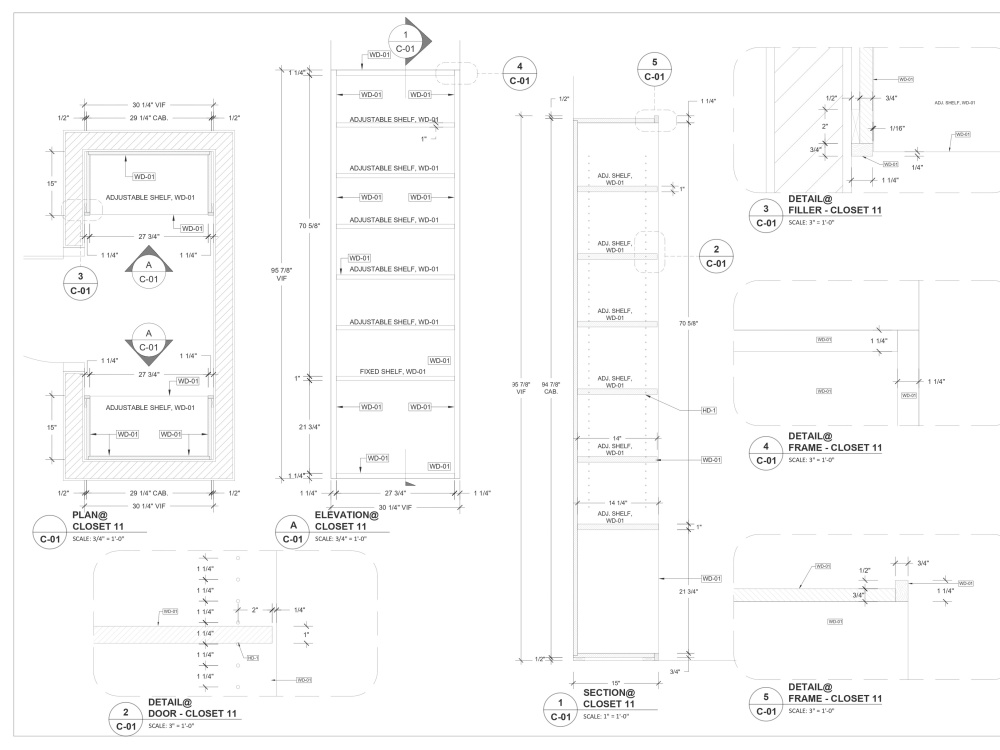
Project details
The Baldwin Residence project involves detailed millwork shop drawings for a high-end private residence. Scope of work includes custom cabinetry, vanities, wall paneling, and architectural millwork elements tailored to match the design intent and site requirements.
What sets this project apart is the precision-driven drafting process and commitment to clarity. Every drawing is developed with a deep understanding of fabrication needs, site coordination, and aesthetic alignment, ensuring smoother approvals and minimal revisions. Our approach prioritizes accuracy, clean presentation, and fast turnaround—making collaboration seamless for both designers and contractors.
What sets this project apart is the precision-driven drafting process and commitment to clarity. Every drawing is developed with a deep understanding of fabrication needs, site coordination, and aesthetic alignment, ensuring smoother approvals and minimal revisions. Our approach prioritizes accuracy, clean presentation, and fast turnaround—making collaboration seamless for both designers and contractors.
Project Scale
BuildingBuilding Type
Commercial, Hospitality, ResidentialFile Format
DWGWhat's included
| Service Tiers |
Starter
$100
|
Standard
$200
|
Advanced
$300
|
|---|---|---|---|
| Delivery Time | 2 days | 3 days | 4 days |
Number of Revisions | 2 | 2 | 2 |
Number of 2D Drawings | 3 | 4 | 5 |
High Level of Details | |||
Graphic Enhancements | - | - | - |
Source Files | |||
Layout Sheets |
Optional add-ons
You can add these on the next page.
Additional Revision
+$50
23 reviews
(18)
(5)
(0)
(0)
(0)
This project doesn't have any reviews.
SP
Shaun P.
Jun 22, 2026
Joinery/Millwork Draftsman Needed for Retail Fit-Out Project
I have worked with Hevin on a number of projects now and have always been impressed with the level of detail in his drawings. When working on bespoke joinery projects with me Hevin has always picked up on the finer coordination details that most freelancer miss or need to be guided on.
SP
Shaun P.
Dec 29, 2025
Joinery/Millwork Draftsman for Bespoke Wall Unit Design
Working with Hevin was a pleasure and really helped to move my project forward, I look forward to working with him again.
AT
Aaron T.
Dec 4, 2025
Millwork CAD Drafting & Design
Thank you Hevin!
AM
Alex M.
Nov 28, 2025
Irvine Cad Drawings
JX
Jeff X.
Jan 23, 2025
Shop drawings for commercial renovation project
About Hevin
Millwork Designer
100%
Job Success
Surat, India - 10:11 pm local time
I've known millwork and been around for almost all my life. I started working professionally around 2016 in a local shop where I've learned a lot more hands-on techniques and master many skills.
I began drafting submittal drawings to architects around 2017 using AutoCAD. While being mentored by a Indian Architect, I also mastered many drafting skills that later on became my forte. Since then drafting has became a passion for me. I worked in many other millwork shops since then and obtained many more skills.
Drawings provided:
- Commerical (Retail, Hospitality, Institutional)
- Residential (Estate Level, High-Rise)
Skills:
- Architectural Millwork Design, Engineering, Estimating, and Project Management.
- Providing Services to Millwork/Casework Firms worldwide.
With all this experience, I plan on delivering an excellent and quality services. All my drawings are drawn per AWI Standards.
Again, Thank you for taking the time to view my profile, I'll look forward working with you.
Steps for completing your project
After purchasing the project, send requirements so Hevin can start the project.
Delivery time starts when Hevin receives requirements from you.
Hevin works on your project following the steps below.
Revisions may occur after the delivery date.
Millwork Drafting