You will get Detailed quantity takeoff and estimate for your project
Top Rated
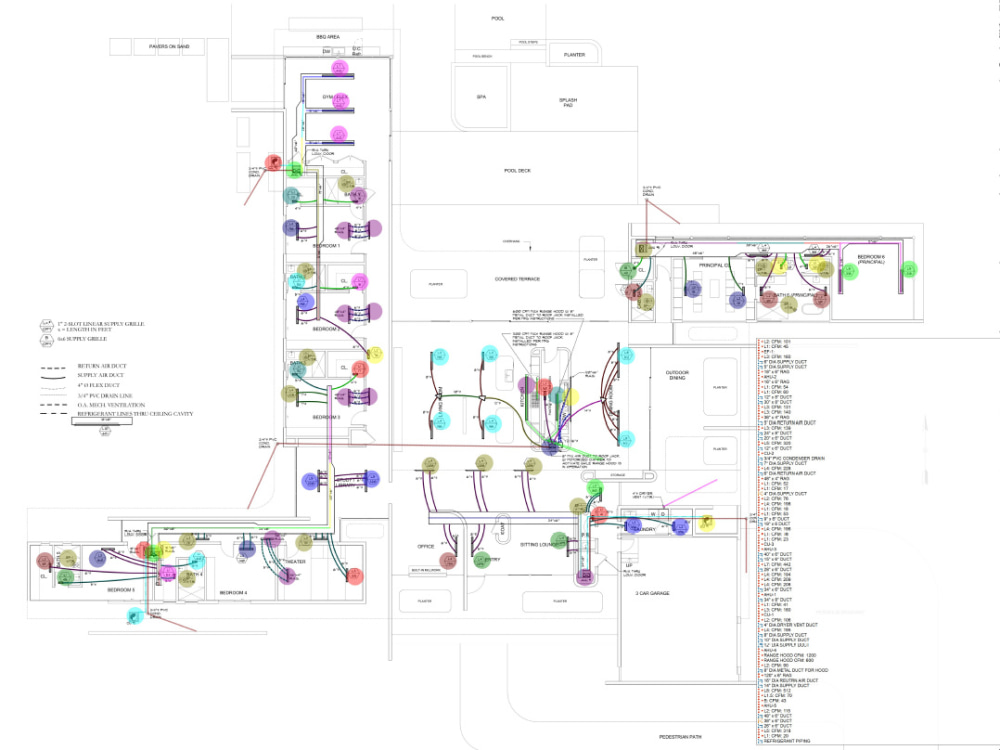
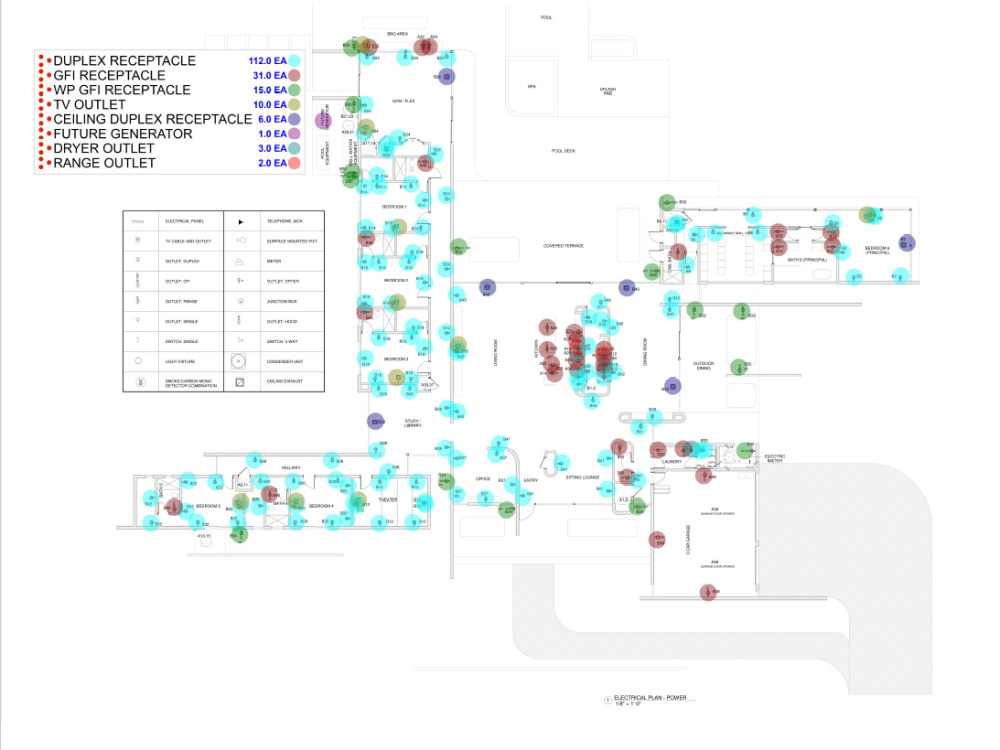
Project details
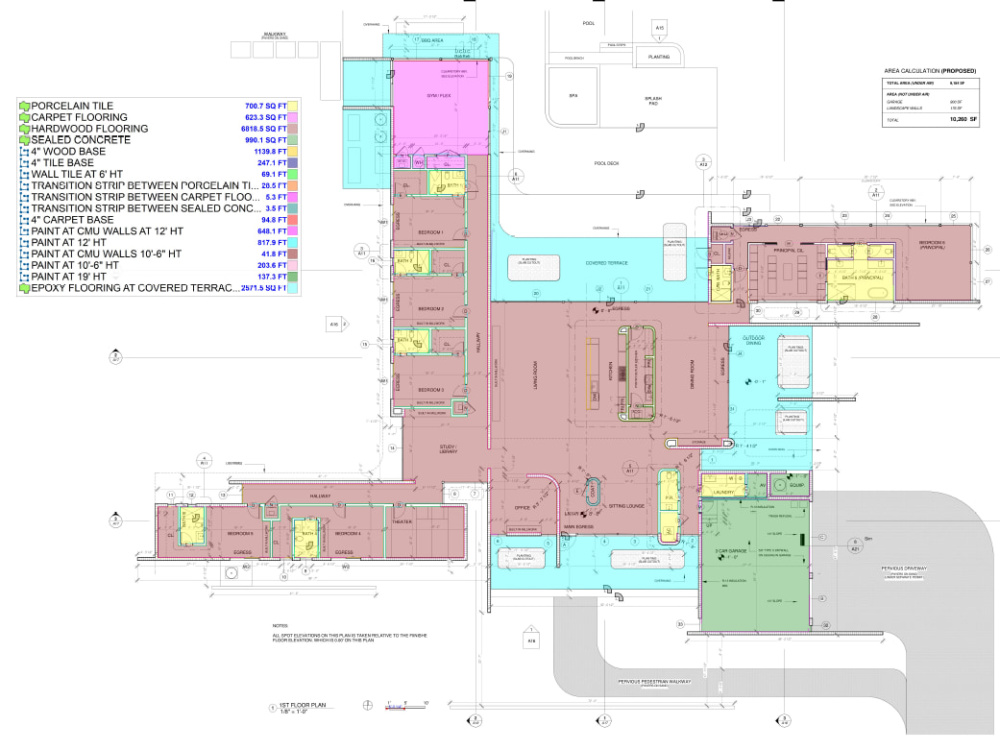
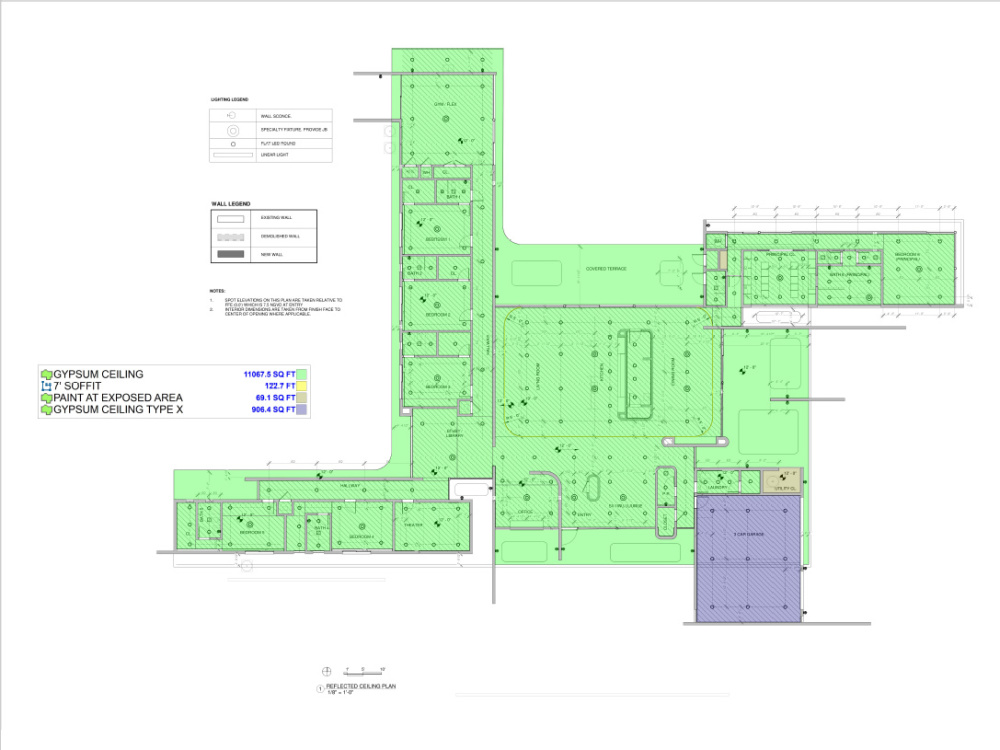
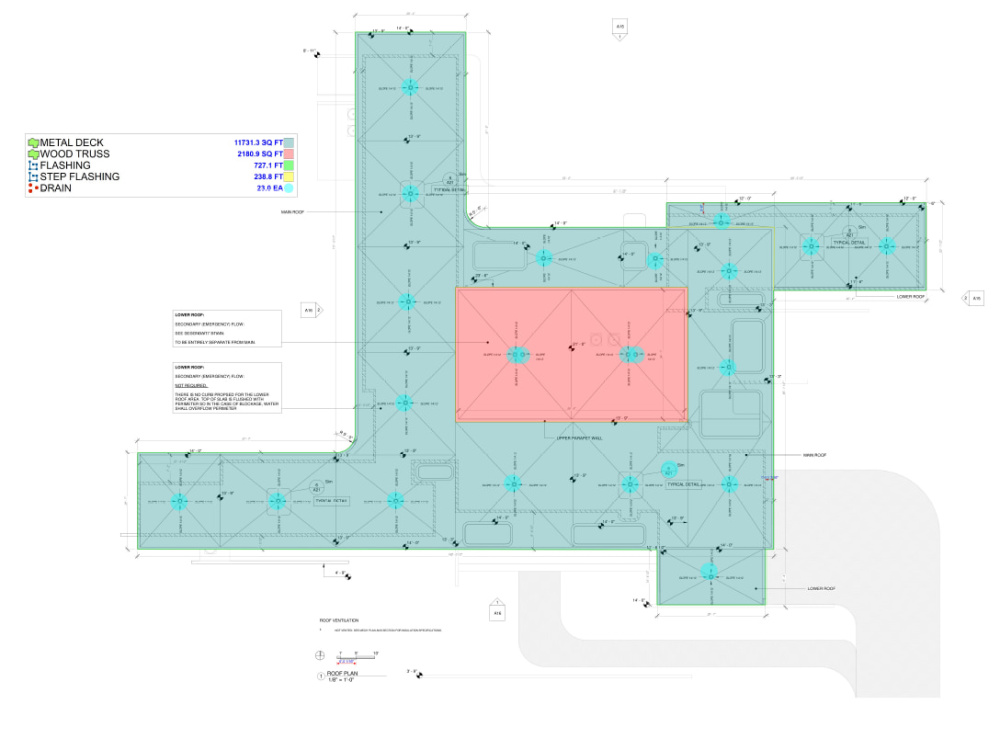
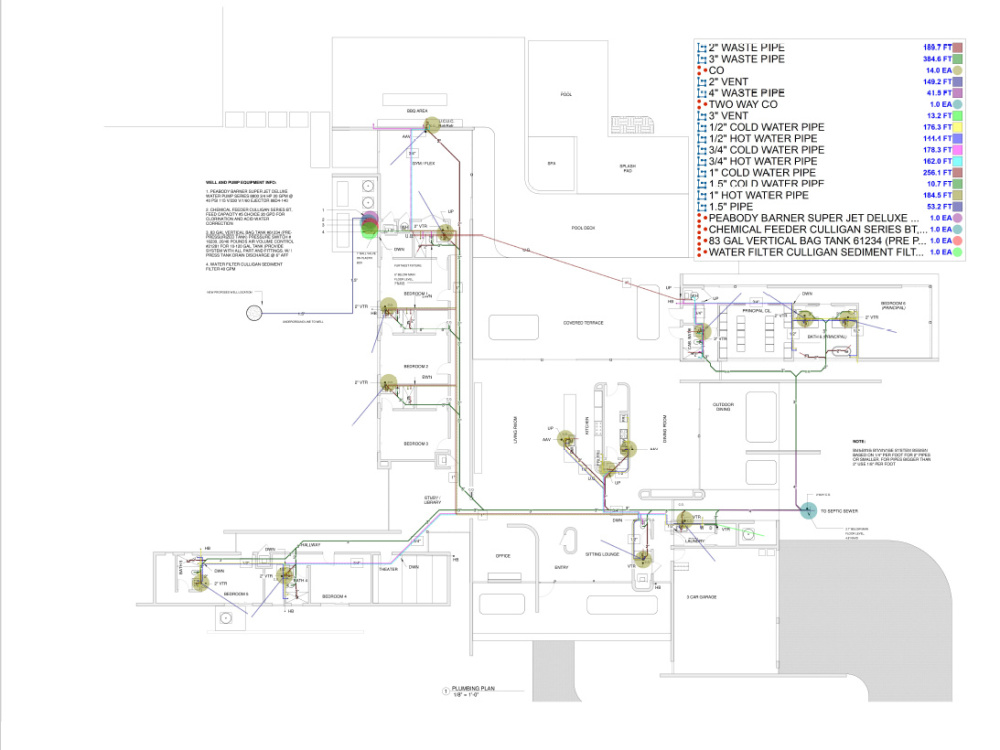
You will get a detailed estimate for all of the quantities for GC as well as sub-contractors like lumber, drywall framing, concrete, MEP, roofing, flooring, paint
Project Scale
BuildingBuilding Type
Commercial, Office & Work Space, ResidentialFile Format
PDFWhat's included $50
These options are included with the project scope.
$50
- Delivery Time 1 day
- Number of Revisions 1
- Number of 2D Drawings 1
50 reviews
(44)
(3)
(2)
(1)
(0)
This project doesn't have any reviews.
RD
Rodrigo D.
Jan 8, 2026
Revit Designer Needed for Architectural Projects
SA
Salim A.
Nov 17, 2025
Pointcloud to Revit Model Conversion Specialist
JV
Juan V.
Jun 12, 2025
Mark Garage
Qasim demonstrated impressive efficiency and expertise in 3D modeling and BIM software. Using LiDAR scans, he created highly accurate 3D models of projects, streamlining the design process and ensuring precision. His technical skill and attention to detail made a significant impact, making him an invaluable asset to the team. Highly recommended for anyone needing top-tier 3D modeling support!
AJ
Anthony J.
May 14, 2025
Architectural Revit Model
AJ
Anthony J.
Feb 7, 2025
Bedroom Modeling from Poincloud
About Qasim
Architectural Engineer | BIM Coordinator | Revit Specialist | ISO 1965
93%
Job Success
Lahore, Pakistan - 2:04 pm local time
Specializing in Architectural, Structural, and MEP BIM modeling, I support projects from concept design through detailed design, construction documentation, coordination, and LOD 500 as-built delivery.
My services include:
✓ BIM Modeling (Architecture, Structure & MEP)
✓ Revit Modeling (LOD 100–500)
✓ BIM Coordination & Clash Detection
✓ Navisworks Clash Resolution
✓ Shop Drawings & Construction Documentation
✓ Revit Family Creation & Content Development
✓ Quantity Takeoff (QTO) & BOQ Preparation
✓ As-Built Modeling & Redline Updates
✓ AutoCAD Drafting & Drawing Production
✓ BIM Execution Plans (BEP)
✓ ISO 19650-Compliant BIM Delivery
✓ BIM 360 / Autodesk Construction Cloud (ACC)
✓ 3D Rendering & Visualization
Software Expertise:
• Autodesk Revit
• Navisworks Manage
• AutoCAD
• BIM 360 / Autodesk Construction Cloud (ACC)
• Enscape
• Lumion
• Twinmotion
Why clients hire me:
• Architectural Engineer with practical construction knowledge
• Fully coordinated and clash-free BIM deliverables
• Buildable shop drawings and construction documentation
• Strong communication and reliable project delivery
• Experience working with international BIM standards
• Detail-oriented and deadline-driven
Whether you need a single Revit model, BIM coordination support, construction documentation, clash detection, or complete multi-discipline BIM delivery, I can help.
Send me your drawings, scope, or BIM requirements, and I'll provide a clear workflow, timeline, and cost estimate.
Steps for completing your project
After purchasing the project, send requirements so Qasim can start the project.
Delivery time starts when Qasim receives requirements from you.
Qasim works on your project following the steps below.
Revisions may occur after the delivery date.
Gather information & requirements
Study the drawings