
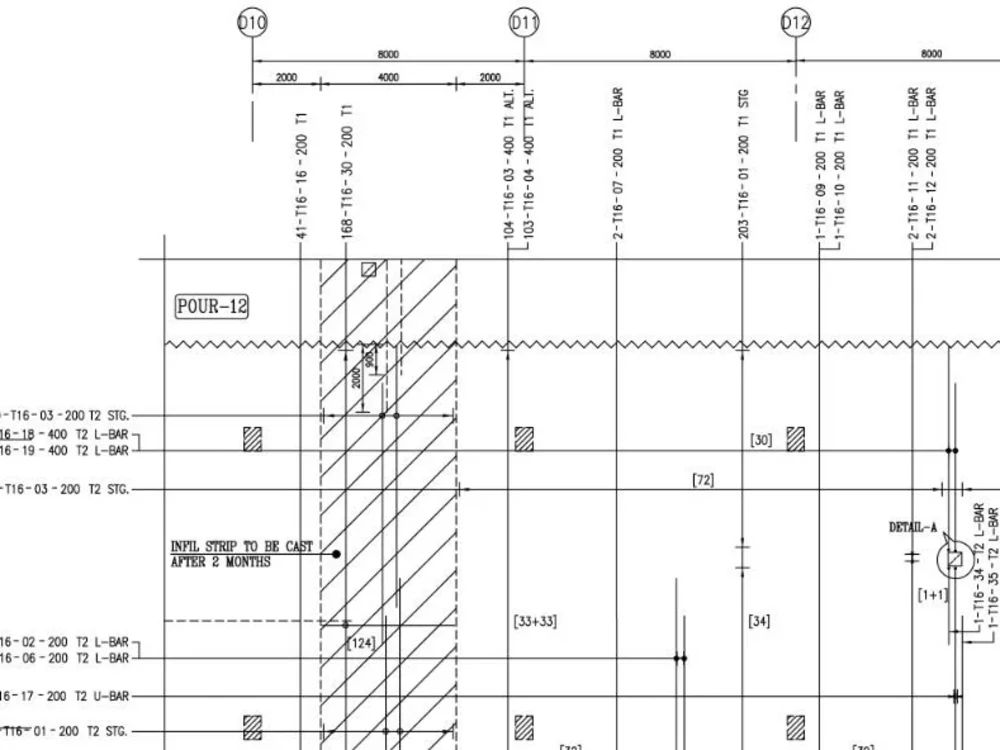
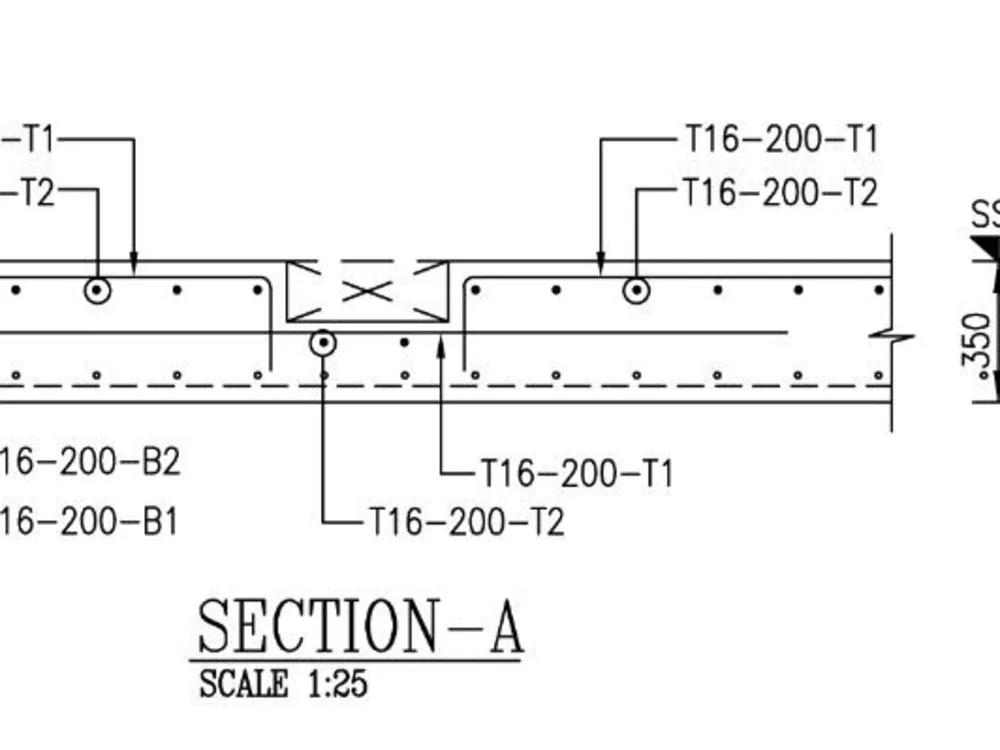

You will get detailed rebar shop drawings and BBS / rebar takeoff
Project details
Welcome,
If you need Architectural Drawings or Structural detailed Rebar shop drawing and bending schedule (BBS), you have landed on the correct page!
I am a seasoned AutoCAD and Civil Engineer with +20 years of several countries drawings' experience.
Your project is in safe hands.
I understand the requirements of Fast Paced Projects and guarantee an amazing turnaround time without losing accuracy.
I generate bar bending schedules automatically from AutoCAD, thus reducing the risk of mismatching bending information.
Popular output formats are DWG/PDF and XLSX/SDI/PDF.
⚈My Services
➤Rebar shop drawing detailing
➤Rebar bending schedule/material takeoff
➤Rebar Cut & Bend labeling
➤Rebar Optimized Cut List
➤Architectural floor plan
➤Plan, section, elevation, site plan, master plan
➤HVAC detailed drawings
➤Waterproofing Systems Shop Drawings
➤Pergola Approval Drawings
➤All Types of AutoCAD drawings for approval
⚈ Why choose me?
➤Thorough understanding of Rebar Standards.
➤Professional output
➤Accurate steel estimate
➤with +20 years' experience, I can do most jobs within hours that newbies would do in several days.
Please contact,
Shakir
N.B. Pls. contact before placing order.
If you need Architectural Drawings or Structural detailed Rebar shop drawing and bending schedule (BBS), you have landed on the correct page!
I am a seasoned AutoCAD and Civil Engineer with +20 years of several countries drawings' experience.
Your project is in safe hands.
I understand the requirements of Fast Paced Projects and guarantee an amazing turnaround time without losing accuracy.
I generate bar bending schedules automatically from AutoCAD, thus reducing the risk of mismatching bending information.
Popular output formats are DWG/PDF and XLSX/SDI/PDF.
⚈My Services
➤Rebar shop drawing detailing
➤Rebar bending schedule/material takeoff
➤Rebar Cut & Bend labeling
➤Rebar Optimized Cut List
➤Architectural floor plan
➤Plan, section, elevation, site plan, master plan
➤HVAC detailed drawings
➤Waterproofing Systems Shop Drawings
➤Pergola Approval Drawings
➤All Types of AutoCAD drawings for approval
⚈ Why choose me?
➤Thorough understanding of Rebar Standards.
➤Professional output
➤Accurate steel estimate
➤with +20 years' experience, I can do most jobs within hours that newbies would do in several days.
Please contact,
Shakir
N.B. Pls. contact before placing order.
Project Scale
Building ComplexBuilding Type
Commercial, ResidentialFile Format
DWG, JPG, OBJ, PDF, RVT, SKPWhat's included
| Service Tiers |
Starter
$100
|
Standard
$250
|
Advanced
$450
|
|---|---|---|---|
| Delivery Time | 2 days | 3 days | 5 days |
Number of Revisions | 1 | 1 | 1 |
Number of 2D Drawings | 1 | 3 | 7 |
High Level of Details | - | - | - |
Graphic Enhancements | - | - | - |
Source Files | |||
Layout Sheets |
Frequently asked questions
7 reviews
(6)
(0)
(0)
(0)
(1)
HF
Harry F.
Oct 15, 2024
Wanted to charge $400 to detail 2 rebar in a footing for a small house. Asked me to cancel the contract. I could not figure out how to cancel... Not his fault... then up work alerted me he had been paid the original sum without performing any work. There appears to be no way to contact up work to report this or get my money back. What a waste of time.
JG
Jeff G.
Feb 19, 2024
DT
Damian T.
May 1, 2023
AF
Asa F.
Oct 4, 2021
EXCELLENT WORK, QUICK. WORKS ALL THE TIME APPARENTLY...JUST LIKE US!! HIGHLY RECOMMENDED.
AF
Asa F.
Oct 4, 2021
Mr Iqbal did a fantastic job. I would absolutely hire him again. A great freelancer. two thumbs up! Great.
HF
Harry F.
Oct 15, 2024
You will get detailed rebar shop drawings and BBS / rebar takeoff
Wanted to charge $400 to detail 2 rebar in a footing for a small house. Asked me to cancel the contract. I could not figure out how to cancel... Not his fault... then up work alerted me he had been paid the original sum without performing any work. There appears to be no way to contact up work to report this or get my money back. What a waste of time.
JG
Jeff G.
Feb 19, 2024
You will get detailed rebar shop drawings and BBS / rebar takeoff
DT
Damian T.
May 1, 2023
You will get detailed rebar shop drawings and BBS / rebar takeoff
AF
Asa F.
Oct 4, 2021
You will get detailed rebar shop drawings and BBS / rebar takeoff
EXCELLENT WORK, QUICK. WORKS ALL THE TIME APPARENTLY...JUST LIKE US!! HIGHLY RECOMMENDED.
AF
Asa F.
Oct 4, 2021
You will get detailed rebar shop drawings and BBS / rebar takeoff
Mr Iqbal did a fantastic job. I would absolutely hire him again. A great freelancer. two thumbs up! Great.
About Shakir
Unmatched Skills in AutoCAD, DataProcessing, Designing and Translation
Brampton, Canada - 1:53 pm local time
I am offering tons of experience in AutoCAD drafting, Graphics Designing, Microsoft Excel and Language Translation mainly Arabic and French to and from English.
I have spent more than 60% of my 22 years professional life on engineering drawings of almost all types but my major remained Rebar Detailing Shop Drawings and BBS. I have been working in Dubai, UAE since 1998 and have made shop drawings for several communities in Dubai including high rise towers including Burj Khalifa (the world’s tallest tower), bridges, interchanges and have erected man-made islands.
As I am an Engineer cum Draftsman by profession, I can easily convert PDF or Jpeg files into native AutoCAD .dwg format with 100% accuracy and even add further required missing dimensions into the sketches.
I started Graphics Designing as a hobby almost a decade ago but this hobby led me to an active logo designing profession for past few years. I can help in initial set up of any business from logo designing, business cards, payment receipts, delivery notes, invoices samples to branding physical products.
I earned a diploma in computer languages and found myself more involved with C# and Visual Basic. I had to learn AutoLisP for AutoCAD in order to facilitate my demanding engineering drawings career. I have developed several on demand applications in AutoLisP and one complete software using AutoLisP and Visual Basic. The purpose of software is to automate development of concrete reinforcement shop drawings and generation of rebar bending schedules. I also possess years of practical knowledge in MS Excel with certification from Microsoft.
I learned French language from Alliance Française Dubai. I can also read, write and speak Arabic fluently. These two skills led me to joining hands with a legal translation business in Dubai and I was very successful in translating French and Arabic languages to and from English and adapted this as part time hobby or whenever I needed more bucks. I was mainly involved in legal translation, therefore, have learned almost all terminologies that lawyers use for courts' proceedings. However, I have translated a few books as well from French to English for Canadian students.
Regards,
Shakir Iqbal
Steps for completing your project
After purchasing the project, send requirements so Shakir can start the project.
Delivery time starts when Shakir receives requirements from you.
Shakir works on your project following the steps below.
Revisions may occur after the delivery date.
Source Sketch/Drawing
Please provide tender/constructions drawings.
Kick Start
I will start preparing working drawings.