You will get Detailed SketchUp Model and Lumion Renders for your City Project.
Project details
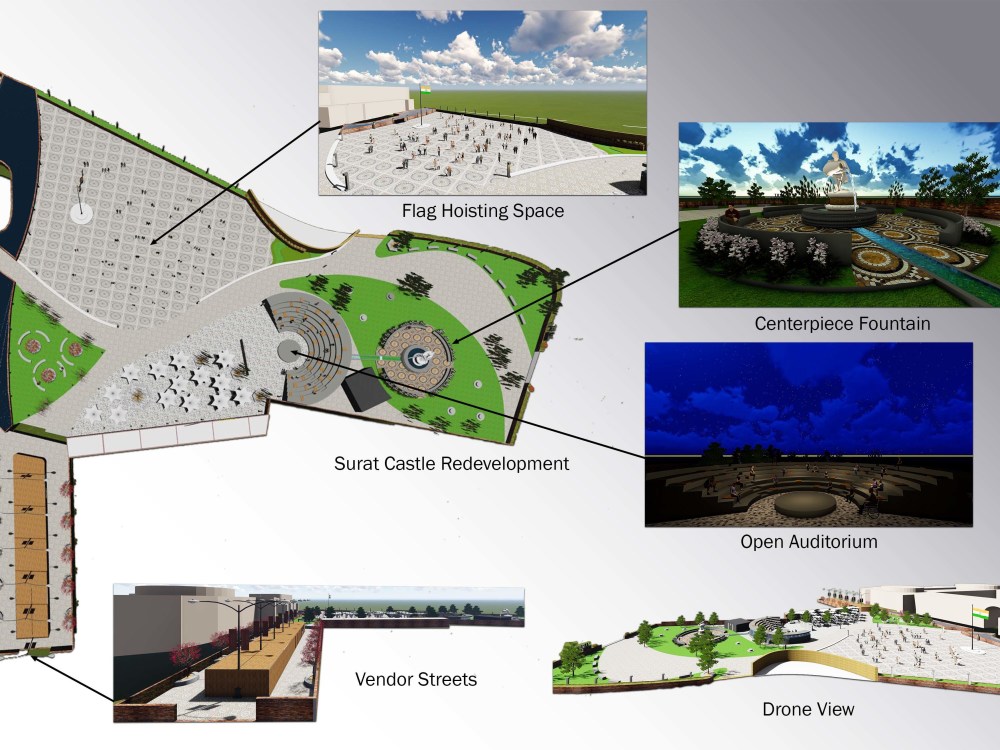
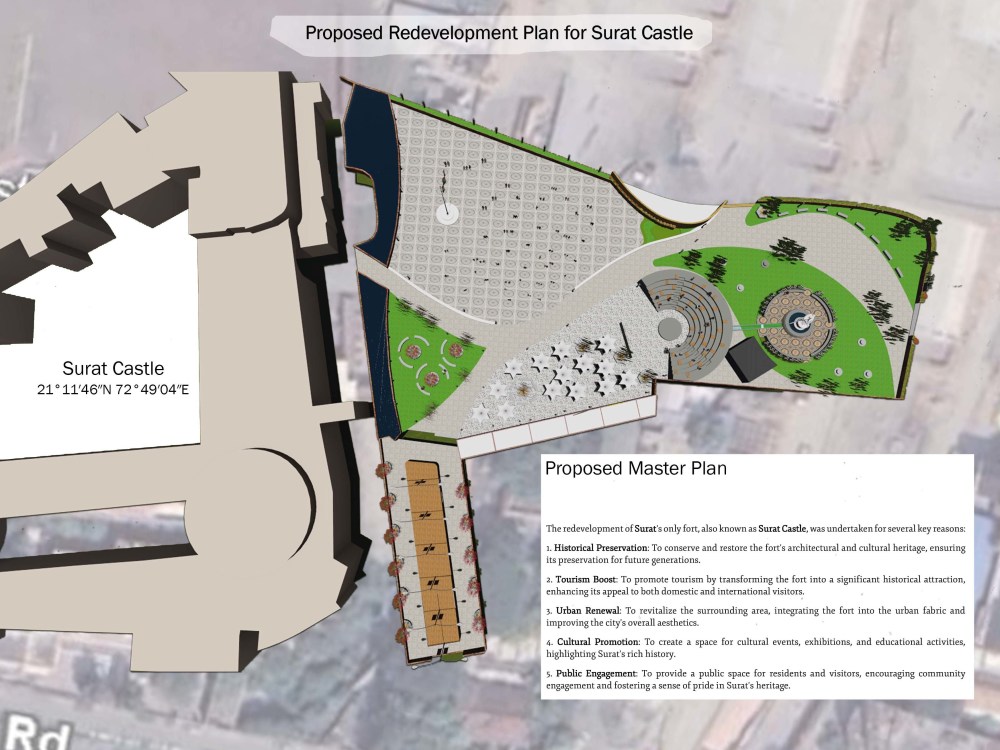
Elevate your designs with precise SketchUp modeling and breathtaking Lumion rendering. We bring your architectural visions to life, delivering realistic, high-quality visualizations that captivate and communicate your ideas with clarity and impact. Let's turn your concepts into stunning, immersive experiences.
Project Scale
CityBuilding Type
Commercial, Institutional & Public, ResidentialFile Format
DWG, JPG, PDF, SKPWhat's included
| Service Tiers |
Starter
$70
|
Standard
$140
|
Advanced
$210
|
|---|---|---|---|
| Delivery Time | 7 days | 5 days | 5 days |
Number of Revisions | 2 | 3 | Unlimited |
Number of Renderings | 3 | 3 | 7 |
3D Modeling | |||
Environment | |||
Furniture & People | |||
Texturing & Lighting | - | ||
Architectural Walkthrough | - | - | |
Source Files | - | - |
About Harshil
Your Trusted Partner in Design Excellence
Brampton, Canada - 2:16 am local time
I am a dedicated designer with a strong foundation in architectural, civil, and structural projects. My passion lies in transforming ideas into reality through precise design, models, and renders. I have a diverse portfolio that includes everything from historical landmarks to modern infrastructure. I'm not a PEng, but we have a PEng in the team.
Top Skills
Architectural Design: I specialize in creating innovative designs for residential, commercial, and public spaces, including forts and museums, with a focus on aesthetics and functionality.
Civil and Structural Modeling: My expertise extends to modeling essential infrastructure like highways, culverts, and roads, using top-tier software.
Survey Plans & Grading Lots: I excel in preparing accurate survey plans and grading lots, ensuring they meet all regulatory standards.
Software Proficiency: I am highly skilled in Civil 3D, Revit, and AutoCAD, which I use to produce high-quality designs, detailed models, and realistic renderings.
Steps for completing your project
After purchasing the project, send requirements so Harshil can start the project.
Delivery time starts when Harshil receives requirements from you.
Harshil works on your project following the steps below.
Revisions may occur after the delivery date.
Prepare a Concept
Sketch the idea