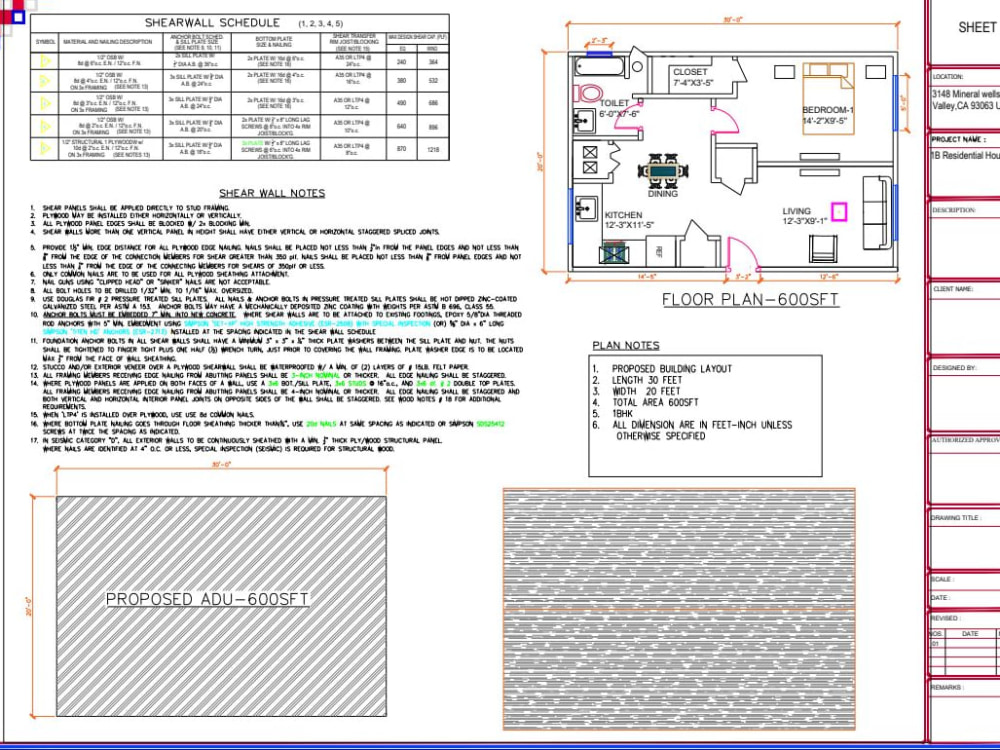
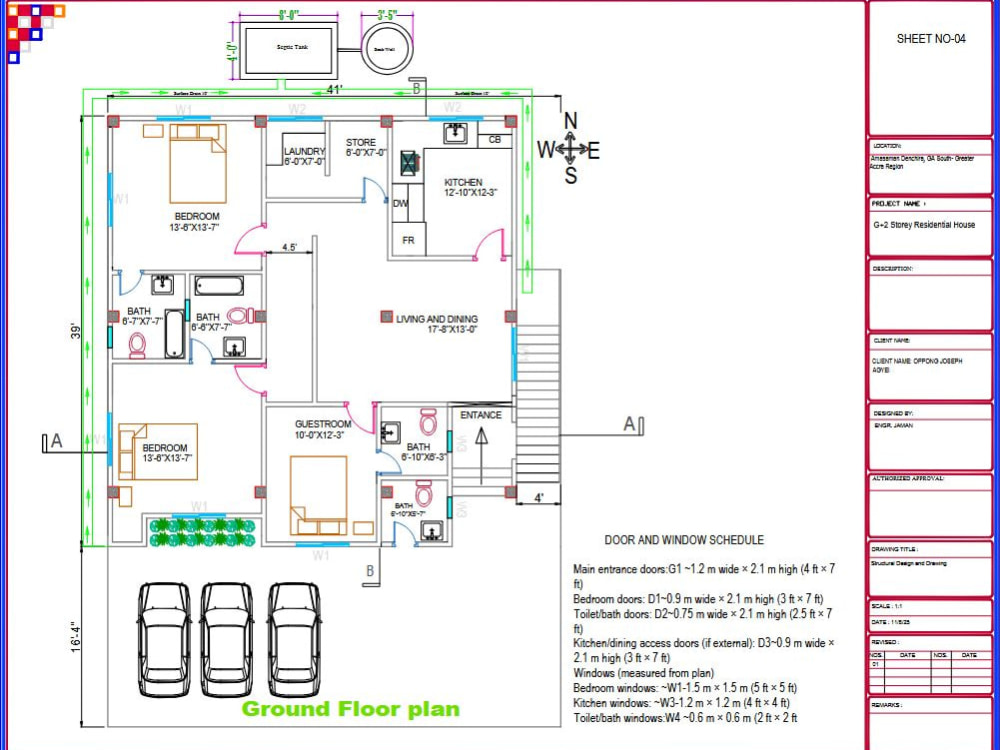
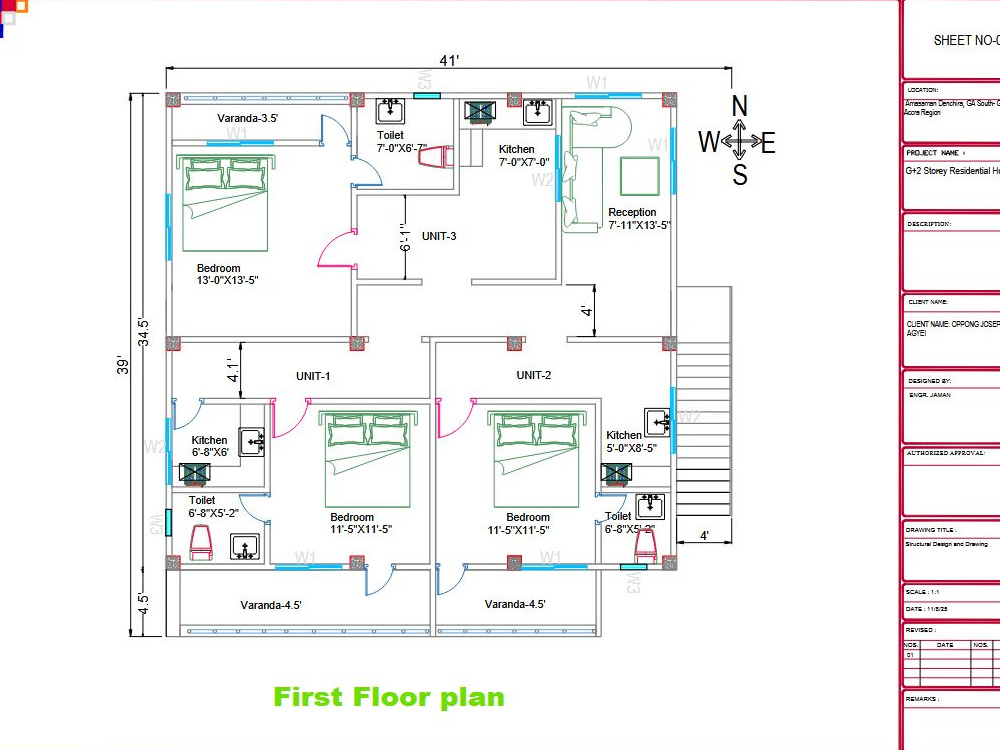
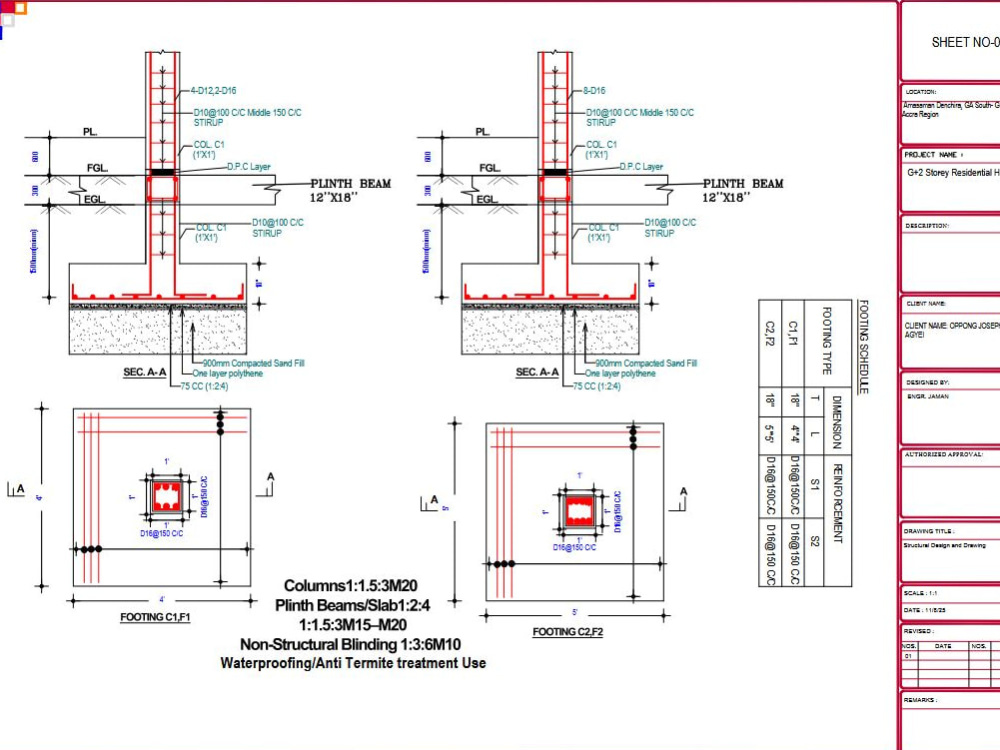
You will get floor plan & civil engineering Drawings, All set of Architectural Drawings
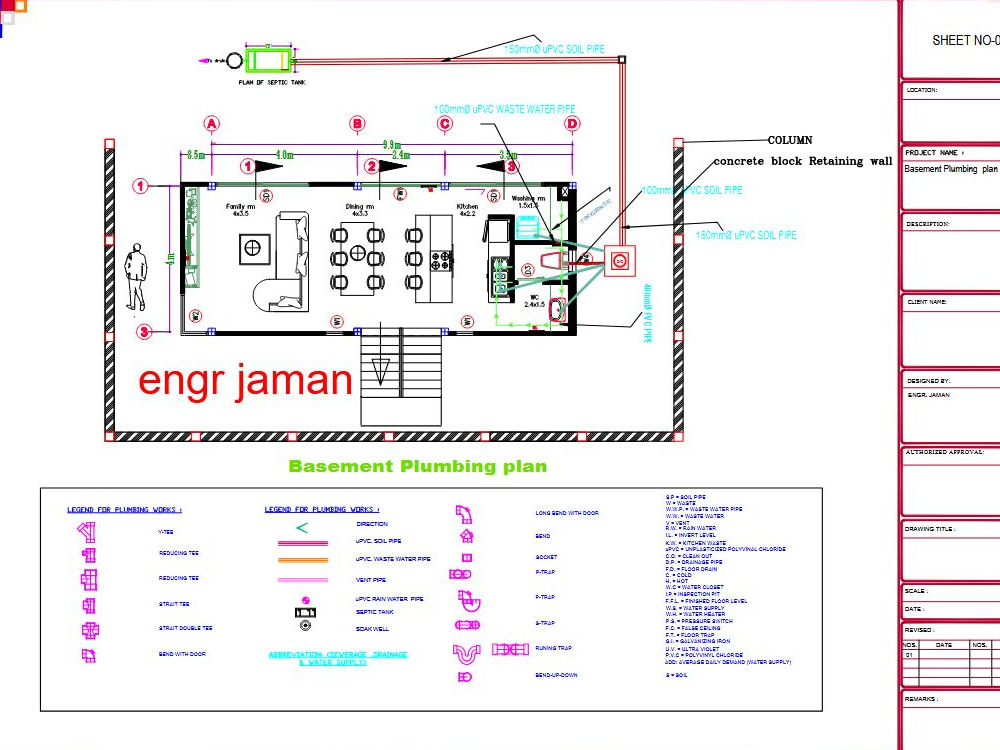
Project details
I provide accurate and professional CAD drawings, floor plans, and technical drafting based on your requirements. I turn your sketches and measurements into clean, detailed plans. Fast delivery, high quality, and client satisfaction guaranteed.
Project Scale
BuildingBuilding Type
Commercial, Office & Work Space, ResidentialFile Format
DWG, JPG, PDFWhat's included
| Service Tiers |
Starter
$50
|
Standard
$80
|
Advanced
$100
|
|---|---|---|---|
| Delivery Time | 1 day | 2 days | 3 days |
Number of Revisions | 1 | 2 | 3 |
Number of 2D Drawings | 1 | 1 | 2 |
High Level of Details | - | ||
Graphic Enhancements | - | - | - |
Source Files | - | ||
Layout Sheets | - | - |
Optional add-ons
You can add these on the next page.
Source File
(+ 1 Day)
+$10Frequently asked questions
16 reviews
(15)
(0)
(0)
(1)
(0)
This project doesn't have any reviews.
TS
Tracy S.
Jul 8, 2026
MEP Engineer for Plumbing Plans
CH
Chris H.
Jul 1, 2026
New house plan
KI
Katelynn I.
Jun 9, 2026
Final Josh plans
JP
James P.
May 28, 2026
Office Space Layout Design
Excellent work. Project completed in a timely manner. Responds quickly and solves any issues that comes up during the design. Great job! I appreciate your patience and professionalism. Highly recommend!
DV
Dylan V.
May 11, 2026
MEP engineer Autocad (Electrical, HVAC, Plumbing)
didn't do as instructed, wen't on working to finish it without consulting ending in a result which was not to my satisfaction.
About MD ASHADUR
Civil Engineer | Residential & Commercial Permit Plans
84%
Job Success
Dhaka, Bangladesh - 7:14 am local time
Services Provided:
Architectural Plans: Floor plans, elevations, sections, and site layouts.
Civil & Structural: Foundation plans, framing, grading, and drainage.
MEP Plans: Comprehensive Mechanical, Electrical, and Plumbing layouts.
City Permit Corrections: Fast turnaround on city redlines and review comments.
Steps for completing your project
After purchasing the project, send requirements so MD ASHADUR can start the project.
Delivery time starts when MD ASHADUR receives requirements from you.
MD ASHADUR works on your project following the steps below.
Revisions may occur after the delivery date.
Review you files & understand Requirnments
i will check all drawings references and confirms the details
Create a Initial Draft
i Will do initial draw according to client Requrnment