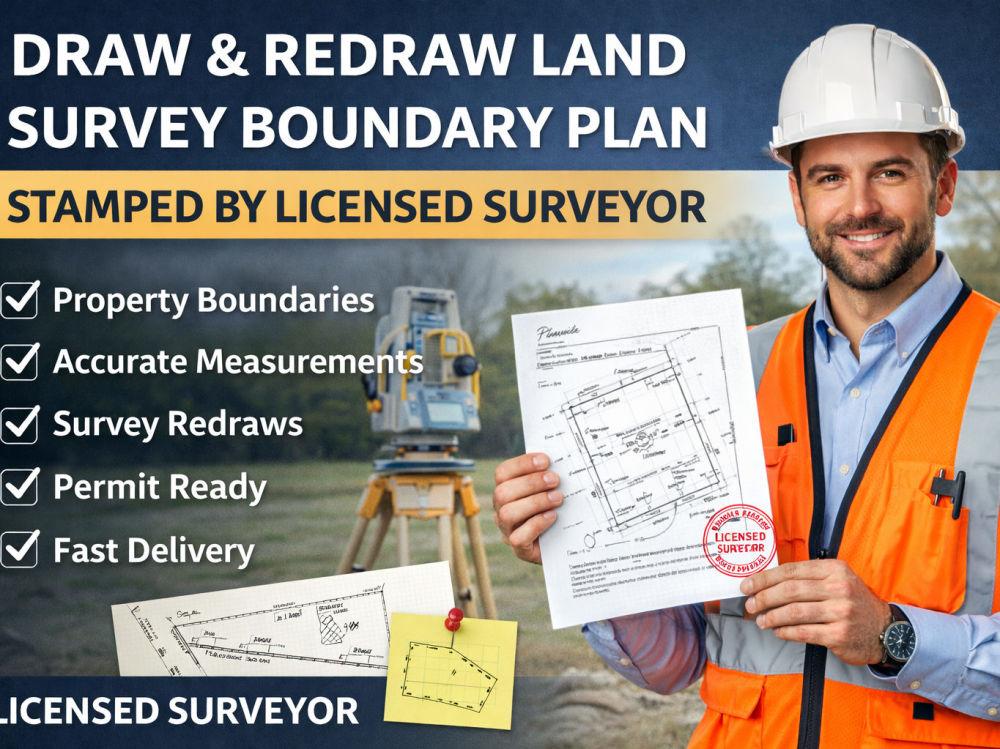
You will get draw and redraw land survey boundary plan stamped by license surveyor
Project details
Do you need a professional land survey boundary plan for permits, documentation, or development? I will draw or redraw your land survey boundary plan accurately and provide a clean, professional layout ready for submission or professional use.
Using your existing survey, deed sketch, or measurements, I will convert the information into a clear and precise boundary drawing that shows property lines, distances, bearings, and lot dimensions. This service is ideal for property owners, builders, developers, and real estate professionals who need a clean and readable boundary plan
What I Will Provide
✔ Draw land survey boundary plan
✔ Redraw old or scanned survey plans
✔ Accurate property boundary layout
✔ Clear dimensions and lot details
✔ Professional drawing ready for documentation
✔ Stamped boundary plan by licensed surveyor
Why Choose My Service
✔ Accurate and professional drawings
✔ Clean and easy-to-read boundary plans
✔ Fast delivery and reliable communication
✔ Permit-ready documentation
Once I receive your documents, I will prepare a professional land survey boundary plan ready for your project needs.
📩 Please contact me before placing an order to discuss your requirements.
Using your existing survey, deed sketch, or measurements, I will convert the information into a clear and precise boundary drawing that shows property lines, distances, bearings, and lot dimensions. This service is ideal for property owners, builders, developers, and real estate professionals who need a clean and readable boundary plan
What I Will Provide
✔ Draw land survey boundary plan
✔ Redraw old or scanned survey plans
✔ Accurate property boundary layout
✔ Clear dimensions and lot details
✔ Professional drawing ready for documentation
✔ Stamped boundary plan by licensed surveyor
Why Choose My Service
✔ Accurate and professional drawings
✔ Clean and easy-to-read boundary plans
✔ Fast delivery and reliable communication
✔ Permit-ready documentation
Once I receive your documents, I will prepare a professional land survey boundary plan ready for your project needs.
📩 Please contact me before placing an order to discuss your requirements.
Type
Commercial, Industrial, ResidentialFile Format
DWG, SKP, MAX, JPGSoftware
Autodesk AutoCAD, AutoCAD Civil 3D, ArchiCADWhat's included
| Service Tiers |
Starter
$150
|
Standard
$300
|
Advanced
$600
|
|---|---|---|---|
| Delivery Time | 2 days | 4 days | 6 days |
Number of 2D Drawings | 1 | 1 | 1 |
Number of Revisions | 1 | 2 | 3 |
High Level of Details | |||
Source File | |||
Graphic Enhancements | - | ||
Layout Sheets |
Frequently asked questions
About Peter
Architectural engineer
Lagos, Nigeria - 10:19 pm local time
I provide complete building design solutions for residential, commercial, and industrial projects — from concept planning to permit-ready drawings. My goal is to deliver accurate, code-compliant, and construction-ready drawings that ensure your project starts smoothly and finishes successfully.
Steps for completing your project
After purchasing the project, send requirements so Peter can start the project.
Delivery time starts when Peter receives requirements from you.
Peter works on your project following the steps below.
Revisions may occur after the delivery date.
survey draw and redraw stamped
i will draw and redraw land survey boundary plan stamped by license surveyor