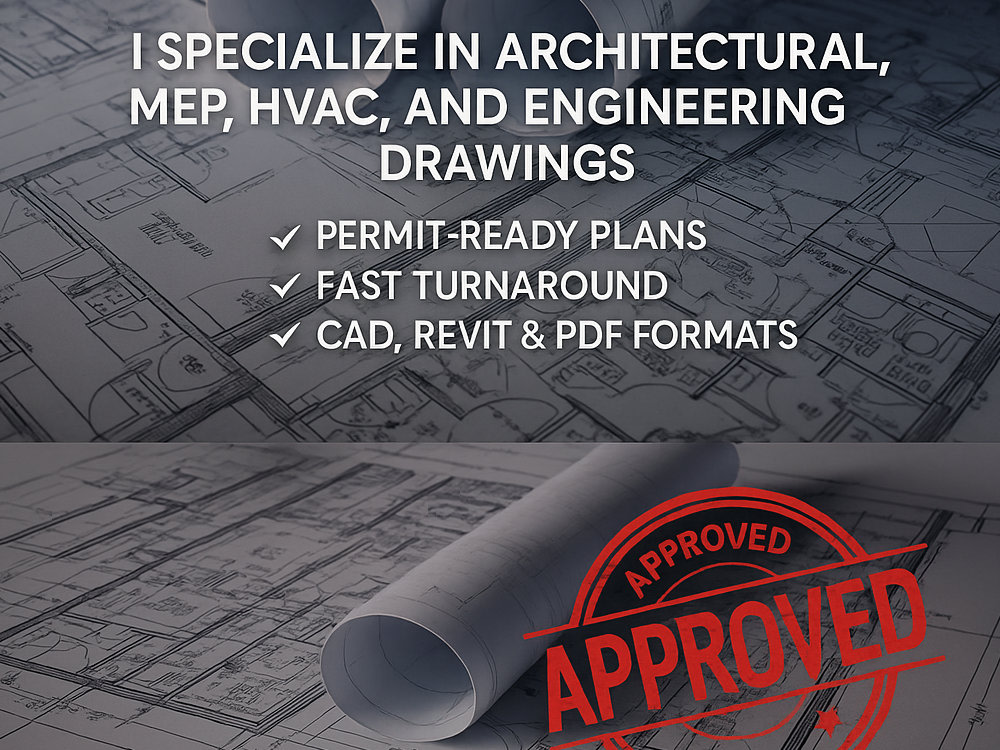
You will get draw, stamp architectural, MEP, HVAC plans for city permits
Project details
Over 7 years of experience helping clients get their architectural, MEP, HVAC, and engineering plans approved for city permits, quickly and without stress. I've worked on more than 120 successful projects across various U.S. cities, and I know exactly what it takes to meet building code requirements and pass reviews.
What sets me apart is the attention I give to every detail and the way I communicate throughout the process. Whether you’re a homeowner planning a renovation, a contractor needing reliable drawings, or a developer managing larger builds, I’ll make sure you get accurate, code-compliant plans that are tailored to your specific needs.
I work in AutoCAD, Revit, and PDF, and I can also coordinate with licensed engineers across multiple states when a professional stamp is required.
From basic layouts to full permit sets, I’m here to make your vision easy to build and ready for approval on time, every time.
What sets me apart is the attention I give to every detail and the way I communicate throughout the process. Whether you’re a homeowner planning a renovation, a contractor needing reliable drawings, or a developer managing larger builds, I’ll make sure you get accurate, code-compliant plans that are tailored to your specific needs.
I work in AutoCAD, Revit, and PDF, and I can also coordinate with licensed engineers across multiple states when a professional stamp is required.
From basic layouts to full permit sets, I’m here to make your vision easy to build and ready for approval on time, every time.
Project Scale
CityBuilding Type
Commercial, Office & Work Space, ResidentialFile Format
3DS, BLEND, DAE, DWG, JPG, MA, MB, OBJ, PDF, RVT, SKP, SLDPRT, STLWhat's included
| Service Tiers |
Starter
$75
|
Standard
$250
|
Advanced
$480
|
|---|---|---|---|
| Delivery Time | 3 days | 5 days | 7 days |
Number of Revisions | 1 | 2 | 3 |
Number of 2D Drawings | 2 | 4 | 8 |
High Level of Details | - | ||
Graphic Enhancements | - | ||
Source Files | - | ||
Layout Sheets | - |
Frequently asked questions
About Adebayo
Architectural Design | Interior Designer | 3D Visualization & Modeling
Lagos, Nigeria - 12:41 pm local time
𝗪𝗶𝘁𝗵 2 𝗶𝗻𝘁𝗲𝗿𝗻𝘀𝗵𝗶𝗽𝘀 𝗮𝗻𝗱 20+ 𝗱𝗲𝘀𝗶𝗴𝗻 𝘀𝗵𝗲𝗲𝘁𝘀 𝗰𝗼𝗺𝗽𝗹𝗲𝘁𝗲𝗱 𝗮𝗰𝗿𝗼𝘀𝘀 𝗿𝗲𝗮𝗹 𝗿𝗲𝘀𝗶𝗱𝗲𝗻𝘁𝗶𝗮𝗹 𝗮𝗻𝗱 𝗰𝗼𝗺𝗺𝗲𝗿𝗰𝗶𝗮𝗹 𝗽𝗿𝗼𝗷𝗲𝗰𝘁𝘀. 𝗜'𝗺 𝗦𝗸𝗶𝗹𝗹𝗲𝗱 𝗶𝗻 𝘁𝘂𝗿𝗻𝗶𝗻𝗴 𝗰𝗹𝗶𝗲𝗻𝘁 𝗯𝗿𝗶𝗲𝗳𝘀 𝗶𝗻𝘁𝗼 𝗽𝗿𝗲𝗰𝗶𝘀𝗲 2𝗗/3𝗗 𝗺𝗼𝗱𝗲𝗹𝘀 𝘂𝘀𝗶𝗻𝗴 𝗔𝘂𝘁𝗼𝗖𝗔𝗗, 𝗥𝗲𝘃𝗶𝘁, 𝗮𝗻𝗱 𝗦𝗸𝗲𝘁𝗰𝗵𝗨𝗽.
I’ve worked with clients who were once frustrated by:
🚫 𝗗𝗲𝘀𝗶𝗴𝗻𝗲𝗿𝘀 𝘄𝗵𝗼 𝗰𝗮𝗻’𝘁 𝘁𝗵𝗶𝗻𝗸 𝗯𝗲𝘆𝗼𝗻𝗱 𝗱𝗿𝗮𝘄𝗶𝗻𝗴𝘀
💸 𝗢𝘃𝗲𝗿𝗽𝗿𝗶𝗰𝗲𝗱 𝗱𝗲𝘀𝗶𝗴𝗻𝗲𝗿𝘀 𝘄𝗵𝗼 𝗱𝗲𝗹𝗶𝘃𝗲𝗿 𝘃𝗮𝗴𝘂𝗲 𝗱𝗿𝗮𝗳𝘁𝘀
🐌 𝗦𝗹𝗼𝘄 𝗰𝗼𝗺𝗺𝘂𝗻𝗶𝗰𝗮𝘁𝗶𝗼𝗻, 𝗻𝗼 𝗽𝗿𝗼𝗴𝗿𝗲𝘀𝘀 𝘂𝗽𝗱𝗮𝘁𝗲𝘀
🎭 𝗩𝗶𝘀𝘂𝗮𝗹𝗹𝘆 𝗶𝗺𝗽𝗿𝗲𝘀𝘀𝗶𝘃𝗲 𝗰𝗼𝗻𝗰𝗲𝗽𝘁𝘀 𝘁𝗵𝗮𝘁 𝗱𝗼𝗻’𝘁 𝘄𝗼𝗿𝗸 𝗶𝗻 𝗿𝗲𝗮𝗹 𝗹𝗶𝗳𝗲
🕳️ 𝗗𝗲𝘀𝗶𝗴𝗻𝗲𝗿𝘀 𝘄𝗵𝗼 𝗱𝗶𝘀𝗮𝗽𝗽𝗲𝗮𝗿 𝗺𝗶𝗱-𝗽𝗿𝗼𝗷𝗲𝗰𝘁 𝗼𝗿 𝗺𝗶𝘀𝘀 𝗱𝗲𝗮𝗱𝗹𝗶𝗻𝗲𝘀
But after working with me, most of them say the same thing:
“This is the first time I’ve worked with someone who thinks like both an artist and a builder.”
International Projects That Speak for Themselves:
Filling Station Project – Indiana, USA
Client: Mr. Charles Henderson
“This wasn’t just a design; it was an instruction manual for our contractors”.
Residential Apartments – London, UK
Client: Mrs. Emily Wren
"The entire process was remarkably smooth. Every detail, from the natural light to the airflow, was carefully considered. Our contractors had clear documentation throughout, and planning approval went through without a single revision. Very impressed."
Restaurant Interior – Lekki, Nigeria
Client: T. Onabanjo
“Perfect blend of ambiance and flow. Customers comment on the layout every day.”
Hotel Lounge Renovation – Dubai, UAE
Client: Mr. Kareem Al-Najjar
Designed signature ceiling lighting detail and high-end reception visuals using Lumion & Enscape.
Commercial Plaza – Accra, Ghana
Client: Mrs. Akosua Mensah
Created façade, building shell, and rental-space zoning for a 3-floor shopping and office complex.
Private Villa – Nairobi, Kenya
Client: Engineer Joseph Omondi
Modeled the entire property for investor presentation and produced a photorealistic walkthrough.
No matter where you are, I deliver high-performance architecture built on:
BIM precision (Revit)
Lightning-fast turnaround
Visual storytelling with SketchUp, Lumion, Enscape
Clear construction logic
Space planning that maximizes ROI
If you’re looking for a designer who “gets it” on the first try, keeps you updated, and brings world-class vision to your project , you’re in the right place with ME.
Steps for completing your project
After purchasing the project, send requirements so Adebayo can start the project.
Delivery time starts when Adebayo receives requirements from you.
Adebayo works on your project following the steps below.
Revisions may occur after the delivery date.
20+ Approved Projects: Stamped, Engineered & Permit-Ready Plans
With 7+ years of experience and 20+ approved projects, I deliver stamped architectural, MEP, HVAC, and engineering plans that meet permit codes. Expert in AutoCAD, Revit, and PDF. PE stamping available. Let’s get your project approved fast.