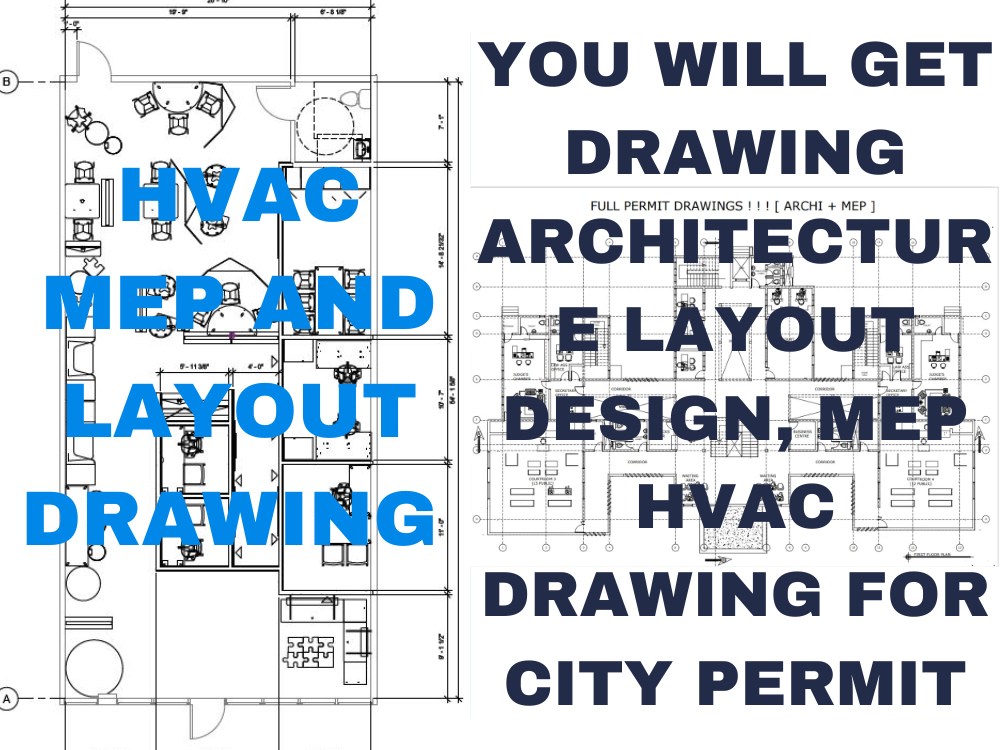
You will get drawing architecture layout design, MEP HVAC drawing for city permit
Project details
Greetings there,
As the lead architect, I am thrilled to provide a comprehensive architecture layout design and MEP (Mechanical, Electrical, and Plumbing) HVAC drawing package for a city permit submission. My design team has meticulously crafted a detailed set of drawings that accurately reflect the project's vision and requirements. The architecture layout design showcases the building's exterior and interior spaces, including floor plans, elevations, and sections. The MEP HVAC drawing set includes detailed schematics for mechanical systems, electrical systems, and plumbing fixtures, ensuring seamless integration with the building's overall design.
As the lead architect, I offer a comprehensive range of services to support your project's success. My expertise includes:
2D Floor Plan Layout
Floor Plan Treatment in 3D
AUTOCAD Plan Conversions
Architecture Layout Design
MEP (Mechanical, Electrical, and Plumbing) Drawing
HVAC (Heating, Ventilation, and Air Conditioning) Design
Fire Suppression System Design
Electrical Power Distribution Design
Plumbing System Design
Civil Engineering Drawings
Order now
As the lead architect, I am thrilled to provide a comprehensive architecture layout design and MEP (Mechanical, Electrical, and Plumbing) HVAC drawing package for a city permit submission. My design team has meticulously crafted a detailed set of drawings that accurately reflect the project's vision and requirements. The architecture layout design showcases the building's exterior and interior spaces, including floor plans, elevations, and sections. The MEP HVAC drawing set includes detailed schematics for mechanical systems, electrical systems, and plumbing fixtures, ensuring seamless integration with the building's overall design.
As the lead architect, I offer a comprehensive range of services to support your project's success. My expertise includes:
2D Floor Plan Layout
Floor Plan Treatment in 3D
AUTOCAD Plan Conversions
Architecture Layout Design
MEP (Mechanical, Electrical, and Plumbing) Drawing
HVAC (Heating, Ventilation, and Air Conditioning) Design
Fire Suppression System Design
Electrical Power Distribution Design
Plumbing System Design
Civil Engineering Drawings
Order now
Project Scale
CityBuilding Type
Commercial, Industrial, ResidentialFile Format
3DS, DWG, JPG, OBJ, PDF, RVT, SKPWhat's included
| Service Tiers |
Starter
$150
|
Standard
$300
|
Advanced
$700
|
|---|---|---|---|
| Delivery Time | 4 days | 7 days | 10 days |
Number of Renderings | 1 | 2 | 4 |
Number of 2D Drawings | 2 | 4 | 6 |
Number of Sq. Ft. | 800 | 2000 | 4000 |
Number of Revisions | 2 | Unlimited | Unlimited |
3D Modeling | |||
Mood Board & Inspiration | |||
Source Files | |||
High Level of Details | - |
About Bella
Graphic design
Neustadt in Holstein, Germany - 11:14 pm local time
Steps for completing your project
After purchasing the project, send requirements so Bella can start the project.
Delivery time starts when Bella receives requirements from you.
Bella works on your project following the steps below.
Revisions may occur after the delivery date.
Ask me for what you need
And I will provide you more knowledge to it thanks