You will get drawings for planning applications in the UK
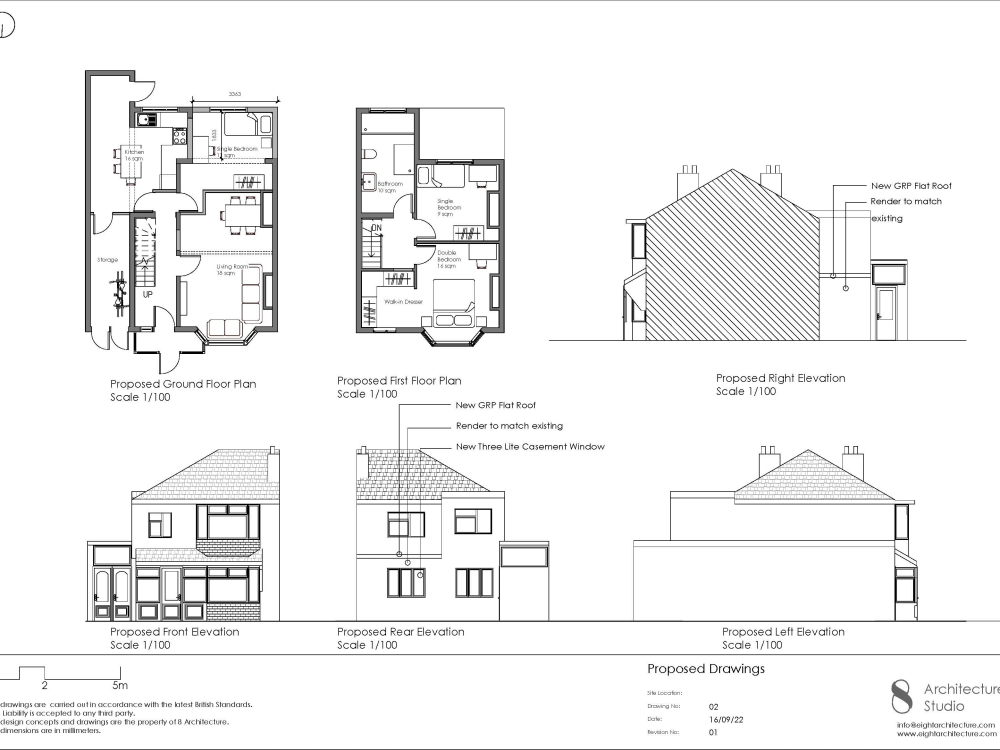

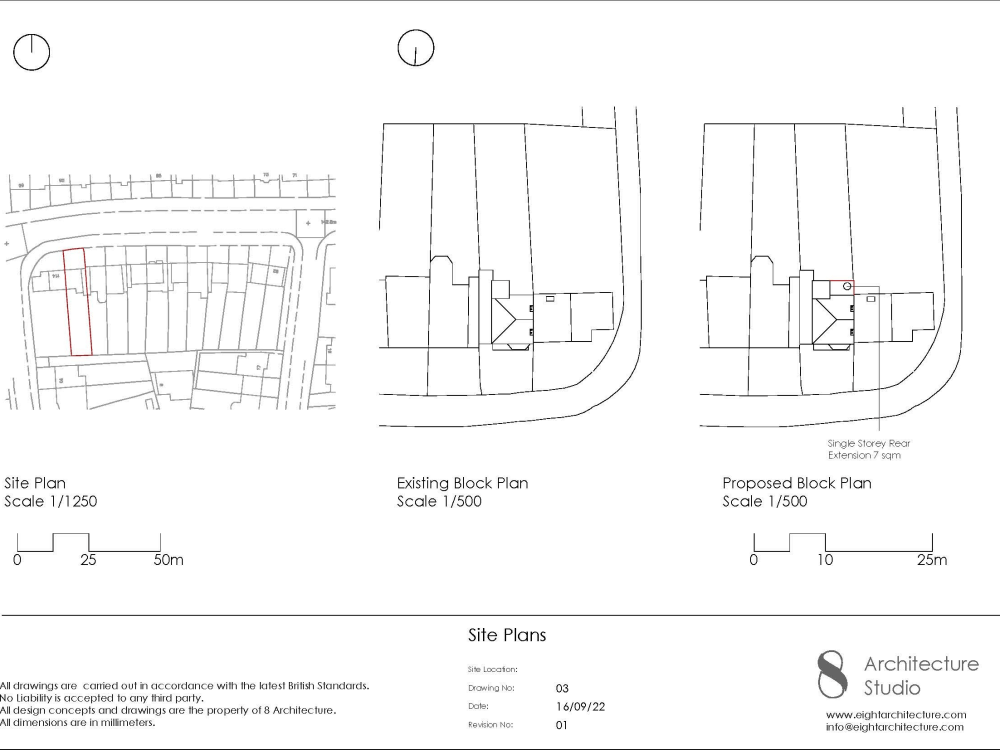
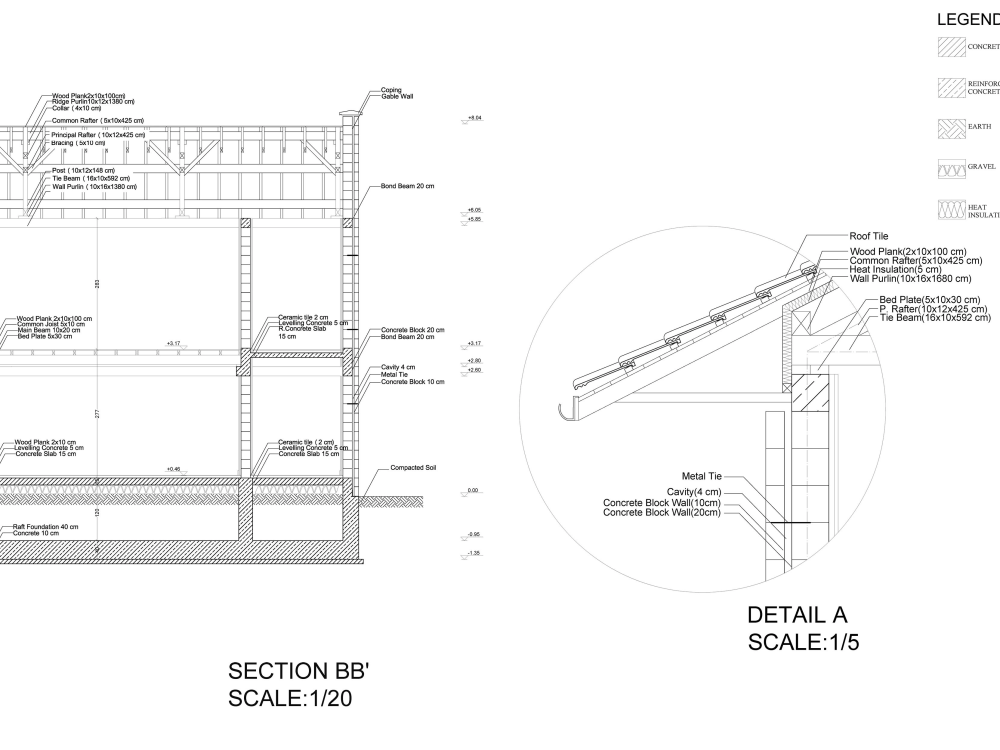
Project details
Hello and welcome,
I am an architect and have experience in both residential and commercial projects in the UK.
I can design your house with the sensitivity of your local authority.
*Whether your aim is increasing your house value or
*renovating your house atmosphere, I will help you to reach your goal.
***Kindly CONTACT FIRST to discuss your project before purchasing.***
Thank you!
I am an architect and have experience in both residential and commercial projects in the UK.
I can design your house with the sensitivity of your local authority.
*Whether your aim is increasing your house value or
*renovating your house atmosphere, I will help you to reach your goal.
***Kindly CONTACT FIRST to discuss your project before purchasing.***
Thank you!
Field of Expertise
ArchitecturalBuilding Type
ResidentialBIM Software
Autodesk Revit, Autodesk AutoCAD, SketchUpFile Format
RVT, DWG, SKP, 3DM, FBXWhat's included
| Service Tiers |
Starter
$100
|
Standard
$150
|
Advanced
$200
|
|---|---|---|---|
| Delivery Time | 1 day | 3 days | 4 days |
Number of Revisions | 1 | 1 | 2 |
HTML Clash Report | - | - | - |
Clash Report Files (NWD) | - | - | - |
Coordinated Model | - | - | - |
3 reviews
(3)
(0)
(0)
(0)
(0)
This project doesn't have any reviews.
PY
Pavlos Y.
Dec 12, 2024
3 pdf and dwgs with revised drawings
Executed the task as promised
PY
Pavlos Y.
Dec 9, 2024
UK Planning App: 6 A3 drawings
Fast, reliable and great communication.
SK
Selina K.
Feb 3, 2023
Drawing for Premises Licence Application / CAD / UK
Most amazing, detailed, and went out of her way to give me extra help! Will be using her for all of my future AutoCAD work, very details and professional and ontop of that patient and offered a lot of extra help that NO ONE ELSE would ever do!!!!!
10/10 service, i would rate even higher if i could i wish every freelancer was like her
10/10 service, i would rate even higher if i could i wish every freelancer was like her
About Berna
CAD Drafting/Architectural /As-Builts
100%
Job Success
Istanbul, Turkey - 4:21 pm local time
I can assist you if you need anything done quickly, precisely, and professionally. I will use AutoCAD to transform your hand sketch, picture, or PDF design into a professionally-looking plan.
✔️Services I provide:
- Architectural Planning Applications in UK
- Preparing files for Building Permit
- Home Renovations/Extensions
- Change of use
- Architectural plans, Elevations, Cross Sections, Site plans
- Floor plans for Real Estate Agencies
- Construction details
- Licence Application/ HMO Licence/ Premises Licence
- Fire alarms(zone diagrams and as-fitted drawings)
Steps for completing your project
After purchasing the project, send requirements so Berna can start the project.
Delivery time starts when Berna receives requirements from you.
Berna works on your project following the steps below.
Revisions may occur after the delivery date.
Checking
Before starting the drawings, I check the local authority restrictions.
Alternative Proposals
I will send you alternatives according to what the restrictions allow.