You will get drawings, quotes, engineering, design, or CAD exactly as needed.


Project details
At JSTS Enterprise Inc, we provide expert engineering services to clients in the glazing industry. We work closely with our clients to understand their unique needs and develop customized solutions that meet their requirements. From project planning to design and construction, we are committed to delivering high-quality results on every project. With years of experience in the glazing industry and engineering in general, JSTS brings you the highest quality services and value add engineering to provide you with a one stop shop for all your professional needs. JSTS has experience with the following types of systems. Curtain Wall
Storefront
Window Wall
Cladding
Aluminum Composite Panels
Spider Connections
All Glass Designs
Custom Designs
Glass Railings
Interior\Exterior Glass
DoD and Blast Resistant
Hurricane Resistant
Much More
We also have experience with the following manufacturers:
CRL
Kawneer
YKK
Pittco
EFCO
Oldcastle
Wausa Windows
Jen Weld
Coral Architectural
Arcadia
PRL
And Much More
If you have any questions about our experience or capabilities, please don't hesitate to reach out. We are available via chat, email, phone, LinkedIn and Facebook.
Storefront
Window Wall
Cladding
Aluminum Composite Panels
Spider Connections
All Glass Designs
Custom Designs
Glass Railings
Interior\Exterior Glass
DoD and Blast Resistant
Hurricane Resistant
Much More
We also have experience with the following manufacturers:
CRL
Kawneer
YKK
Pittco
EFCO
Oldcastle
Wausa Windows
Jen Weld
Coral Architectural
Arcadia
PRL
And Much More
If you have any questions about our experience or capabilities, please don't hesitate to reach out. We are available via chat, email, phone, LinkedIn and Facebook.
Project Scale
Building ComplexBuilding Type
Commercial, Industrial, Institutional & PublicFile Format
DWG, PDFWhat's included $5,000
These options are included with the project scope.
$5,000
- Delivery Time 10 days
- Number of Renderings 1
- Number of 2D Drawings 50
- Number of Revisions 0
- Source Files
- High Level of Details
About Jacob
Drafting, Shop Drawings, Design Assist, BIM, Project Managment
Oconto Falls, United States - 6:53 am local time
We take a collaborative approach to our projects, working closely with our clients to ensure that we fully understand their needs and can deliver solutions that exceed their expectations. We also work with a large network of industry professionals to make sure your project will be taken care of.
With years of experience in the engineering services industry, we have a proven track record of delivering high-quality solutions to our clients. We have worked on projects of all sizes and scopes. We have worked with dozens of manufacturers, glaziers, engineering firms, general contractors, architects, and industry professionals and companies of every kind.
At JSTS Enterprise Inc, we provide expert engineering services to clients in the glazing industry. We work closely with our clients to understand their unique needs and develop customized solutions that meet their requirements. From project planning to design and construction, we are committed to delivering high-quality results on every project.
With years of experience in the glazing industry and engineering in general, JSTS brings you the highest quality services and value add engineering to provide you with a one stop shop for all your professional needs. JSTS has experience with the following types of systems:
Curtain Wall
Storefront
Window Wall
Cladding
Aluminum Composite Panels
Spider Connections
All Glass Designs
Custom Designs
Glass Railings
Interior\Exterior Glass
DoD and Blast Resistant
Hurricane Resistant
Much More
We also have experience with the following manufacturers:
CRL
Kawneer
YKK
Pittco
EFCO
Oldcastle
Wausa Windows
Jen Weld
Coral Architectural
Arcadia
PRL
And Much More
If you have any questions about our experience or capabilities, please don't hesitate to reach out. We are available via chat, email, phone, LinkedIn and Facebook.
Our shop drawings include the following:
Cover Page
General Notes
Key Plans
Exterior Elevations
Elevations
Details
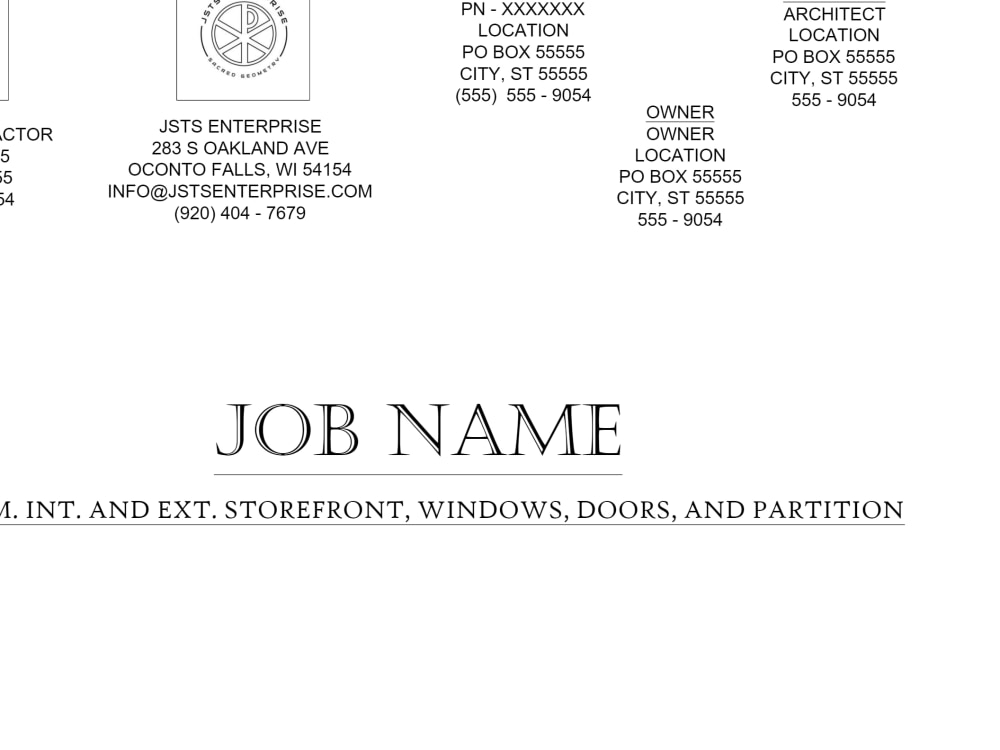
Cover Page - Includes client contact info, project name, project scope, architect contact, project owner contact, project number, page info, system, and title-block information (that stays the same through all pages so you can reference cover page on title-block for quick reference)
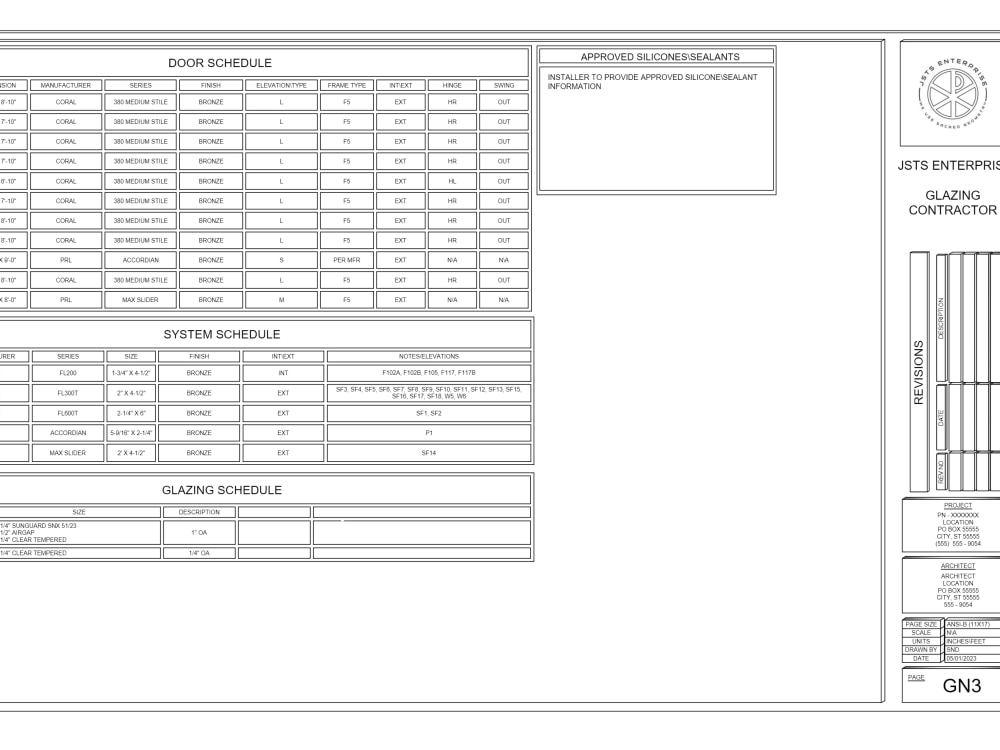
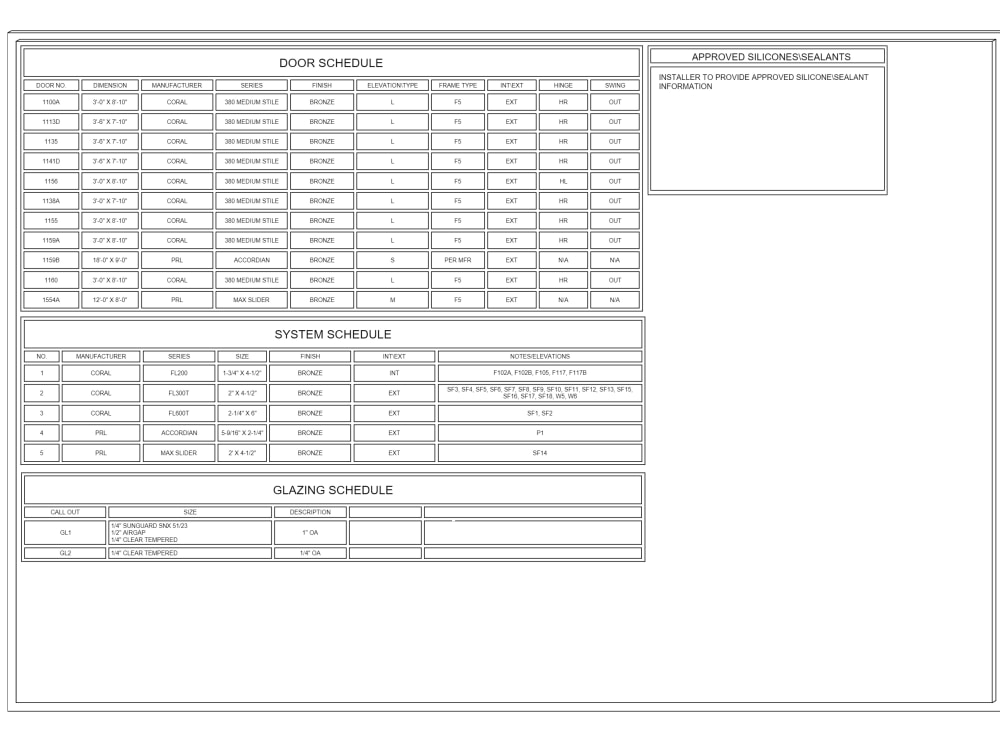
General Notes Pages - Includes system schedule, glazing schedule, elevations schedule, door schedule, window schedule, general notes, conditions, legend key, abbreviation definitions, and most importantly a page index with detailed information of what is on each page of the set of engineering drawings.
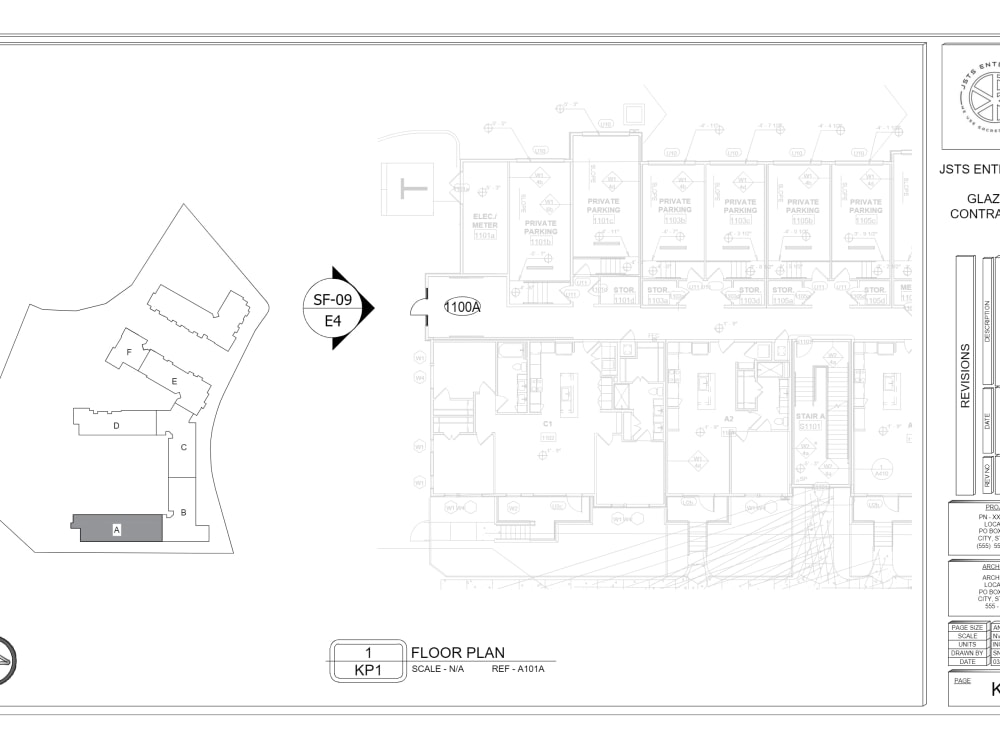
Key Plan Pages - Include a bird's eye view of the over all architectural floor plans, typically almost identical to the architectural floor plan pages. Elevations are called out here as well as doors and overall installation location references.
Exterior Elevation Pages - Typically only included on more complex plans. Exterior elevation pages typically include elevations shown as they are on the CC or architectural plan set to include the walls and any other relevant surrounding conditions. These pages are typically used as references to clearly show locations, surrounding conditions, level (from ground to EXX). Though not necessary for most architectural submission requirements, JSTS includes these for contractors that use the engineering drawings for installation, reference for drawings that require calcs or stamps, and reference for the glaziers, installers, and field guys to ensure storefront or curtain wall is being installed in the proper locations.
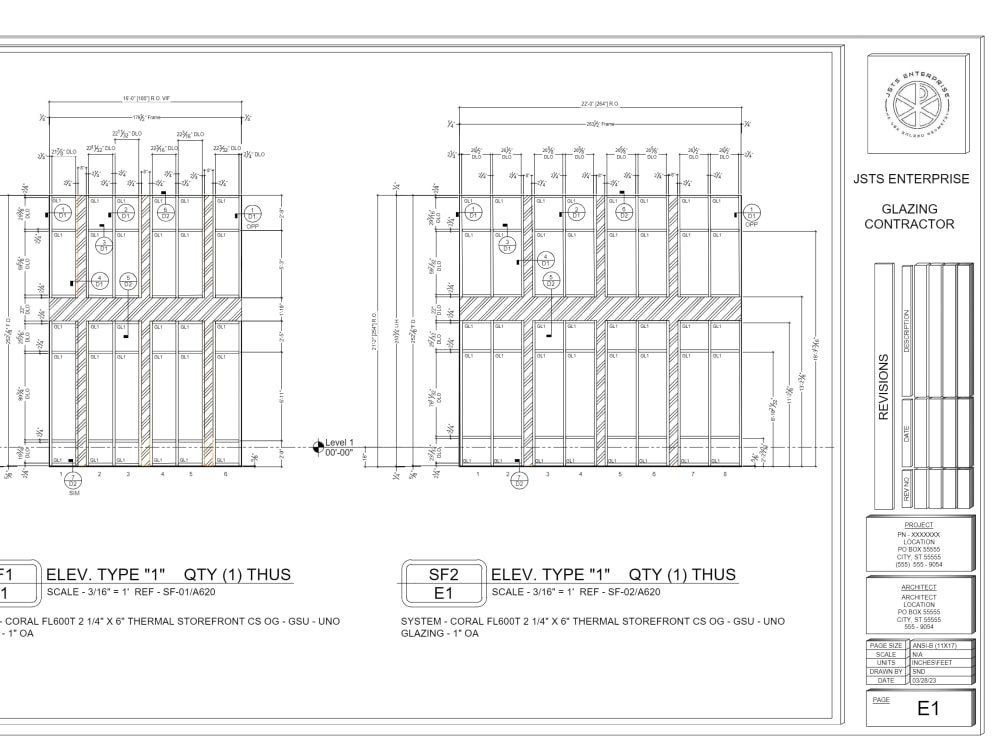
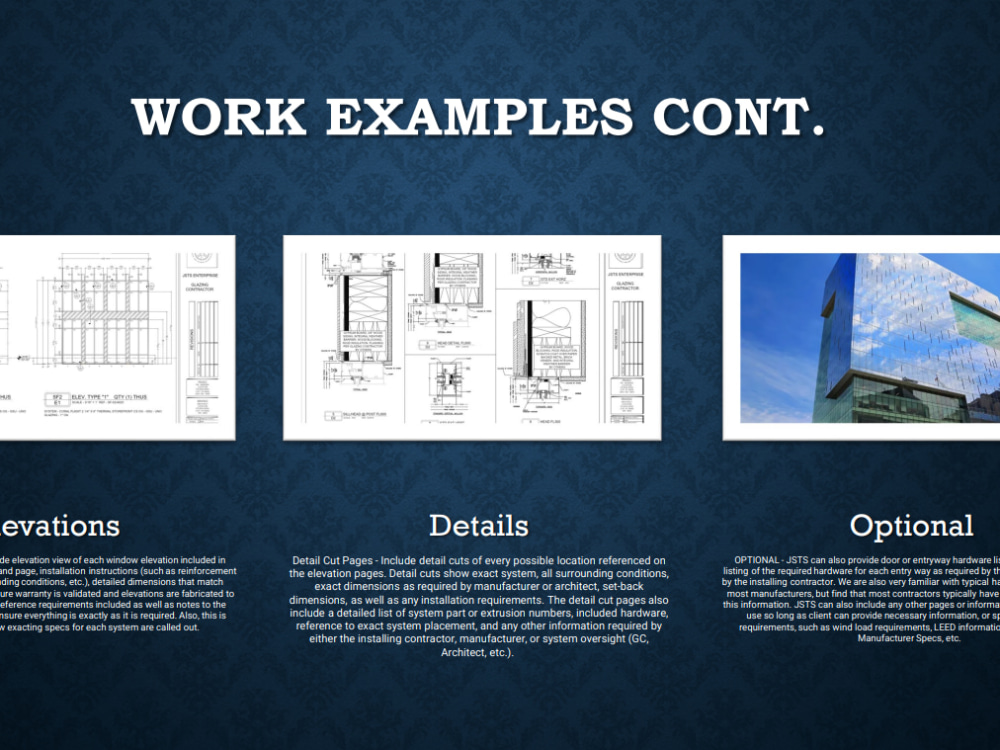
Elevation Pages - Typically include elevation view of each window elevation included in scope, labels of elevation number and page, installation instructions.
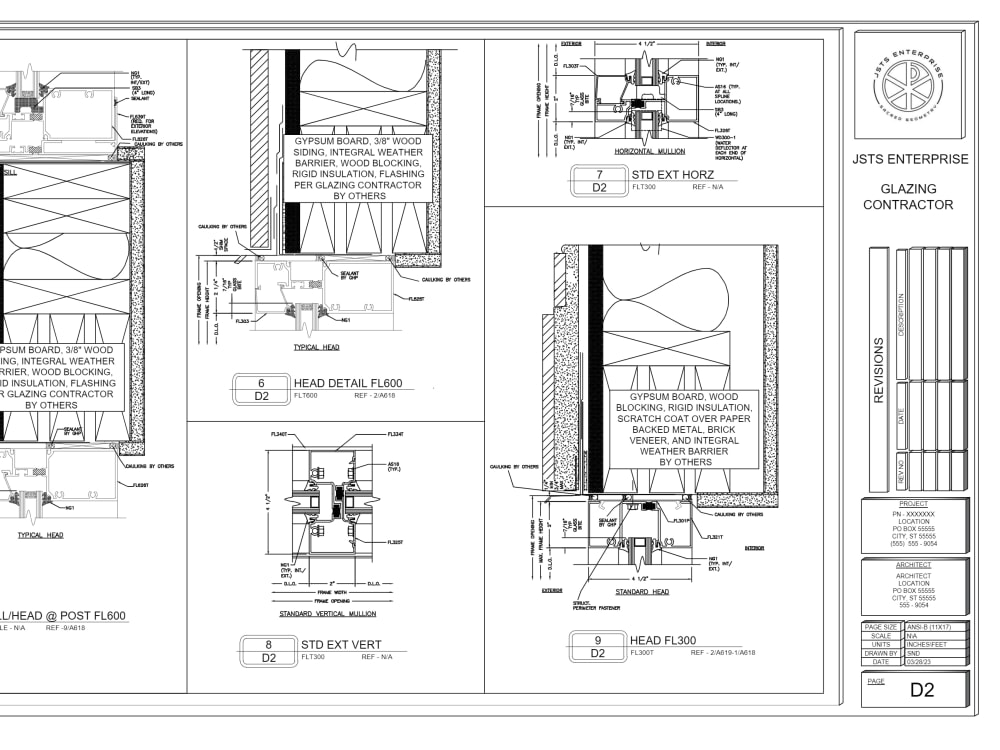
Detail Cut Pages - Include detail cuts of every possible location referenced on the elevation pages. Detail cuts show exact system, all surrounding conditions, exact dimensions as required by manufacturer or architect, set-back dimensions, as well as any installation requirements. The detail cut pages also include a detailed list of system part or extrusion numbers, included hardware, reference to exact system placement, and any other information required by either the installing contractor, manufacturer, or system oversight (GC, Architect, etc.).
OPTIONAL - JSTS can also provide door or entryway hardware lists to include specific listing of the required hardware for each entry way as required by the manufacturer or given by the installing contractor. We are also very familiar with typical hardware requirements for most manufacturers, but find that most contractors typically have their own way of listing this information. JSTS can also include any other pages or information that clients typically use s
Thank you for checking us out and we look forward to working with you!
Steps for completing your project
After purchasing the project, send requirements so Jacob can start the project.
Delivery time starts when Jacob receives requirements from you.
Jacob works on your project following the steps below.
Revisions may occur after the delivery date.
Create Shop Drawings
Our shop drawings include the following: Cover Page General Notes Key Plans Exterior Elevations Elevations Details