You will get Earthwork Cut and Fill Volume calculation.
Top Rated
Project details
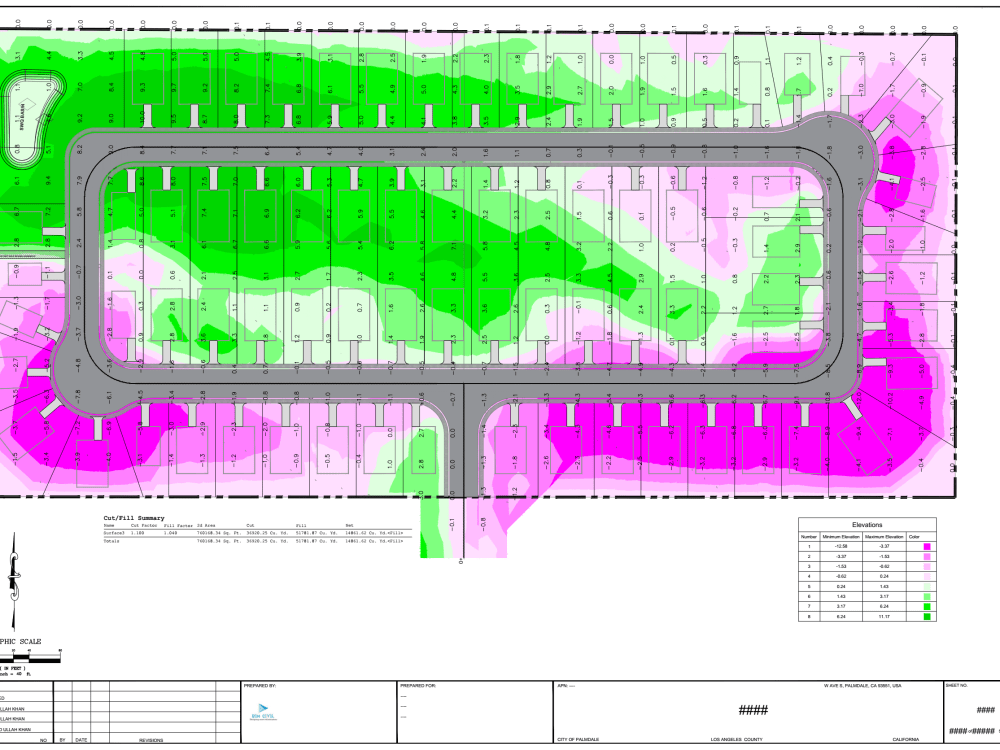
You will get detail cut and fill analysis of your proposed site. How much cut and fill are required to achieve the proposed finish grade for your building, basement, roads, landfills, or other facility. You can expect the detail Infographic of your site in interactive 3D environment.
The spot elevations will be added throughout the site plan for visual que of your site.
The deliverable will include
1. 1st draft of cut and fill plan in pdf.
2. Minor update to the cut and fill plan if needed after revision.
3. Final draft in pdf format with 3D view of surfaces, cut and fill volume in cubic yard or cubic feet, along with source file cad DWG format.
The spot elevations will be added throughout the site plan for visual que of your site.
The deliverable will include
1. 1st draft of cut and fill plan in pdf.
2. Minor update to the cut and fill plan if needed after revision.
3. Final draft in pdf format with 3D view of surfaces, cut and fill volume in cubic yard or cubic feet, along with source file cad DWG format.
Field of Expertise
ArchitecturalBIM Software
Autodesk AutoCAD, Autodesk Civil 3DFile Format
DWGWhat's included
| Service Tiers |
Starter
$150
|
Standard
$300
|
Advanced
$600
|
|---|---|---|---|
| Delivery Time | 1 day | 3 days | 5 days |
Number of Revisions | 0 | 0 | 1 |
Number of 2D Drawings | 1 | 1 | 1 |
Level of Detail | 1 | 2 | 3 |
Number of Renderings | 1 | 1 | 1 |
Design Analysis | |||
Architectural Walkthrough | - | - | - |
Native BIM Source Files | |||
Model Audit & Verification | - | - | - |
Optional add-ons
You can add these on the next page.
Additional Revision
+$50Frequently asked questions
29 reviews
(24)
(3)
(1)
(0)
(1)
This project doesn't have any reviews.
CT
Che T.
Jun 16, 2026
oil water system design for a car garage in Richmond County GA
Experienced and quality deliverables.
SL
Samuel L.
Jun 9, 2026
Civil Scope Review
CT
Che T.
May 21, 2026
Site Plan Development
CT
Che T.
Mar 25, 2026
Site Plan Development for Land Disturbance Permit (LDP)
Great to work with, responsive and knowledgeable
RM
Robert M.
Feb 10, 2026
Draft Parcel Map
About Fahad
Civil Designer & Civil 3D Expert | Land Development | Grading/Drainage
100%
Job Success
Islamabad, Pakistan - 10:47 pm local time
1. Civil Code Compliance Site plan for residential and commercial project
2. Zoning analysis
3. Tentative parcel maps
4. Detail grading and drainage plans
5. Roads, Driveway, Street, intersection, Roundabouts and cul-de-sac design Modeling
detailing.
6. Traffic Control plan
7. Different type of Retaining wall design and water proofing details.
8. Sanitary sewer design
9. Storm water management plan with detail report under sperate scope stormwater pipe
network and Detention basins, pond etc.
10. LID Plan Green infrastructure design with detail report
11. Erosion and Sediment control on site pre/Post
12. Slope Map analysis
13. Flood FEMA certification and report’s
14. Us soil Web Survey
Geographic information system Services
1. Lidar and point cloud analysis
2. Detail surfaces and feature Extraction
3. Photogrammetry Pointcloud feature and surface extraction
4. GIS analysis, hotspot, KDE
5. Best suitable roofs for PV installation
6. 3D city model from Pointcloud based on required input gis data.
Land Surveying services
1. Field to finish surveying Civil 3D
2. Plotting legal descriptions of property based on US land surveying
3. Stakeout and layout surveying
Steps for completing your project
After purchasing the project, send requirements so Fahad can start the project.
Delivery time starts when Fahad receives requirements from you.
Fahad works on your project following the steps below.
Revisions may occur after the delivery date.
Cut and Fill analysis In civil 3D.
Step 1 : Create existing surfaces Step 2 :Create a proposed finish surface Step 3 : Compare the existing surface with proposed finish ground surface. Step 4 : styling's the cut and fill surface based on color and adding spot elevations.