You will get Electrical, HVAC, Plumbing City Permit drawings
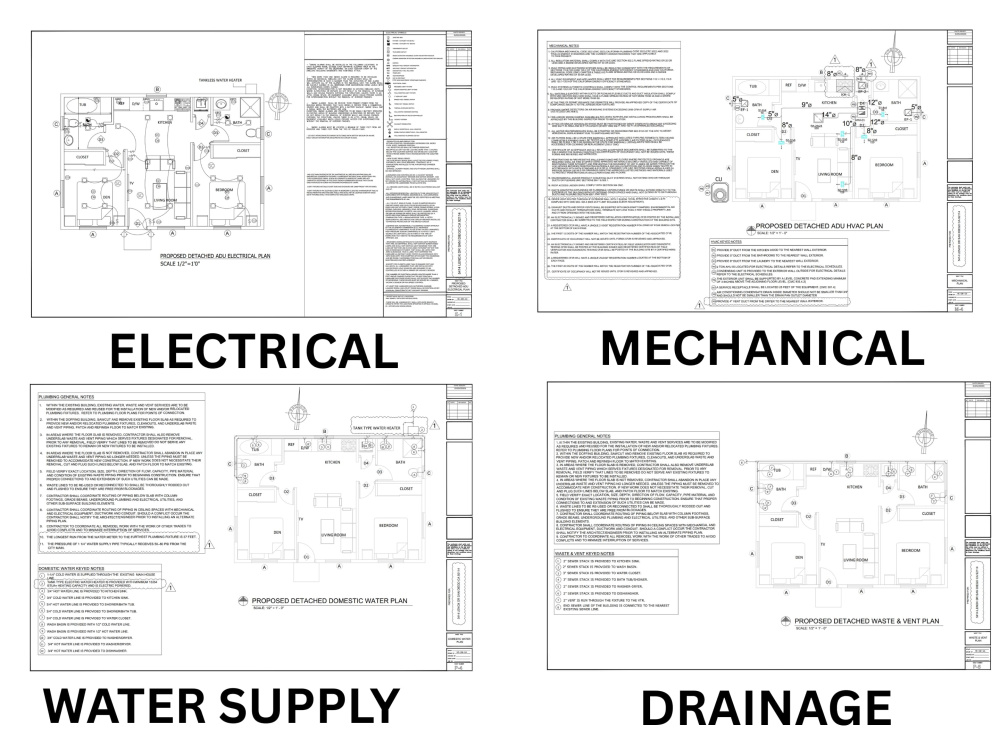
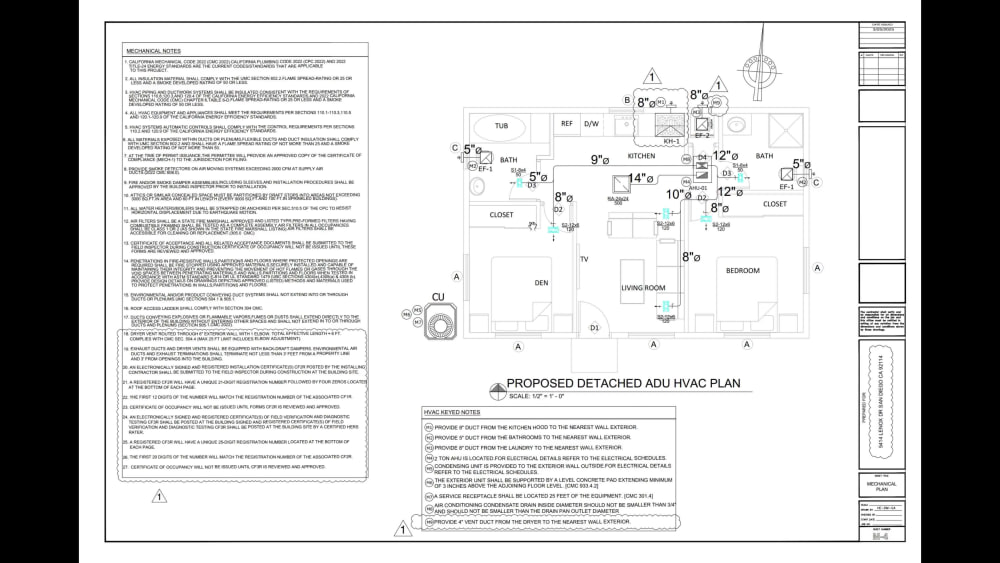
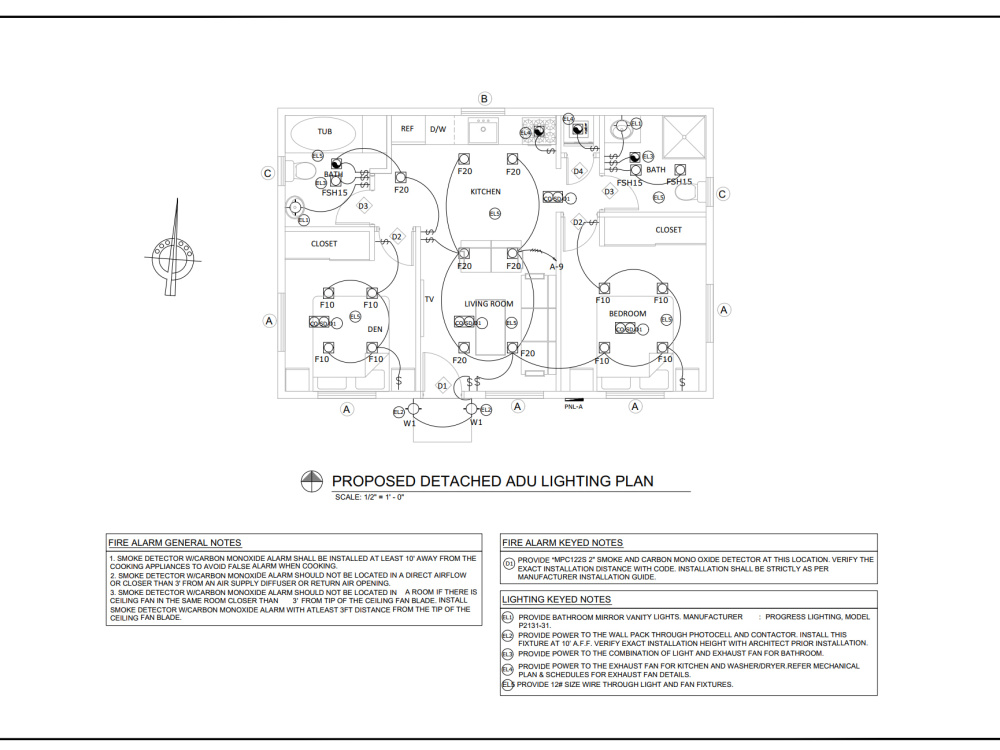
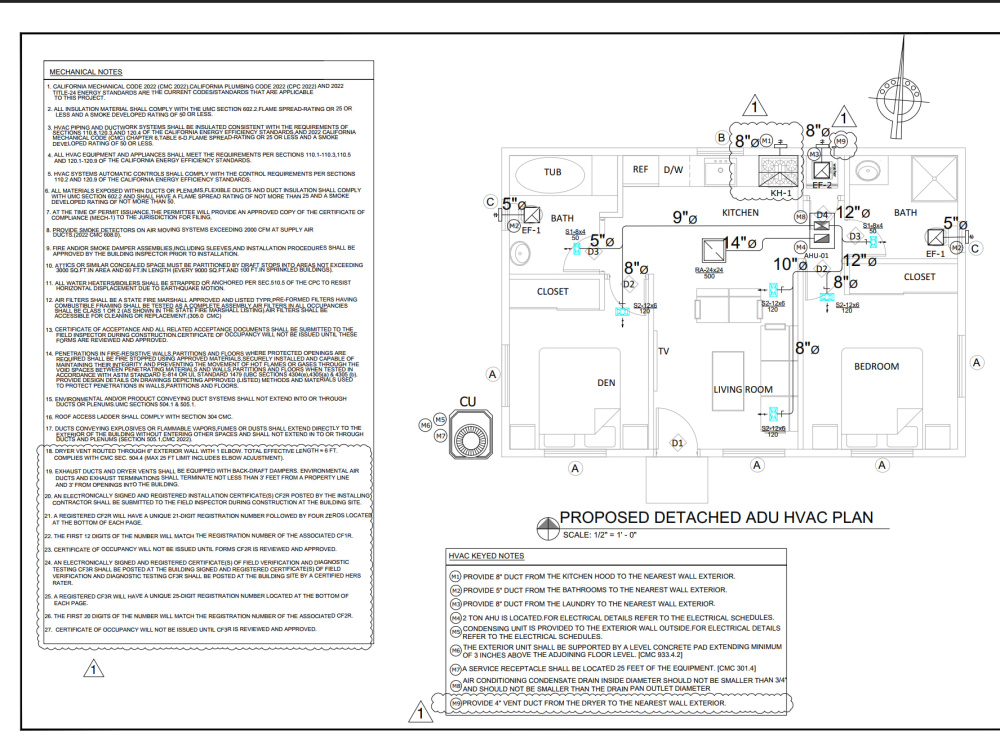
Project details
I'm Muzammil Iftikhar, an MEP designer with 3+ years of experience delivering code-compliant drawings using AutoCAD & Revit. I've completed successful projects across Europe, Asia, and the Middle East, ranging from villas and apartments to hospitals and commercial buildings.
I provide detailed, permit-ready MEP drawings that meet local authority standards and speed up approval.
Services include:
✔ HVAC layouts & load calculations
✔ Plumbing & drainage design
✔ Electrical & power layouts
✔ Firefighting & fire alarm systems
✔ ICT/low current systems
✔ Panel board schedules, riser diagrams
✔ 2D/3D drawings + design calculations
Why me?
✔ City-permit compliant drawings
✔ Fast delivery & unlimited revisions
✔ Source files included
✔ 100% satisfaction guaranteed
Project types:
Residential, Commercial, Industrial, Medical, and Indoor Farming facilities.
Let’s get your permit drawings done right. Message me to get started!
Best Regards,
Muzammil Iftikhar
I provide detailed, permit-ready MEP drawings that meet local authority standards and speed up approval.
Services include:
✔ HVAC layouts & load calculations
✔ Plumbing & drainage design
✔ Electrical & power layouts
✔ Firefighting & fire alarm systems
✔ ICT/low current systems
✔ Panel board schedules, riser diagrams
✔ 2D/3D drawings + design calculations
Why me?
✔ City-permit compliant drawings
✔ Fast delivery & unlimited revisions
✔ Source files included
✔ 100% satisfaction guaranteed
Project types:
Residential, Commercial, Industrial, Medical, and Indoor Farming facilities.
Let’s get your permit drawings done right. Message me to get started!
Best Regards,
Muzammil Iftikhar
Project Scale
CityBuilding Type
Commercial, Office & Work Space, ResidentialFile Format
DWG, PDF, RVTWhat's included
| Service Tiers |
Starter
$60
|
Standard
$100
|
Advanced
$150
|
|---|---|---|---|
| Delivery Time | 2 days | 3 days | 4 days |
Number of Revisions | Unlimited | Unlimited | Unlimited |
Number of 2D Drawings | 3 | 15 | 20 |
High Level of Details | - | ||
Graphic Enhancements | - | - | - |
Source Files | |||
Layout Sheets |
1 review
(1)
(0)
(0)
(0)
(0)
This project doesn't have any reviews.
AD
Al D.
Dec 25, 2024
MEP drawings for a house
Very recommended MEP expert very professional
About Muzammil
MEP BIM & AutoCAD Design Specialist | Navisworks | Revit
100%
Job Success
Islamabad, Pakistan - 3:16 pm local time
From 3D BIM modeling to 2D CAD detailing, I bring technical precision and coordination expertise to every stage of the project design, documentation, and delivery.
📌 Services I Offer
🔷 BIM (Revit) Services:
➤ MEP 3D Modeling (HVAC, Plumbing, Firefighting, Electrical)
➤ Clash Detection & Coordination (Navisworks Manage)
➤ Revit Family Creation (Equipment, Fixtures, Devices)
➤ LOD 100–500 Development
➤ Quantity Takeoffs & BOQ from BIM Model
🔷 AutoCAD MEP Design:
➤ HVAC Layouts with Duct & Pipe Sizing
➤ Plumbing Drainage, Water Supply, and Venting
➤ Fire Fighting System Layouts
➤ Electrical Layouts (Lighting, Power, SLD, Panel Schedules)
➤ Equipment and Fixture Scheduling
➤ PDF/Sketch to CAD Drafting
➤ Shop Drawings, IFCs & As-Builts
➤ Coordination with Architectural & Structural Layouts
✔ Why Choose Me?
➤ Dual-discipline expertise in both Revit and AutoCAD MEP
➤ Deep understanding of international codes (ASHRAE, IPC, NEC, NFPA)
➤ Proven experience with residential, commercial, healthcare & industrial projects
➤ Skilled in interdisciplinary coordination for reduced rework
➤ Organized, reliable, and focused on accuracy and deadlines
👤 About Me
I’m Muzammil Iftikhar, a dedicated MEP BIM Modeler & AutoCAD Designer with over 3 years of professional experience in the AEC industry. I’ve worked closely with architects, engineers, and contractors to deliver detailed 2D drawings and fully coordinated 3D models tailored to each project’s scope and standards.
Whether modeling in Revit or drafting in AutoCAD MEP, I bring a detail-oriented and goal-driven mindset to every task.
🚀 Let’s Collaborate
Whether you need BIM expertise for clash-free 3D coordination or AutoCAD-based 2D documentation for permit or construction sets. I’m here to support your workflow with precision and consistency.
Let’s connect and make your MEP designs smarter, faster, and more reliable.
Steps for completing your project
After purchasing the project, send requirements so Muzammil can start the project.
Delivery time starts when Muzammil receives requirements from you.
Muzammil works on your project following the steps below.
Revisions may occur after the delivery date.
Project Requirement Gathering
We'll start with a discussion to understand your project's scope, building type, local code requirements, and any existing drawings (PDF, CAD). You’ll provide the necessary architectural plans and any city-specific guidelines.
Initial MEP Layout Drafting
I’ll create the initial layout for HVAC, plumbing, electrical, and firefighting systems using AutoCAD or Revit based on your architectural plans. The draft will reflect basic zoning, equipment placement, and routing.