You will get Electrical, plumbing, HVAC, Fire (MEP) drawings & commercial permit plans
Top Rated
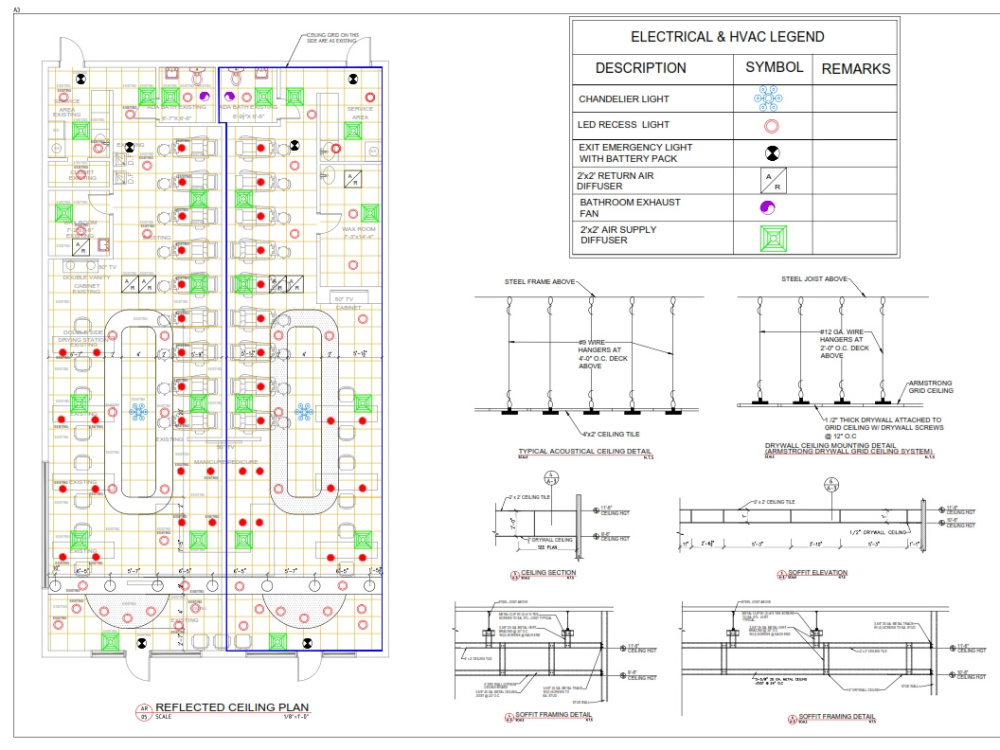
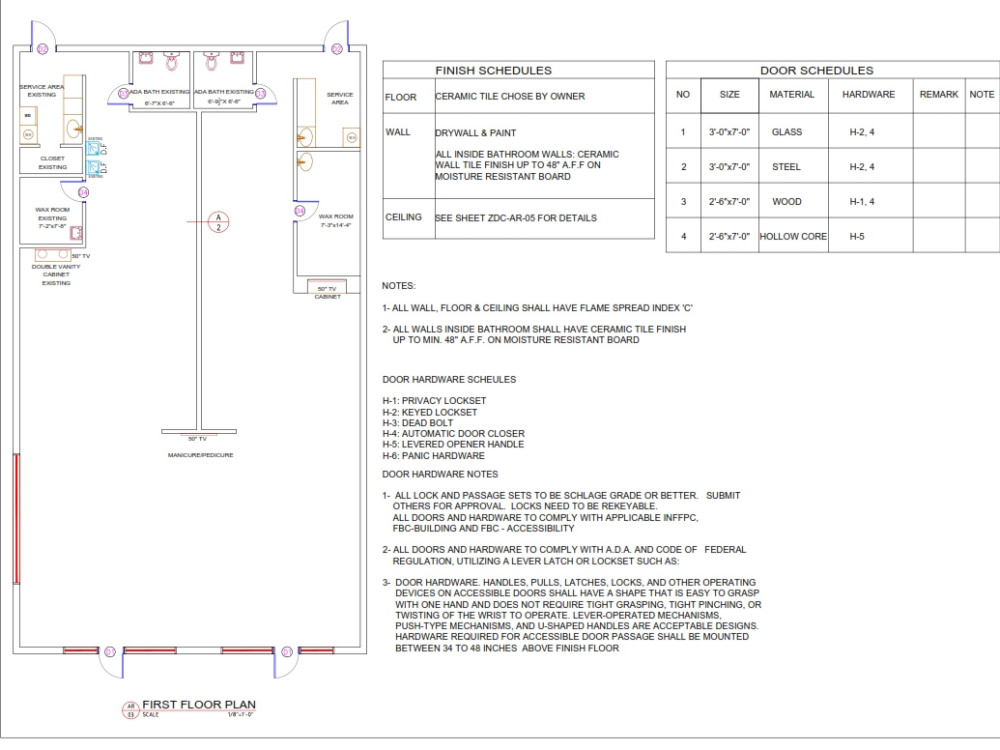
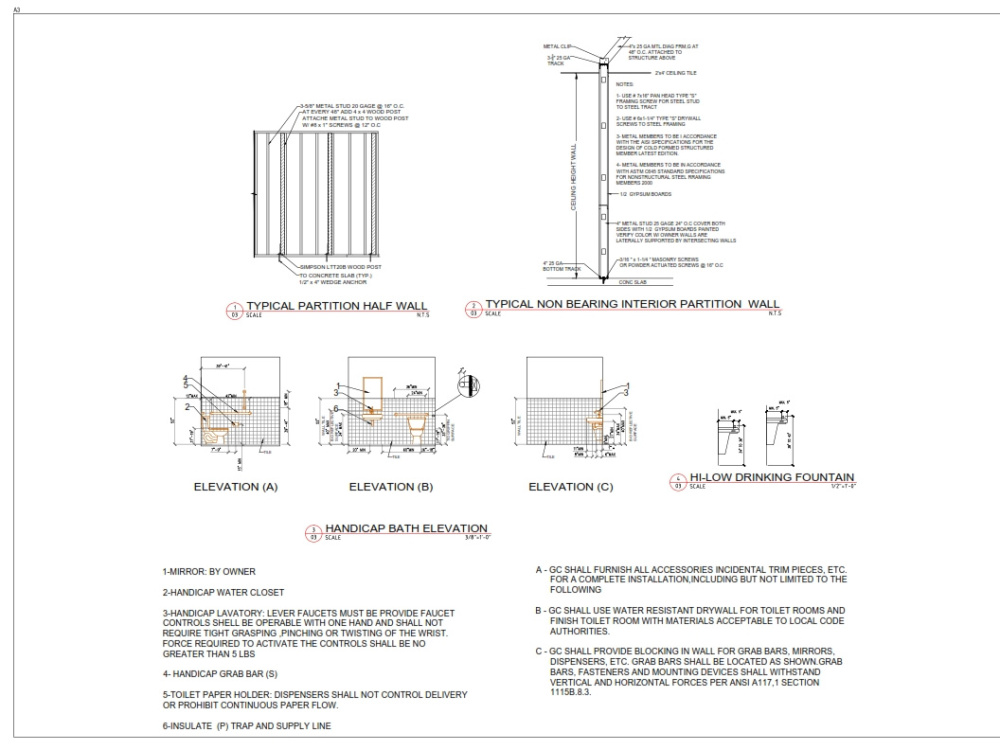

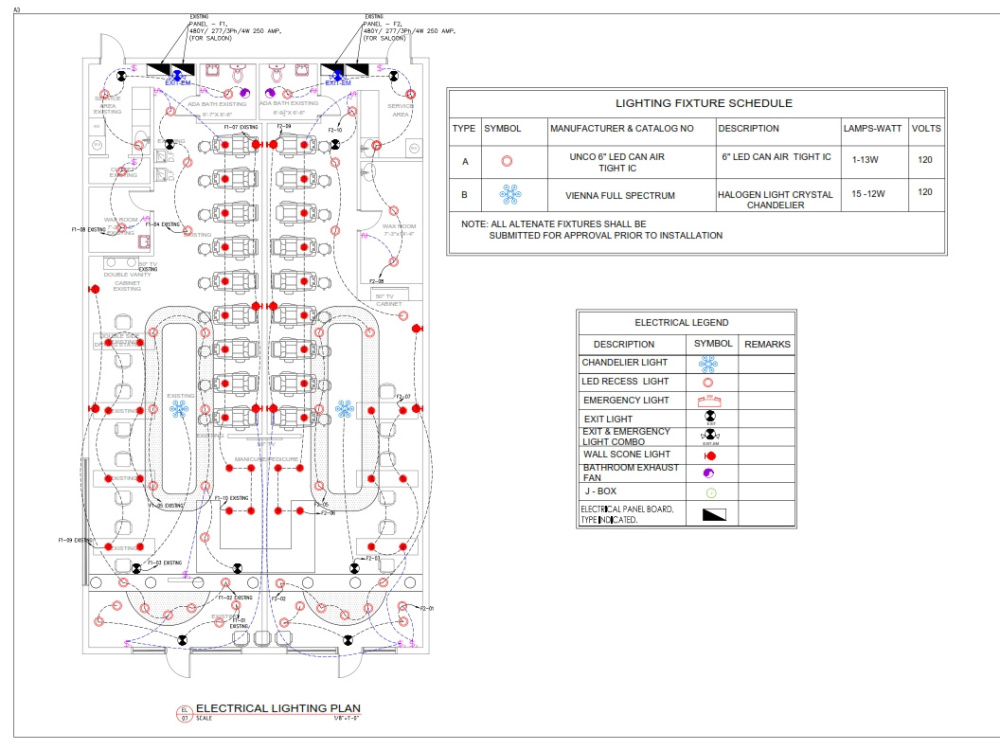
Top Rated
Project details
Hi There!
If you are looking comprehensive Residential or Commercial MEP Designs for city/county permit or construction then you are at right place.
MY SERVICES
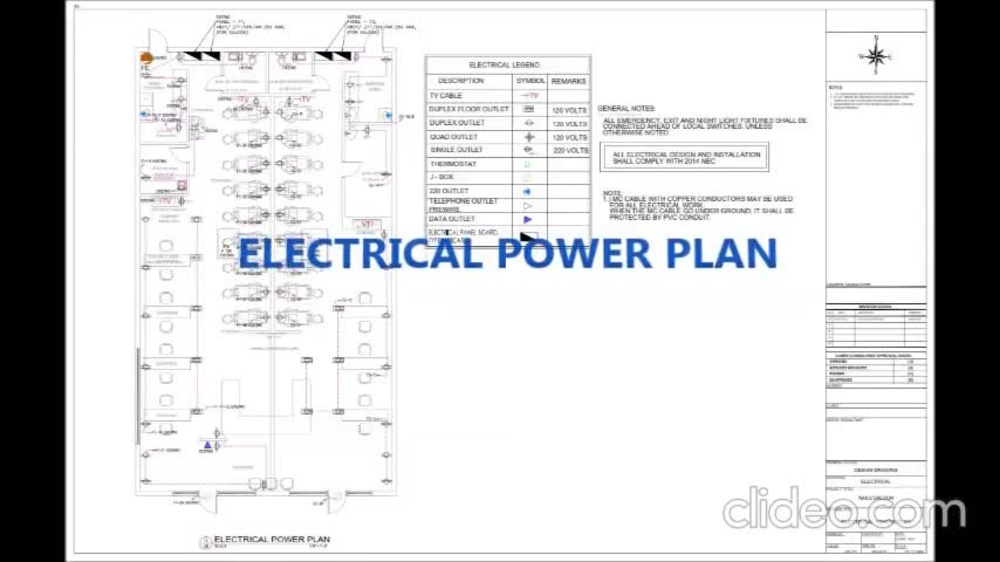
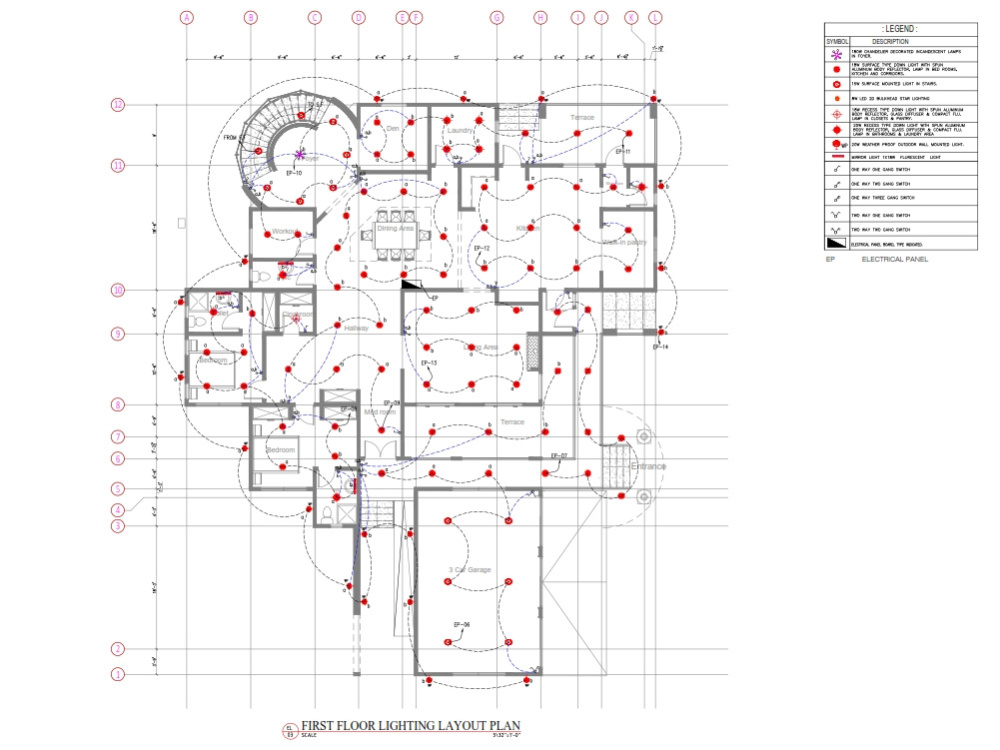
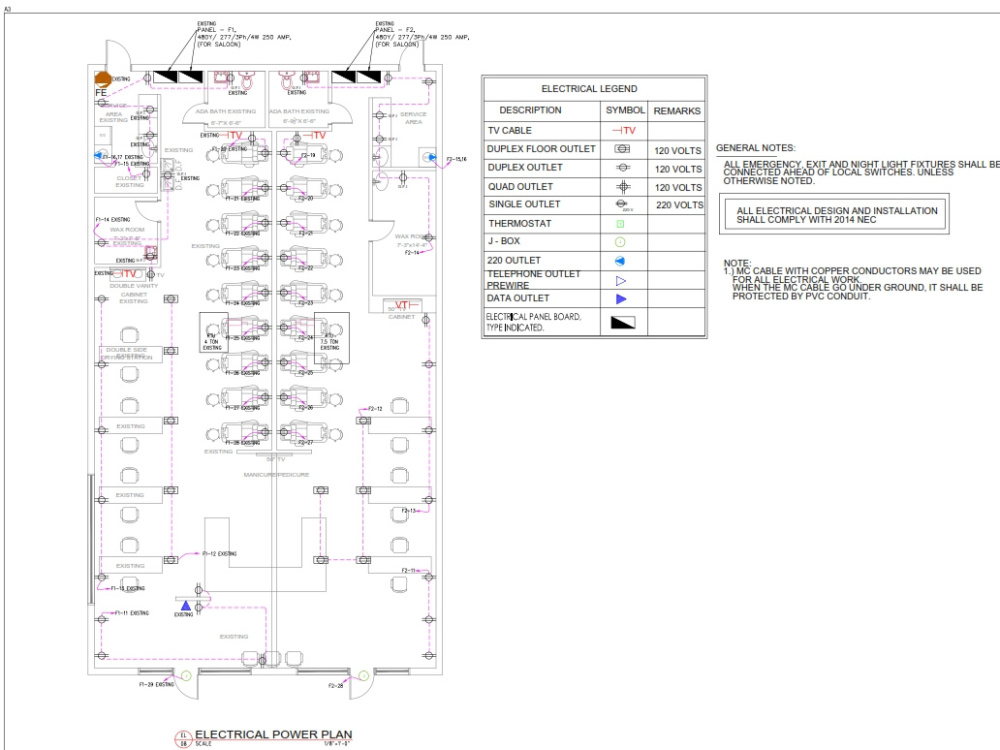
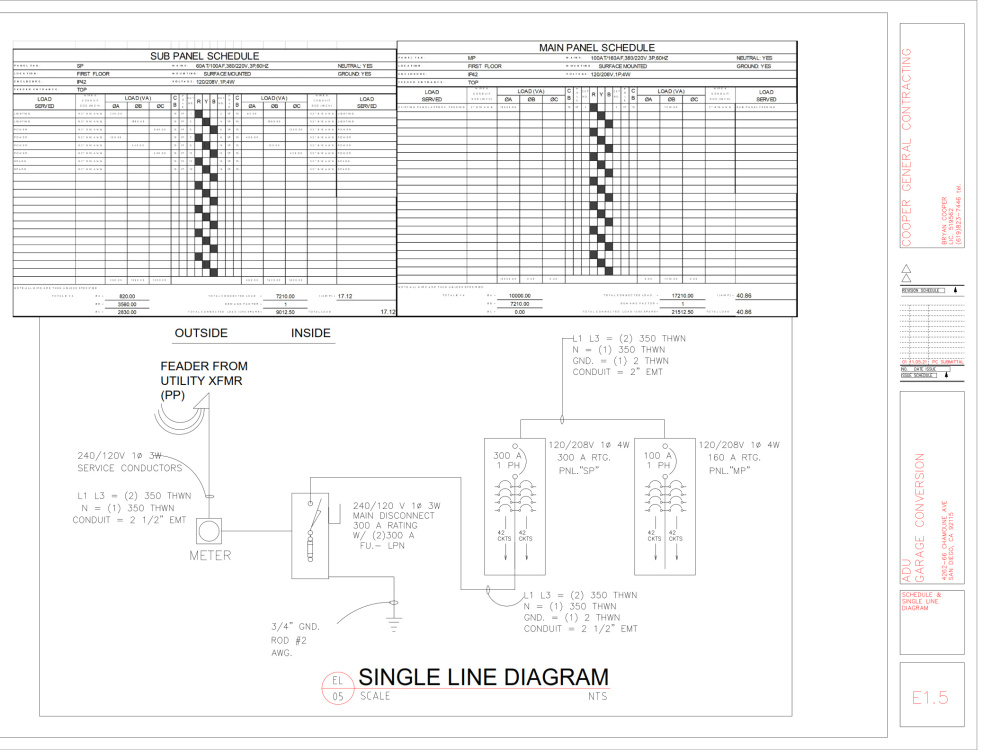
ELECTRICAL PLANS:
Lighting design | Power Plan | Short Circuit Calculation | Earthitng & Lightning Projection System | Life Safety Plans | Data | Telecom | Fire alarm | Public address | CCTV | Panel Schedules | Load Calculations | Single Line Diagram
PLUMBING PLANS:
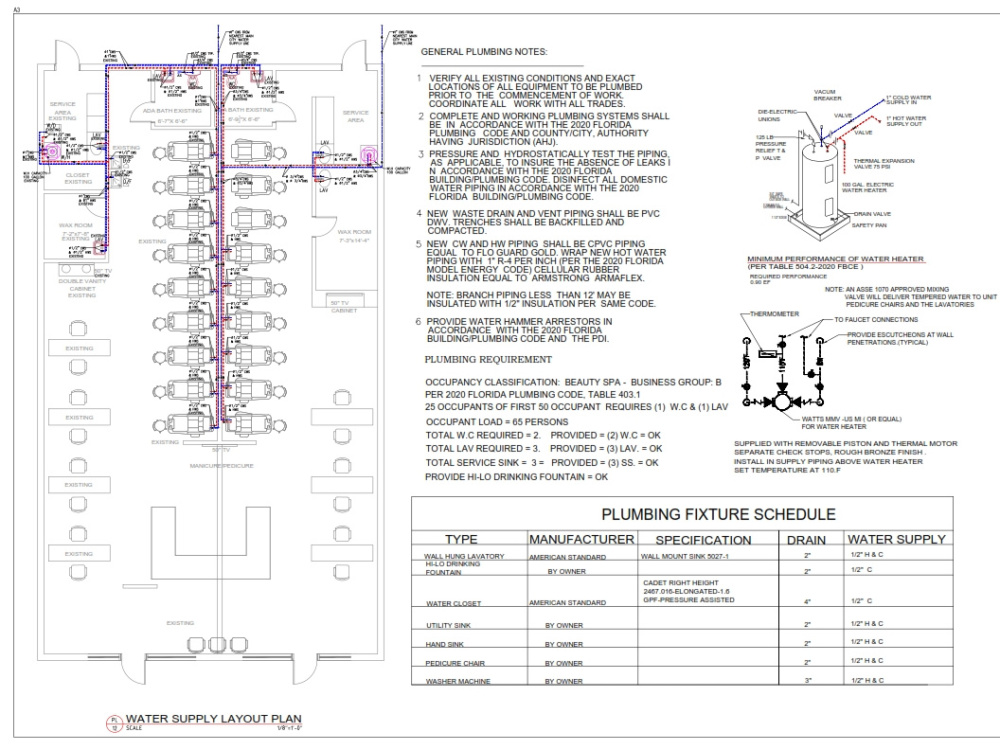
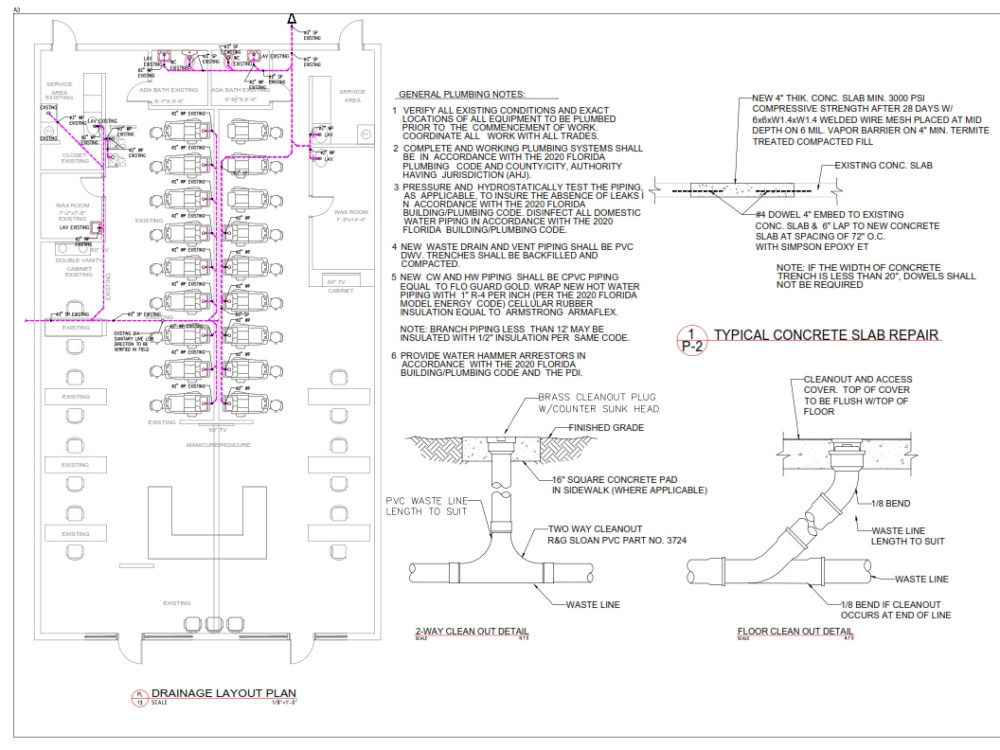
Waste Drainage Plan | Water Supply Plan | Gas Line Layout | Grease Trap/Cleanout
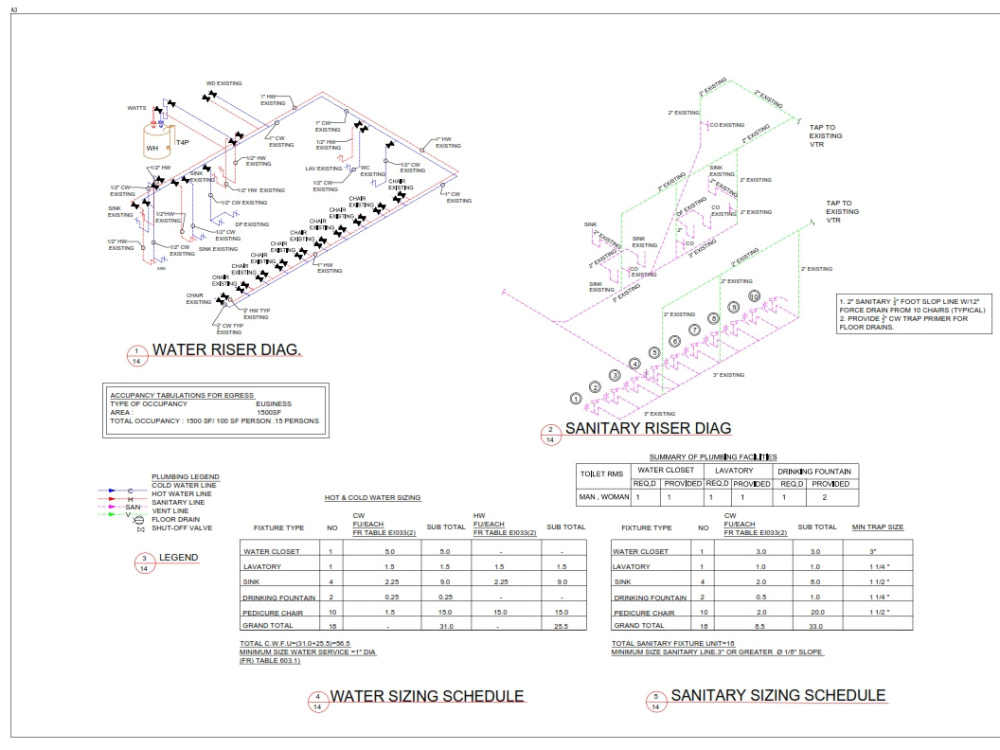
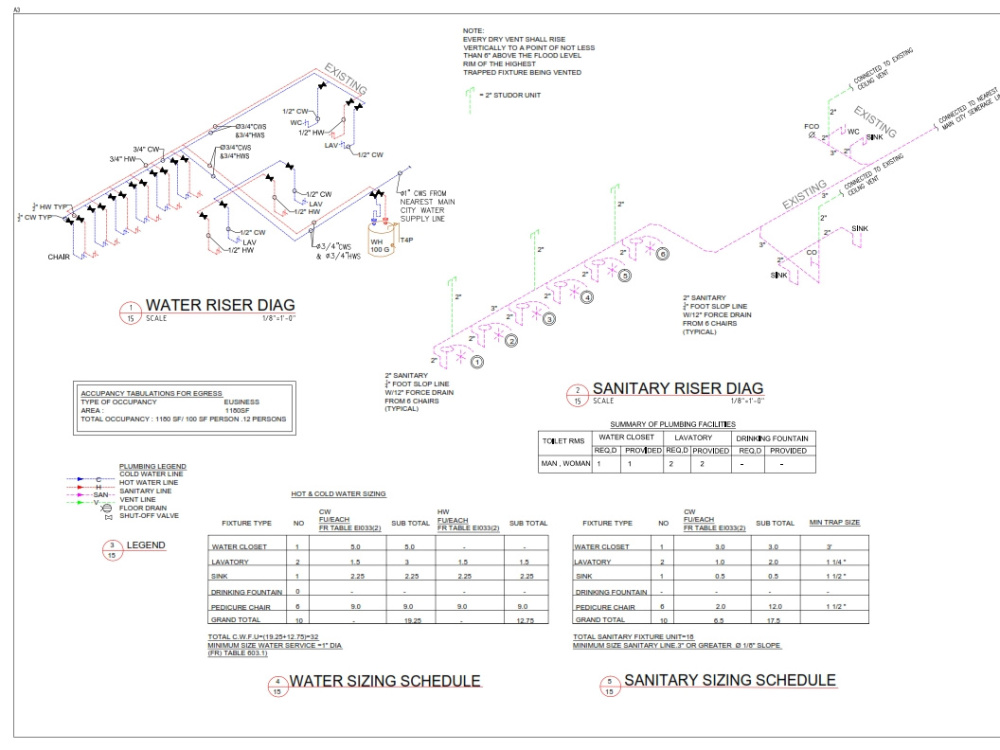
Vertical Riser Diagrams | Isometric Drawings
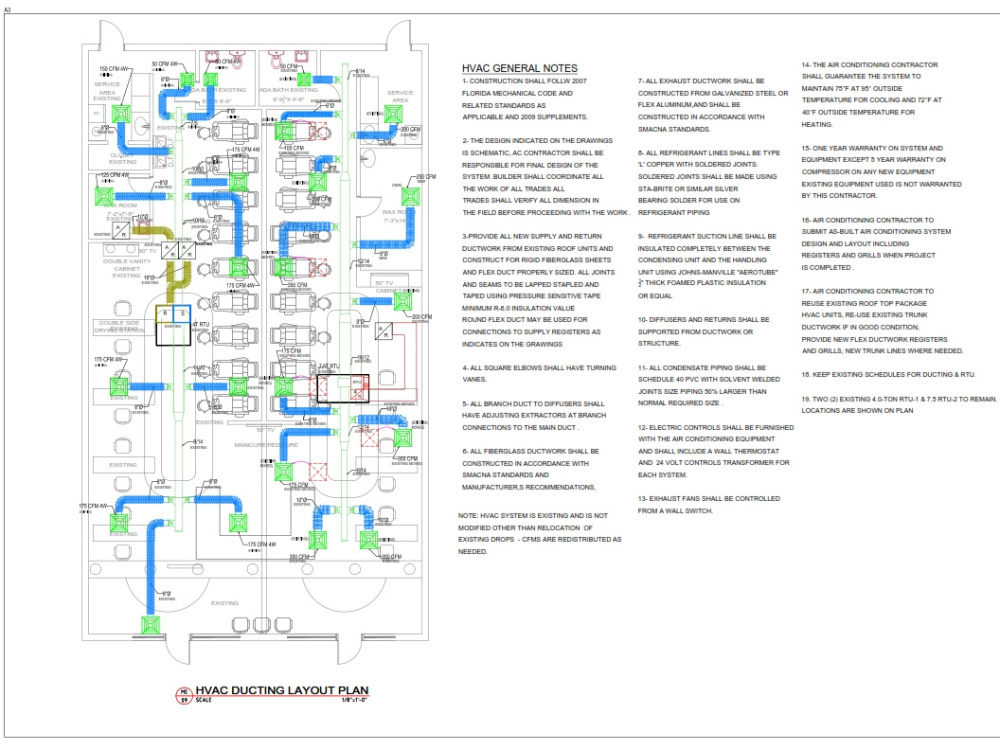
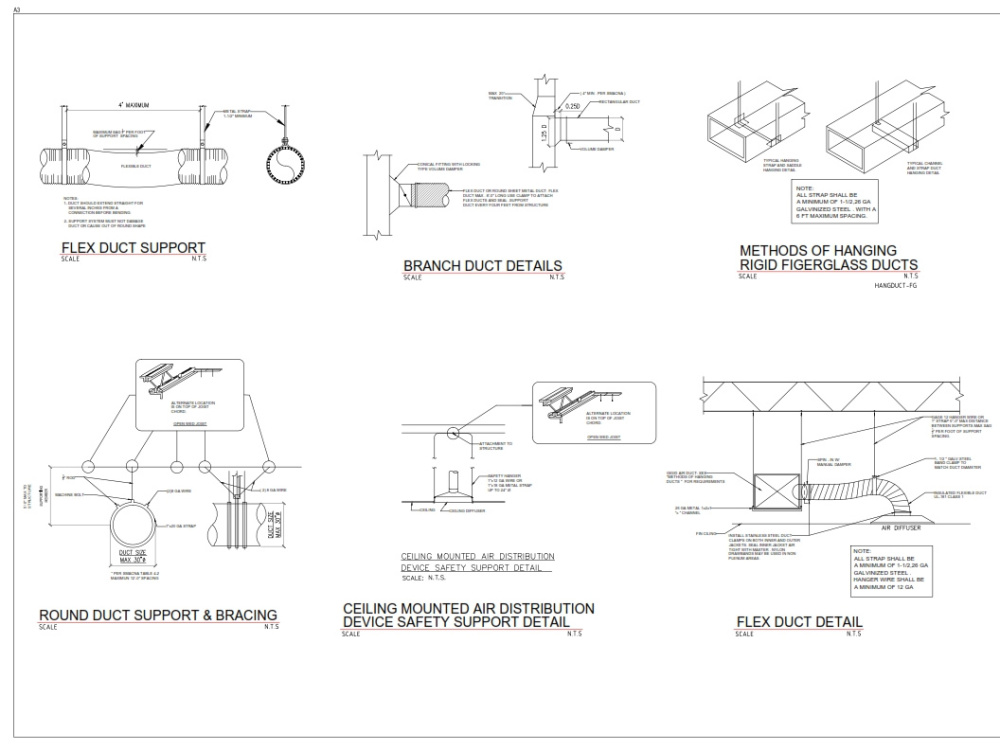
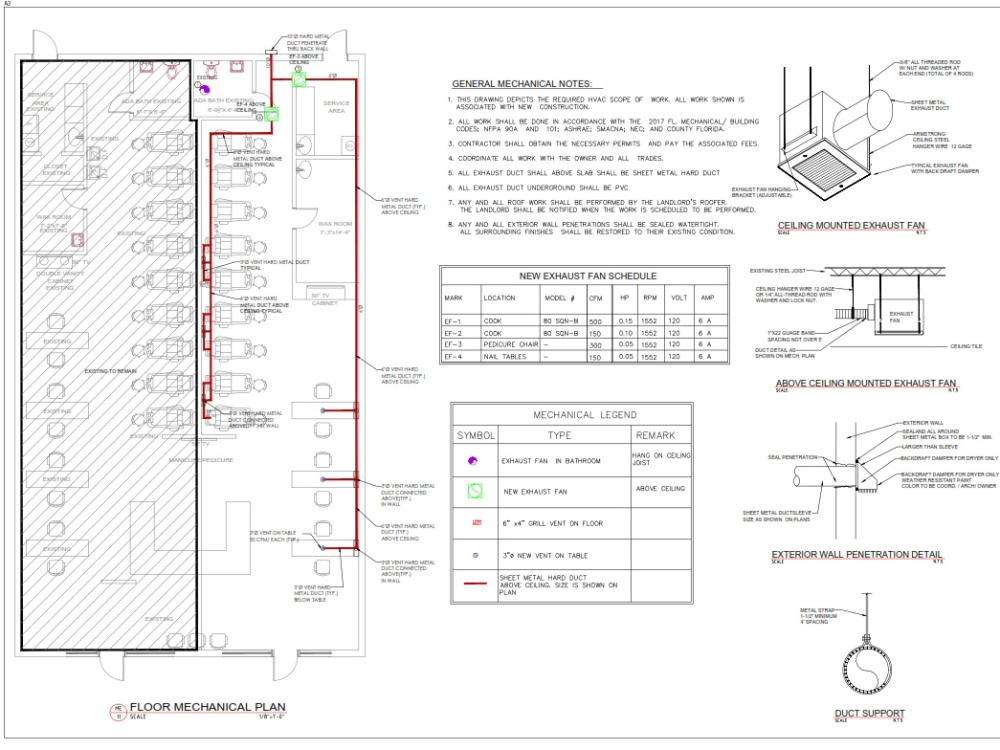
MECHANICAL PLANS:
Duct Routing & Sizing | Exhaust System | Outdoor Air Calculations
Air Balance Analysis | HAP Calculations | Under floor heating system | Mini Split system | Fire Sprinkler System.
WHY CHOOSE ME:
Experienced in MEP services
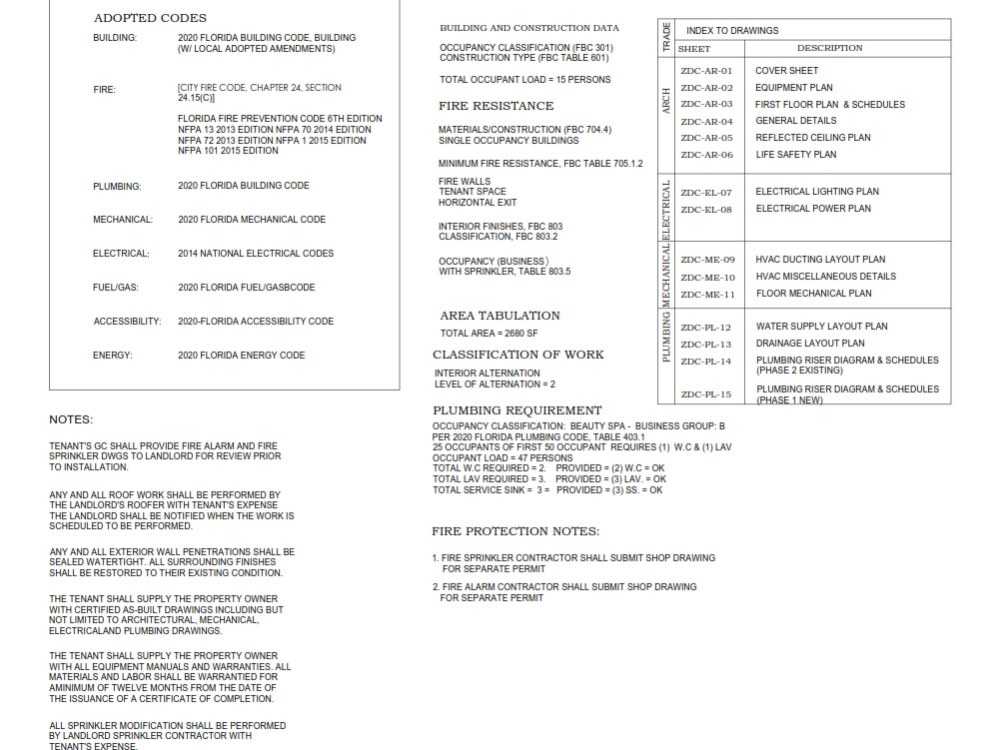
US Code Mastery: NEC, IPC, IMC, State-Specific
Permit-First Approach: Fast-track approvals
Cost-Saving Designs
100% Satisfaction
Plz contact me before placing an order. I'll confirm pricing, timelines, and feasibility to ensure 100% satisfaction.
Best wishes
Shafeeque Ahmad
If you are looking comprehensive Residential or Commercial MEP Designs for city/county permit or construction then you are at right place.
MY SERVICES
ELECTRICAL PLANS:
Lighting design | Power Plan | Short Circuit Calculation | Earthitng & Lightning Projection System | Life Safety Plans | Data | Telecom | Fire alarm | Public address | CCTV | Panel Schedules | Load Calculations | Single Line Diagram
PLUMBING PLANS:
Waste Drainage Plan | Water Supply Plan | Gas Line Layout | Grease Trap/Cleanout
Vertical Riser Diagrams | Isometric Drawings
MECHANICAL PLANS:
Duct Routing & Sizing | Exhaust System | Outdoor Air Calculations
Air Balance Analysis | HAP Calculations | Under floor heating system | Mini Split system | Fire Sprinkler System.
WHY CHOOSE ME:
Experienced in MEP services
US Code Mastery: NEC, IPC, IMC, State-Specific
Permit-First Approach: Fast-track approvals
Cost-Saving Designs
100% Satisfaction
Plz contact me before placing an order. I'll confirm pricing, timelines, and feasibility to ensure 100% satisfaction.
Best wishes
Shafeeque Ahmad
Project Scale
Building ComplexBuilding Type
Commercial, Industrial, Office & Work SpaceFile Format
DWG, JPG, PDFWhat's included
| Service Tiers |
Starter
$20
|
Standard
$50
|
Advanced
$100
|
|---|---|---|---|
| Delivery Time | 1 day | 2 days | 4 days |
Number of Renderings | 0 | 0 | 0 |
Number of 2D Drawings | 3 | 6 | 9 |
Number of Sq. Ft. | 500 | 1000 | 1500 |
Number of Revisions | 1 | 2 | 4 |
3D Modeling | - | - | - |
Mood Board & Inspiration | - | - | - |
Source Files | |||
High Level of Details |
Optional add-ons
You can add these on the next page.
Fast Delivery
+$50 - $100
Additional 2D Drawing
+$20
Additional Sq. Ft.
+$50
Additional Revision
+$20Frequently asked questions
57 reviews
(54)
(2)
(0)
(1)
(0)
This project doesn't have any reviews.
HA
Husam A.
May 25, 2026
Jerusalem Mt Pleasant United Methodist Church
HA
Husam A.
May 25, 2026
Structure engineer stamp
EL
Elle L.
Mar 17, 2026
hvac ac unit for ground floor
EM
Ed M.
Jan 13, 2026
Mechanical Permit Plan Review Specialist Needed
NH
Nadim H.
Dec 17, 2025
Commercial Addition Design with MEPs and Structural Work
About Shafeeque
Architectural | MEP | HVAC | Electrical | Plumbing | Permit Drawings
96%
Job Success
Lahore, Pakistan - 12:24 am local time
🏆 1200+ Successful Projects | 🏅 15+ Years of Experience.
🏆TOP RATED PLUS Freelancer on Upwork🏆
⭐⭐⭐⭐⭐"Collaborating with Shafeeque has been a great experience! experienced, friendly, on time, helpful, easy to communicate with and respectful! most important he knows exactly what he's producing! thank you so much shafeeque, i'm dfntly working with you again and again!"
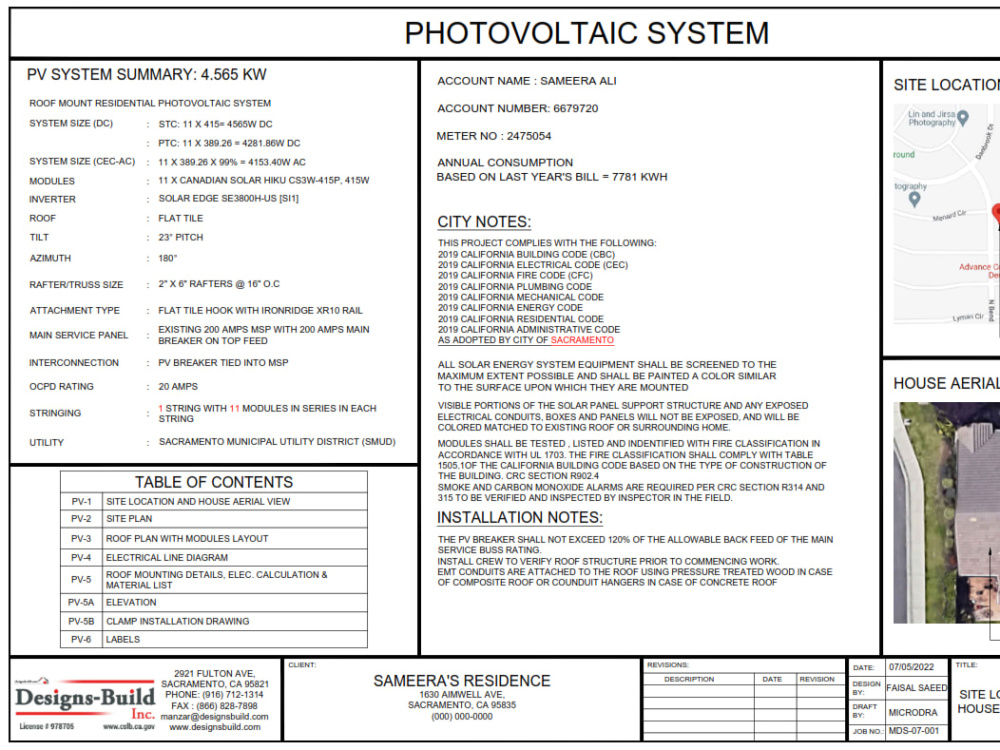
Complete Set of Drawings with PE STAMP for City/County Permit or Construction.
Respected clients,
I provide professional, accurate, and code-compliant permit & construction drawings for residential, commercial, and industrial projects. With 15+ years of experience and over 1200 projects successfully completed to city and county approval, I deliver high-quality Architectural, Structural, Electrical, Plumbing, and HVAC drawings with precision and reliability.
✅ What I Offer:
⮞ Complete Permit Drawings for Architecture, Structure, Electrical, Plumbing & HVAC
⮞ Licensed Architect & Engineer Stamps (available for all U.S. states)
⮞ 2D Drafting & CAD Drawings: AutoCAD, Revit, SolidWorks
⮞ Structural Design: Steel, Wood, and Concrete Structures
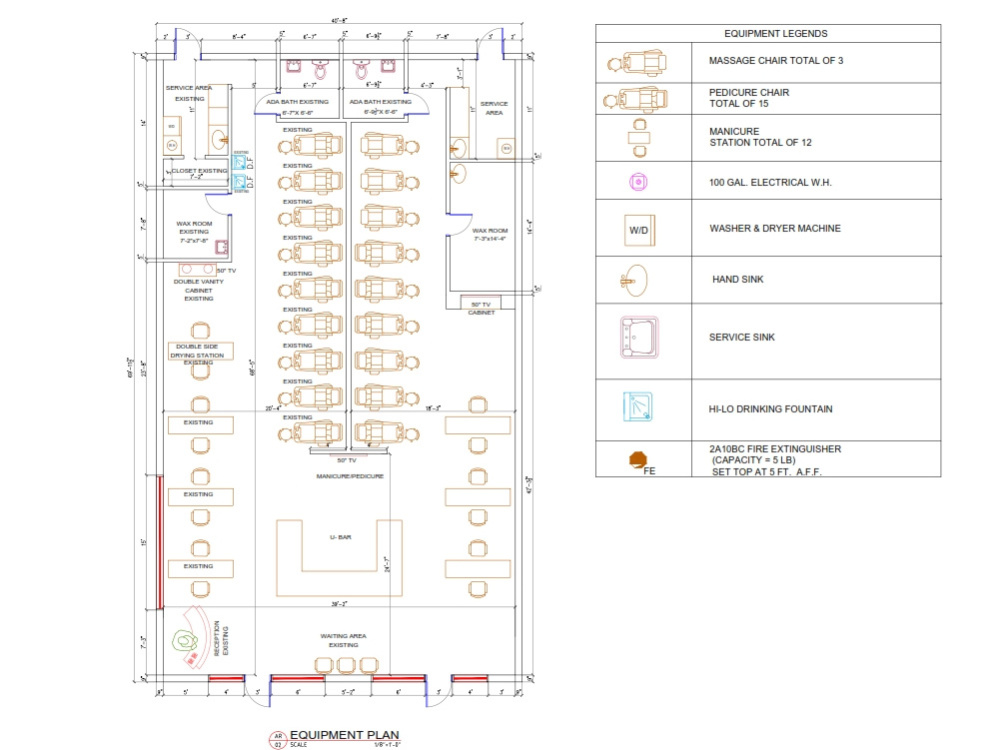
⮞ MEP Engineering: Mechanical, Electrical, Plumbing, Fire Protection
⮞ 3D Visualization & Rendering: Concept to detailed modeling
⮞ Construction & Renovation Plans: Floor plans, shop drawings, CNC/laser cutting files
👷 My Team of Experts:
⮞ 3 Mechanical, Plumbing & Fire Engineers
⮞ 2 Electrical Engineers
⮞ 2 Senior MEP Engineers
⮞ 3 Architects
⮞ 2 Structural Engineers
⮞ 4 Draftsmen + 2 Project Coordinators
⮞ Dedicated Accountant for project cost tracking
🌍 Industries I Work With:
⮞ Real Estate & Property Development
⮞ Residential & Commercial Construction
⮞ Industrial Facilities & Warehouses
⮞ Retail, Restaurants, Hotels, and Healthcare Projects
⮞ Renovations, Additions & Remodeling
🛠️ Tools & Software Expertise:
⮞ AutoCAD | Revit | 3D Max | SketchUp
⮞ CNC & Laser Cutting Drafts | DWG, DXF, PDF Conversions
⮞ Structural Detailing & Analysis Software
⮞ 3D Rendering & Animation Tools
✨ Why Choose Me?
✔ Top Rated Plus Seller with 1200+ projects completed
✔ High-quality, detailed, and permit-ready drawings
✔ Responsive, professional, and client-focused communication
✔ 100% satisfaction guarantee, project is only done when you’re happy
💡 I am committed to long-term cooperation as your Technical Office Partner, providing reliable design and permit solutions that save time, reduce errors, and ensure compliance.
Key Benefits:
100% Satisfaction: Guaranteed quality and client-focused revisions.
Quick Delivery: We prioritize fast turnaround (24-48 hours), without compromising quality.
Experienced Team: We are a multidisciplinary design office specializing in complete permit drawing packages for residential and commercial projects.
Let’s collaborate to bring your project to life, ensuring high-quality, code-compliant designs delivered on time and within budget.
Steps for completing your project
After purchasing the project, send requirements so Shafeeque can start the project.
Delivery time starts when Shafeeque receives requirements from you.
Shafeeque works on your project following the steps below.
Revisions may occur after the delivery date.
1. Gather Requirements
Collect site details, project scope & permit codes.
2. Initial Drafting
Create CAD drawings (initial Electrical, Plumbing & HVAC plans)