You will get Emergency Plans | Fire Escape Plans | Rescue Plans
Top Rated
Top Rated
Project details
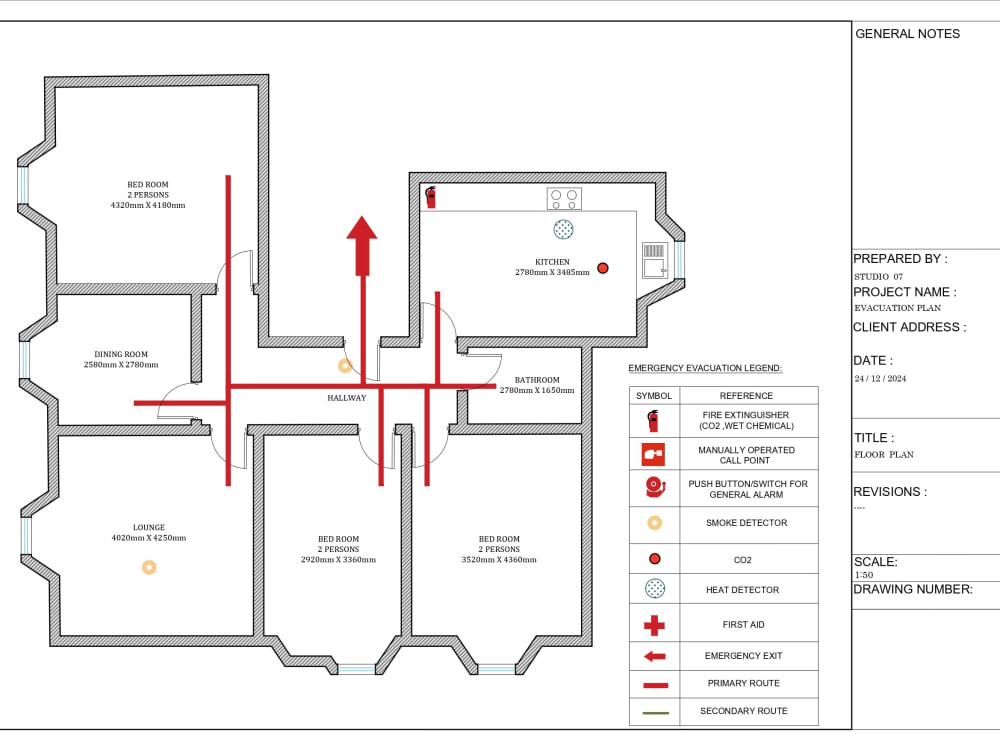
This Fire Evacuation Plan is designed to provide a clear, efficient, and customized emergency response strategy for your building. What sets this project apart is its tailored approach, incorporating detailed floor plans, clear instructions, and intuitive visuals to ensure safety for all occupants.
With expertise in architectural planning and safety protocols, I create evacuation plans that prioritize accessibility, compliance, and ease of understanding. Whether for offices, schools, or residential spaces, this plan is designed for quick decision-making and effective evacuation during emergencies.
With expertise in architectural planning and safety protocols, I create evacuation plans that prioritize accessibility, compliance, and ease of understanding. Whether for offices, schools, or residential spaces, this plan is designed for quick decision-making and effective evacuation during emergencies.
Project Scale
BuildingBuilding Type
Commercial, ResidentialFile Format
DWG, PDFWhat's included
| Service Tiers |
Starter
$30
|
Standard
$50
|
Advanced
$100
|
|---|---|---|---|
| Delivery Time | 2 days | 1 day | 1 day |
Number of Revisions | Unlimited | Unlimited | Unlimited |
Number of 2D Drawings | 3 | 3 | 3 |
High Level of Details | - | ||
Graphic Enhancements | |||
Source Files | |||
Layout Sheets | - | - |
Optional add-ons
You can add these on the next page.
Fast Delivery
+$10
24 reviews
(23)
(1)
(0)
(0)
(0)
This project doesn't have any reviews.
BK
Bret K.
Jun 28, 2026
Autocad Drafting
Muzammil provided very good quality drawings in good time.
AC
Adam C.
Jun 18, 2026
Garage Redesign and Organization Specialist
OC
Octavio C.
Apr 15, 2026
2D Floor Plan + 3D Rendering - Basketball Training Facility
SA
Samuel A.
Apr 1, 2026
Create a new digital floorplan from two old documents
Great work. Handled my comments and revisions with ease. Thank you!
SF
Scott F.
Mar 24, 2026
Site Planning Consultant for House and Pool Placement
About Muzammil
AutoCAD Drafting Expert | Permit & Construction Ready 2D Floor Plans
100%
Job Success
Lahore, Pakistan - 11:20 am local time
I am a professional 𝗔𝘂𝘁𝗼𝗖𝗔𝗗 𝗗𝗿𝗮𝗳𝘁𝗶𝗻𝗴 𝗘𝘅𝗽𝗲𝗿𝘁 & 𝗔𝗿𝗰𝗵𝗶𝘁𝗲𝗰𝘁𝘂𝗿𝗮𝗹 𝗗𝗲𝘀𝗶𝗴𝗻𝗲𝗿 with 𝟱+ years of experience creating accurate, functional, and construction-ready drawings for residential, commercial, and real estate projects.
I specialize in transforming ideas, sketches, PDFs, and concepts into detailed 𝟮𝗗 𝗳𝗹𝗼𝗼𝗿 𝗽𝗹𝗮𝗻𝘀, 𝗖𝗔𝗗 𝗱𝗿𝗮𝘄𝗶𝗻𝗴𝘀, 𝗽𝗲𝗿𝗺𝗶𝘁 𝘀𝗲𝘁𝘀, 𝗮𝗻𝗱 𝗮𝗿𝗰𝗵𝗶𝘁𝗲𝗰𝘁𝘂𝗿𝗮𝗹 𝗹𝗮𝘆𝗼𝘂𝘁𝘀 that help builders, homeowners, architects, and businesses bring their projects to life.
With 𝟮𝟱𝟬+ completed projects, I focus on delivering precise drawings, optimized space planning, clean documentation, and high-quality results that meet client requirements and industry standards.
━━━━━━━━━━━━━━━━━━━━
▸ 𝗪𝗛𝗔𝗧 𝗜 𝗕𝗨𝗜𝗟𝗗
━━━━━━━━━━━━━━━━━━━━
◆ Architectural Design & Drafting Solutions
✔ 2D Floor Plan Design → Residential & Commercial Layouts
✔ AutoCAD Drafting → Accurate CAD Files & Technical Drawings
✔ PDF / Sketch to AutoCAD Conversion → Editable DWG Files
✔ House Planning → Modern & Functional Space Layouts
✔ Commercial Space Planning → Offices, Shops & Business Spaces
✔ Construction Drawings → Builder Ready Documentation
✔ Permit Drawings → Professional Approval Drawing Sets
✔ Working Drawings → Detailed Plans With Dimensions
✔ Space Optimization → Practical & Efficient Designs
━━━━━━━━━━━━━━━━━━━━
▸ 𝗖𝗢𝗥𝗘 𝗧𝗘𝗖𝗛 𝗦𝗧𝗔𝗖𝗞
━━━━━━━━━━━━━━━━━━━━
◆ Drafting & Design Tools
✔ AutoCAD → 2D Drafting & Architectural Drawings
✔ Autodesk Tools → Professional CAD Documentation
✔ PDF Conversion Tools → PDF, Image & Sketch Conversion
✔ Architectural Drafting Standards
✔ Dimensioning & Annotation Systems
✔ Layer Management & CAD Organization
✔ Technical Drawing Preparation
✔ Construction Documentation Workflow
━━━━━━━━━━━━━━━━━━━━
▸ 𝗜𝗡𝗗𝗨𝗦𝗧𝗥𝗜𝗘𝗦 𝗦𝗘𝗥𝗩𝗘𝗗
━━━━━━━━━━━━━━━━━━━━
◆ Helping Clients Across Multiple Sectors
✔ Residential Architecture → Houses, Villas & Apartments
✔ Real Estate → Property Layouts & Marketing Plans
✔ Construction Companies → Working Drawing Support
✔ Interior Designers → Space Planning & Layout Drafting
✔ Commercial Businesses → Office & Retail Planning
✔ Contractors & Builders → Accurate CAD Documentation
━━━━━━━━━━━━━━━━━━━━
▸ 𝗪𝗛𝗬 𝗖𝗟𝗜𝗘𝗡𝗧𝗦 𝗖𝗛𝗢𝗢𝗦𝗘 𝗠𝗘
━━━━━━━━━━━━━━━━━━━━
✔ Accurate & Professional AutoCAD Drawings
✔ Fast Turnaround With Quality Results
✔ Clear Communication Throughout The Project
✔ Attention To Every Measurement & Detail
✔ Clean Layers & Organized CAD Files
✔ Custom Designs Based On Client Requirements
✔ Reliable Long-Term Drafting Support
✔ Revision Friendly Workflow Until Satisfaction
━━━━━━━━━━━━━━━━━━━━
▸ 𝗥𝗘𝗖𝗘𝗡𝗧 𝗪𝗜𝗡𝗦
━━━━━━━━━━━━━━━━━━━━
◆ Successfully delivered 250+ architectural drafting projects
✔ Converted complex PDF drawings into editable AutoCAD DWG files
✔ Designed functional residential floor plans for homeowners
✔ Created commercial layouts improving space efficiency
✔ Prepared construction-ready working drawings
✔ Helped real estate clients visualize property layouts
✔ Delivered accurate CAD documentation for builders & contractors
Looking for a reliable AutoCAD expert to turn your ideas, sketches, or PDFs into professional architectural drawings?
Let’s create accurate, clean, and construction-ready designs for your next project.
━━━━━━━━━━━━━━━━━━━━
➤ 𝗞𝗘𝗬𝗪𝗢𝗥𝗗𝗦
━━━━━━━━━━━━━━━━━━━━
AutoCAD Expert | AutoCAD Drafting | 2D Floor Plan Design | Architectural Drafting | Residential Floor Plans | House Planning | Commercial Space Planning | CAD Drafting | PDF to AutoCAD Conversion | DWG Drawing | Construction Drawings | Permit Drawings | Working Drawings | Architectural Space Planning | CAD Designer | Floor Plan Designer
Steps for completing your project
After purchasing the project, send requirements so Muzammil can start the project.
Delivery time starts when Muzammil receives requirements from you.
Muzammil works on your project following the steps below.
Revisions may occur after the delivery date.
Collect building details, layouts, and safety protocols.
Map out primary and secondary evacuation paths.