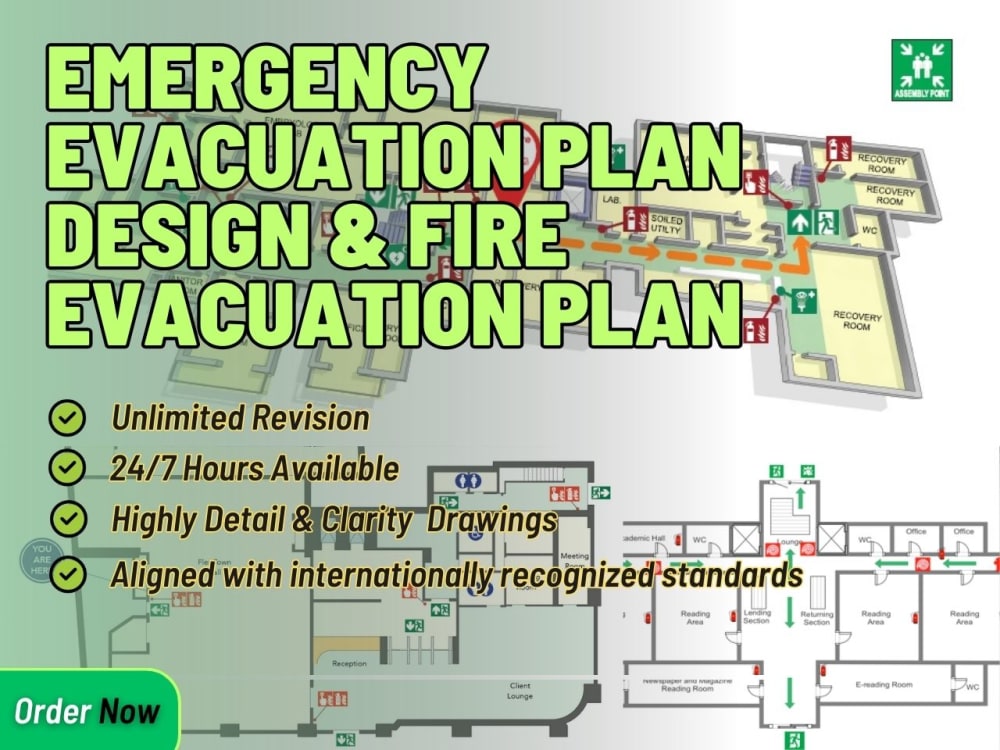
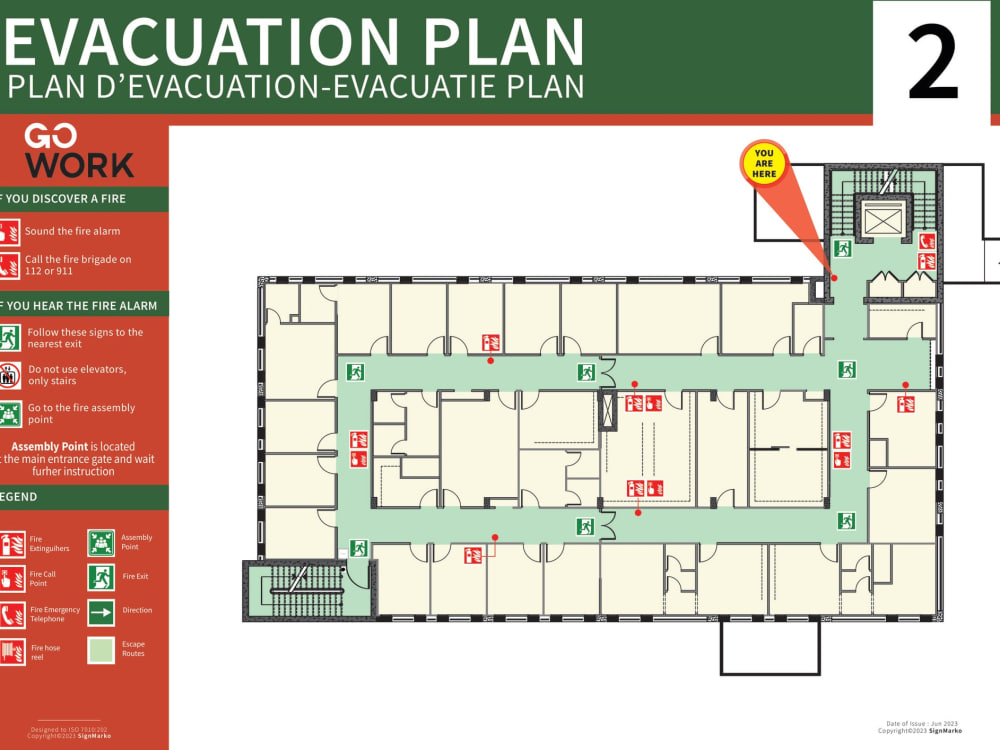
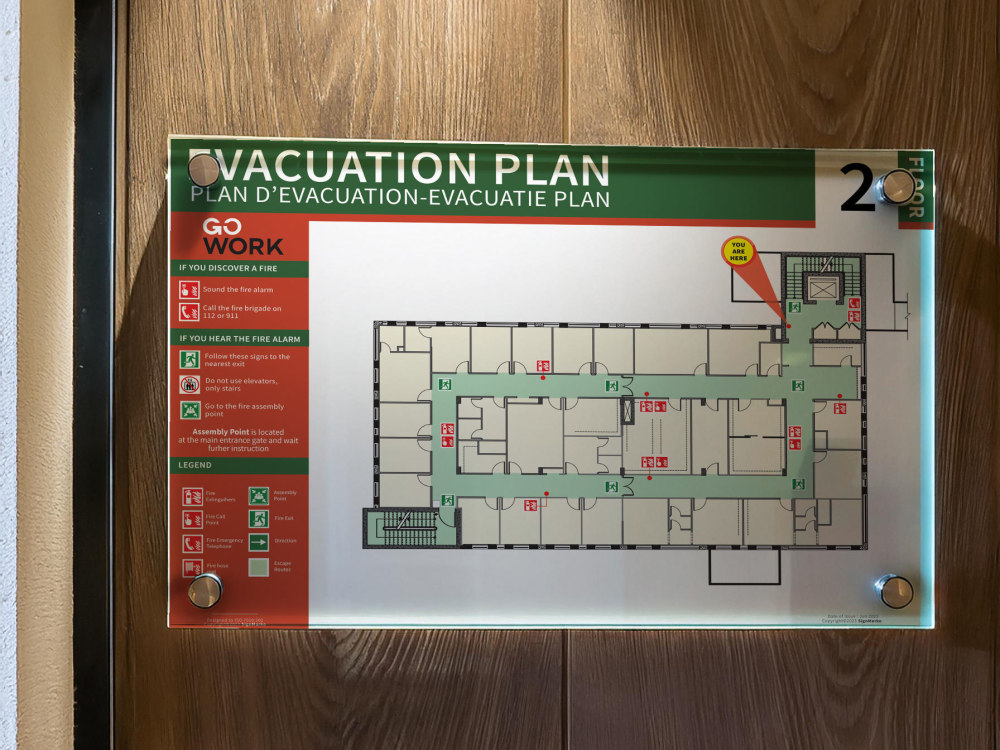
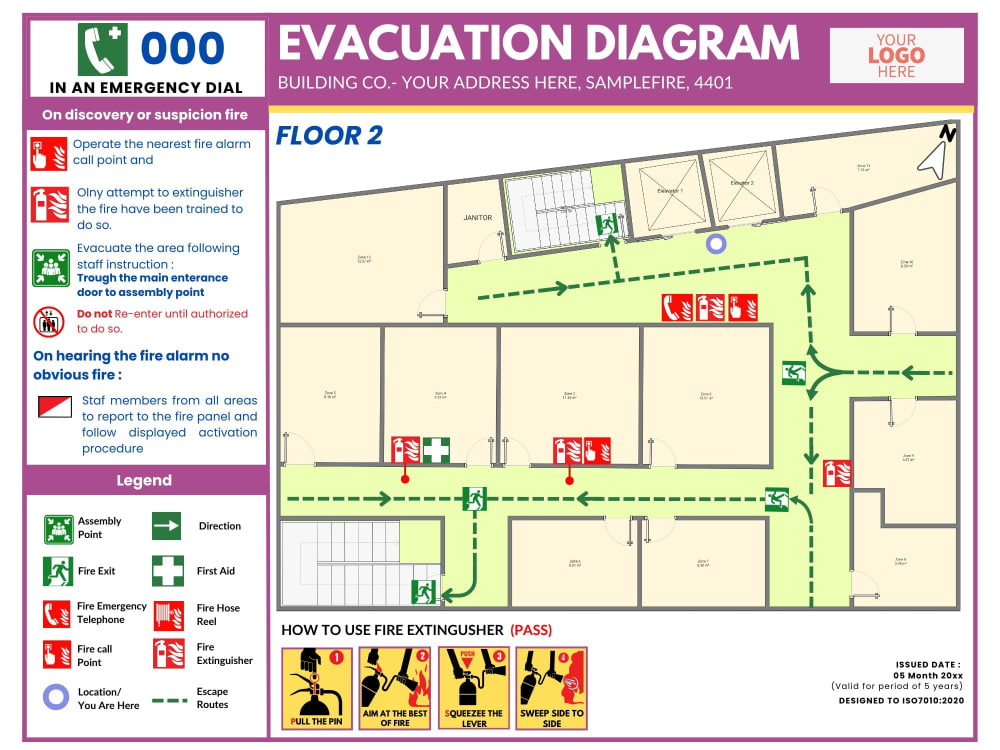
You will get evacuation plan and fire exit plan drawing
Project details
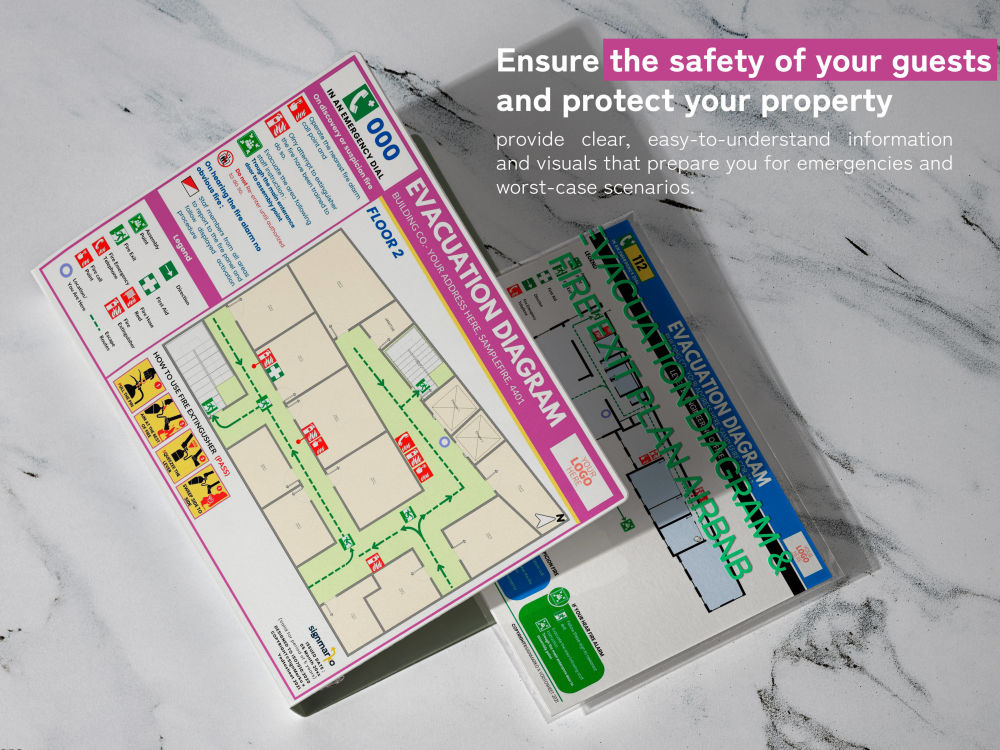
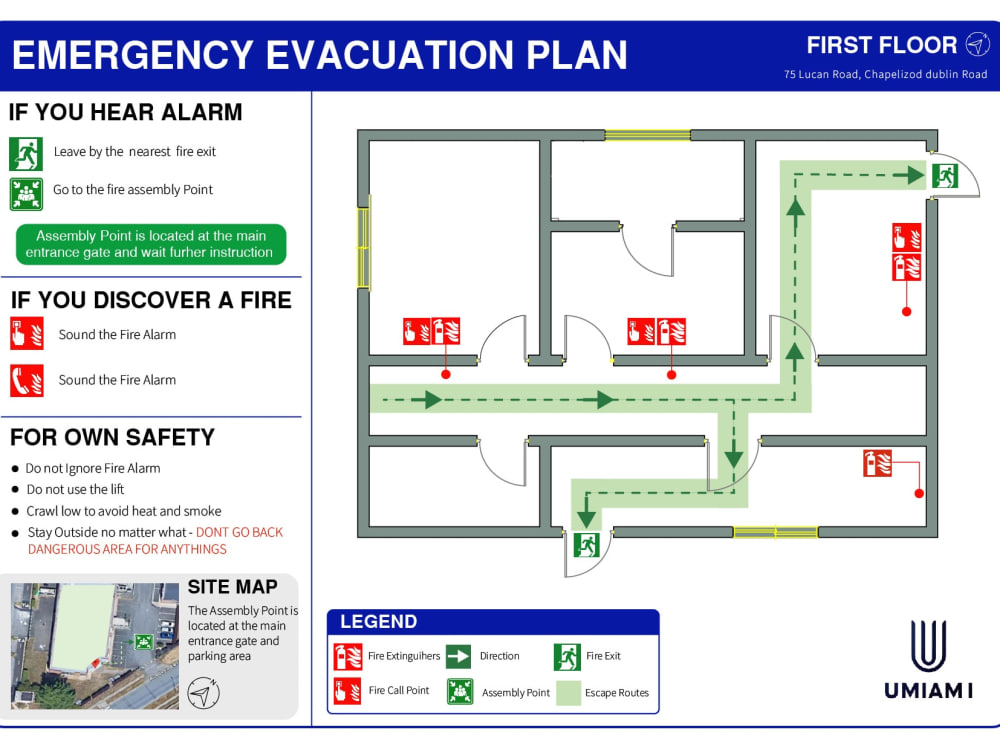
I specialize in designing high quality, easy to understand Fire emergency evacuation plan, Fire Exit plan, Evacuation Routes, Fire exit diagram, Fire Alarm zone mapping layouts/FIP, Fire hydrant block coverage plans, zoning exhibits, and Safety Map block diagrams for all types of buildings.
Whether you need to comply with NFPA standards, BCC regulations, ISO 7010 Fire Safety, or country-specific safety codes, I provide custom solutions tailored to your needs.
• MY SERVICES FOR YOU -
Fire Emergency Evacuation Plan, Exit map, Evacution diagram
Fire Escape, Fire Exit, and Emergency egress Routes with Assembly Points
Hydrant Block Layout and Coverage Plan
FIP (Fire Indicator Panel) Zone Mapping.
Custom maps and Evacuation Plan Design.
Contact me today to ensure your building meets the highest safety standards!
Please drop me a message with the following details for your project,
Updated Floor plan or hand sketch
Fire Extinguisher, Fire Alarms, Hose reel, Smoke detector locations
IF YOU REQUIRE ANY EMERGENCY EVACUTION PLAN, SAFETY MAPS, KINDLY DISCUSS WITH ME.
Disclaimer: Custom requirements may vary based on building size and complexity.
Whether you need to comply with NFPA standards, BCC regulations, ISO 7010 Fire Safety, or country-specific safety codes, I provide custom solutions tailored to your needs.
• MY SERVICES FOR YOU -
Fire Emergency Evacuation Plan, Exit map, Evacution diagram
Fire Escape, Fire Exit, and Emergency egress Routes with Assembly Points
Hydrant Block Layout and Coverage Plan
FIP (Fire Indicator Panel) Zone Mapping.
Custom maps and Evacuation Plan Design.
Contact me today to ensure your building meets the highest safety standards!
Please drop me a message with the following details for your project,
Updated Floor plan or hand sketch
Fire Extinguisher, Fire Alarms, Hose reel, Smoke detector locations
IF YOU REQUIRE ANY EMERGENCY EVACUTION PLAN, SAFETY MAPS, KINDLY DISCUSS WITH ME.
Disclaimer: Custom requirements may vary based on building size and complexity.
Project Scale
BuildingBuilding Type
Commercial, Industrial, Office & Work SpaceFile Format
DWG, JPG, PDFWhat's included
| Service Tiers |
Starter
$15
|
Standard
$45
|
Advanced
$75
|
|---|---|---|---|
| Delivery Time | 2 days | 3 days | 3 days |
Number of Revisions | 1 | 3 | 3 |
Number of 2D Drawings | 1 | 1 | 1 |
High Level of Details | |||
Graphic Enhancements | - | ||
Source Files | - | - | |
Layout Sheets |
Optional add-ons
You can add these on the next page.
Fast Delivery
+$20 - $50
Additional Revision
+$10
Source File
(+ 1 Day)
+$20Frequently asked questions
About M Alfian
Electrical Designer | AutoCAD Draftsman | Electrical Estimator
Bandung, Indonesia - 4:14 pm local time
My expertise includes using :
AutoCAD, Eplan (Electrical Wiring and Panel design) , Dialux, Microsoft Visio, Planswift and Bluebeam Revu to deliver precise material takeoffs, labor cost analysis, and comprehensive project cost summaries.
✅Electrical Drafting Services (Production of As-built Drawings/Documentation)
✅Electrical plan ( Single Line diagram, Lighting, Power and Cable RoutingDesign )
✅Panel Schedules and Load Calculation
✅Electrical Panel, MCC, Switchgear, Switchboard, Electrical Circuit Design
✅Takeoff and Bill of Quantities and Cost Estimating
✅Dialux Photometric Reports and Lighting Design
✅Electrical Circuit Design using AutoCAD Electrical
✅Troubleshooting and diagnosing electrical panels and motor control systems
Let’s work together to ensure your electrical projects are designed and estimated with accuracy and efficiency!
All the best,
Alfian
Steps for completing your project
After purchasing the project, send requirements so M Alfian can start the project.
Delivery time starts when M Alfian receives requirements from you.
M Alfian works on your project following the steps below.
Revisions may occur after the delivery date.
After completing the purchase, provide the necessary requirements
I need the following things to draw an Emergency Action Plan (EAP). 1. Provide me with a floorplan layout. 2. Fire emergency egress path. 3. Appliances locations. 4. YAH (You Are Here) locations. 5. Fire Assembly points locations.
evacuation plan and fire exit plan according standard Life Code
I will produce plans as per your template.