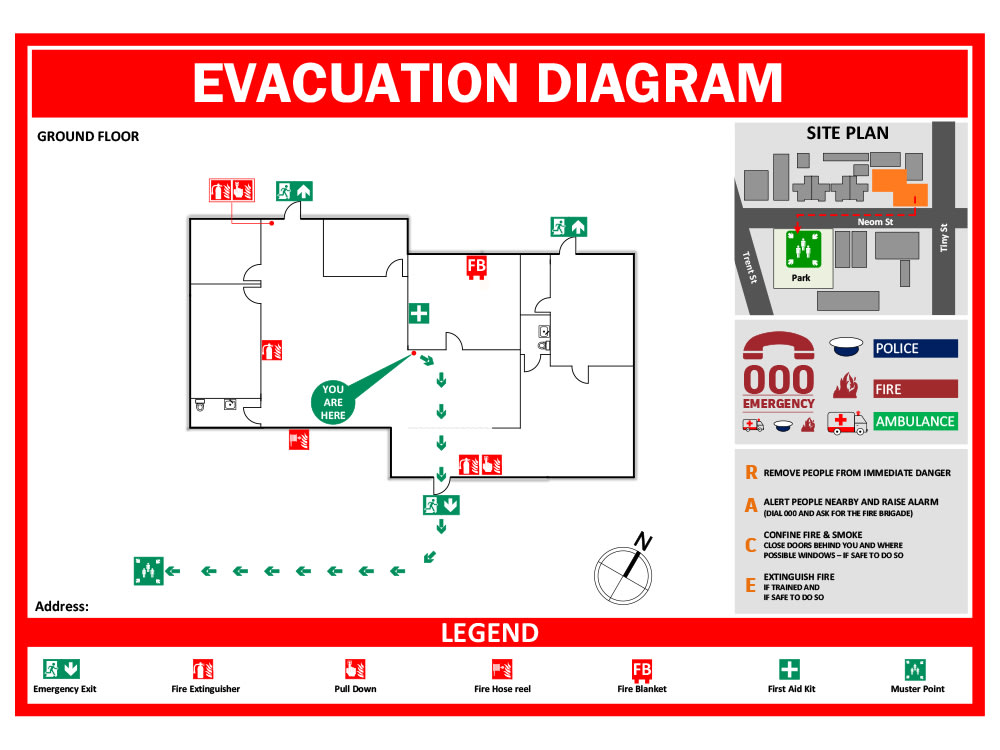
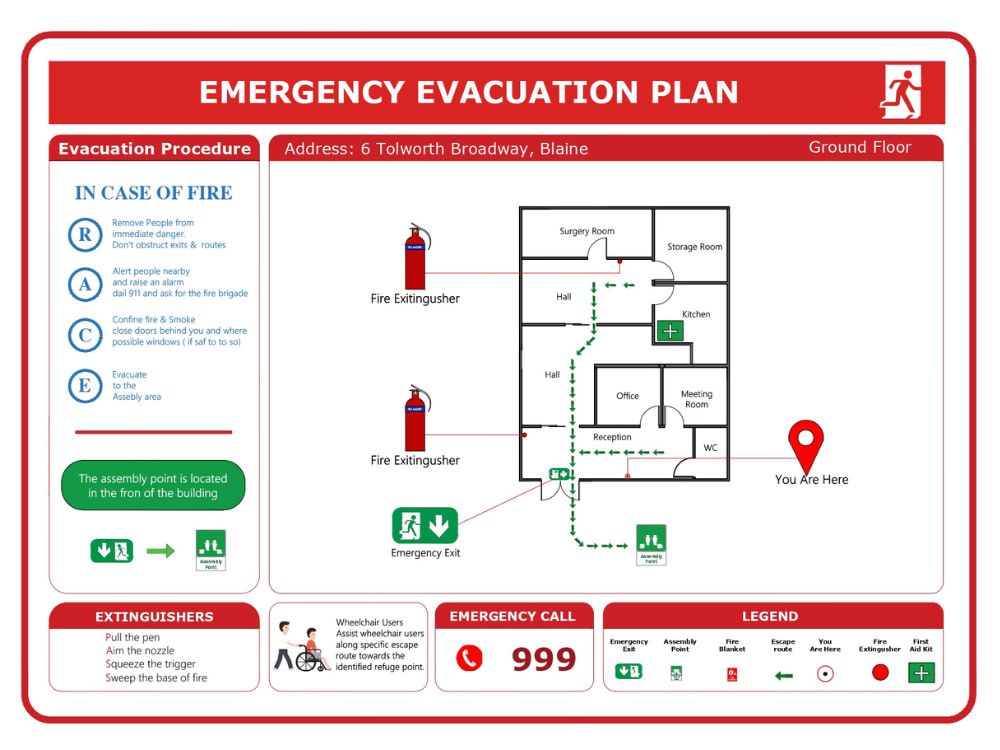
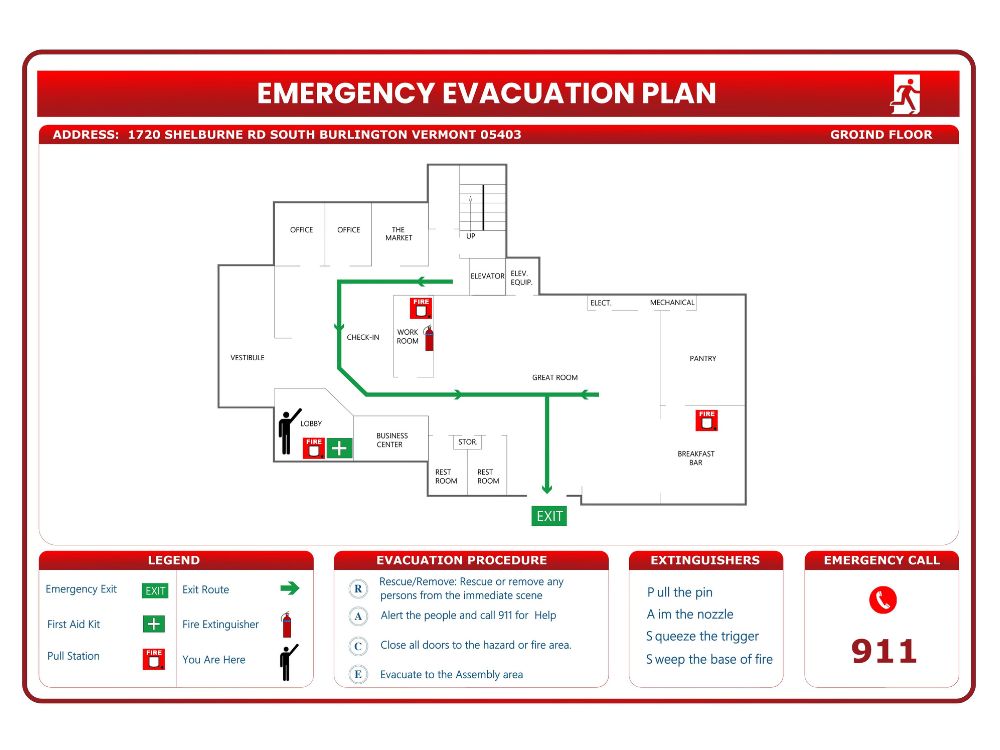
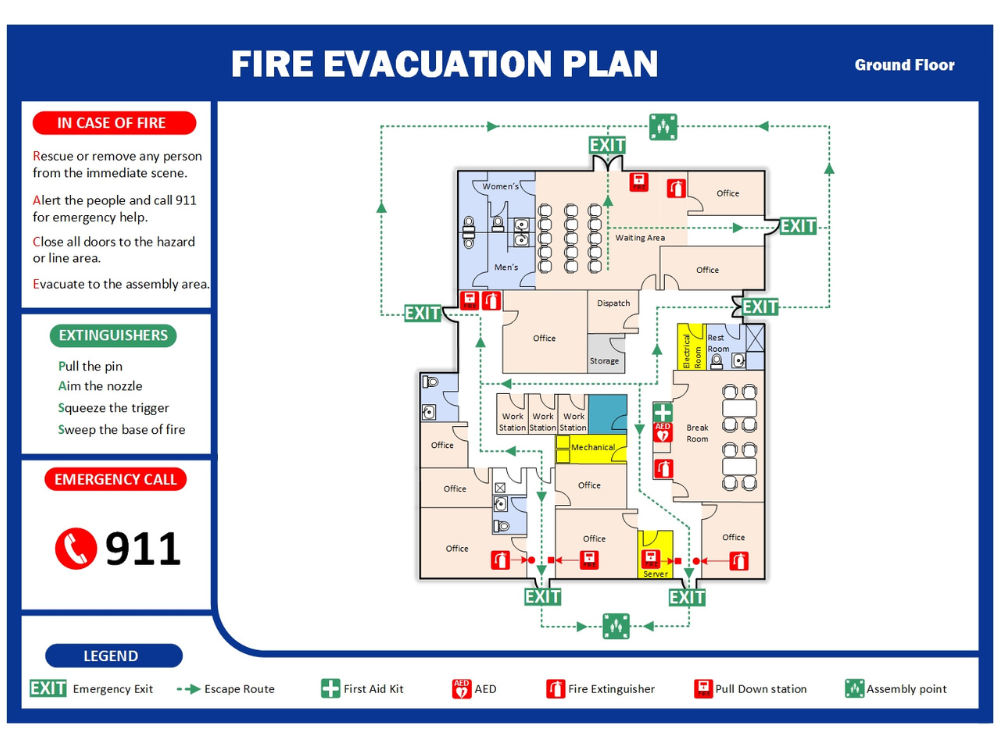
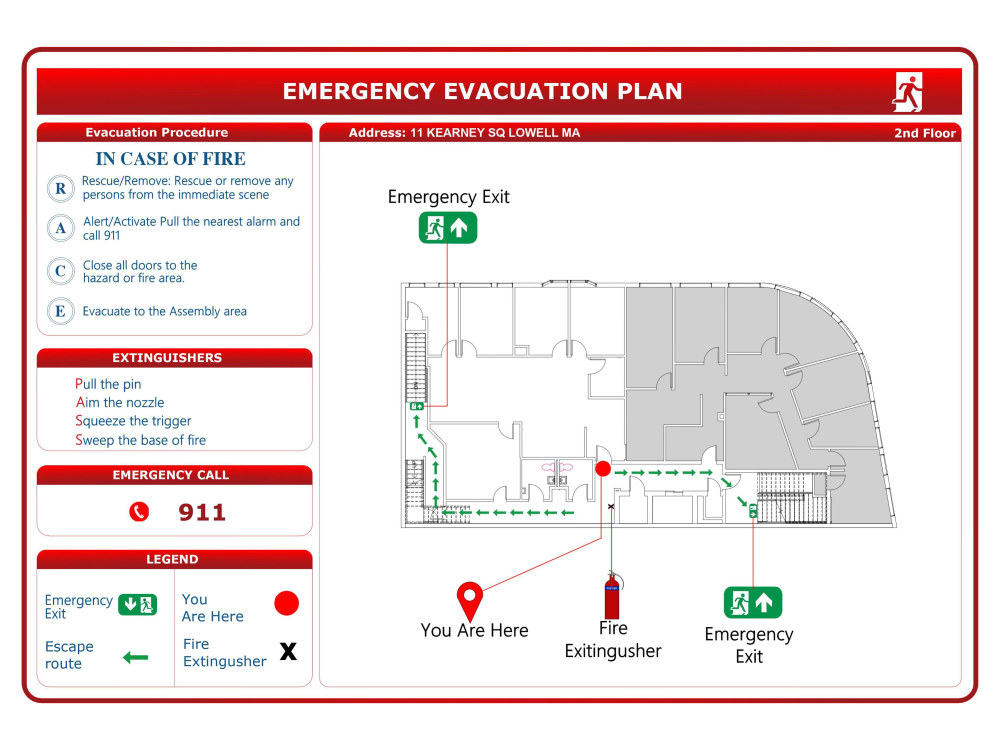
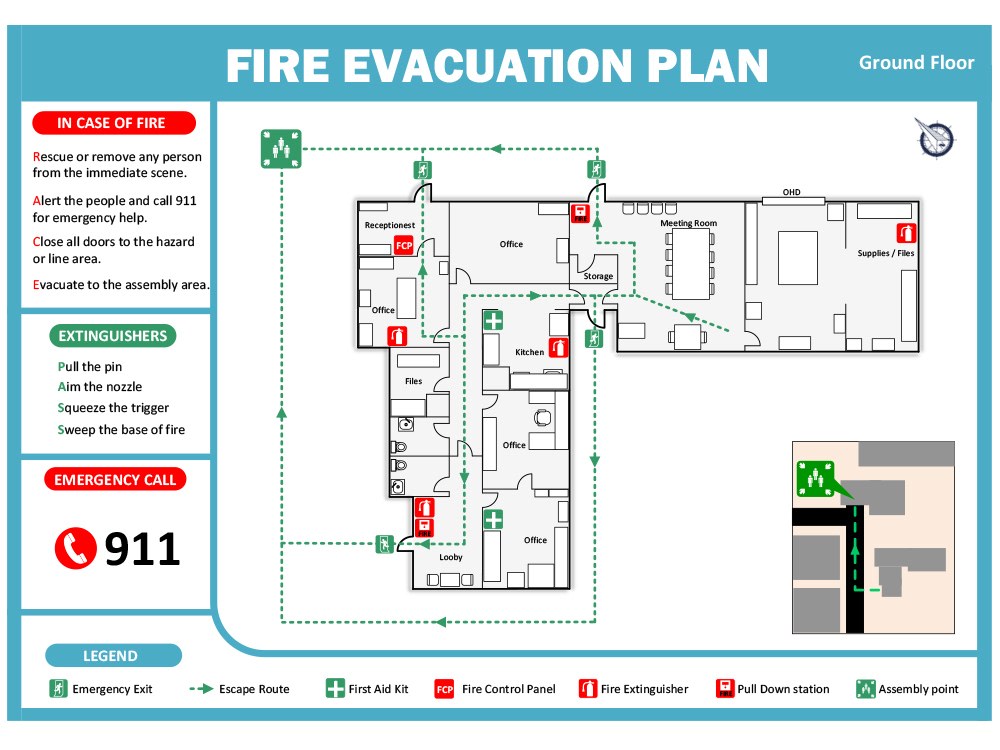
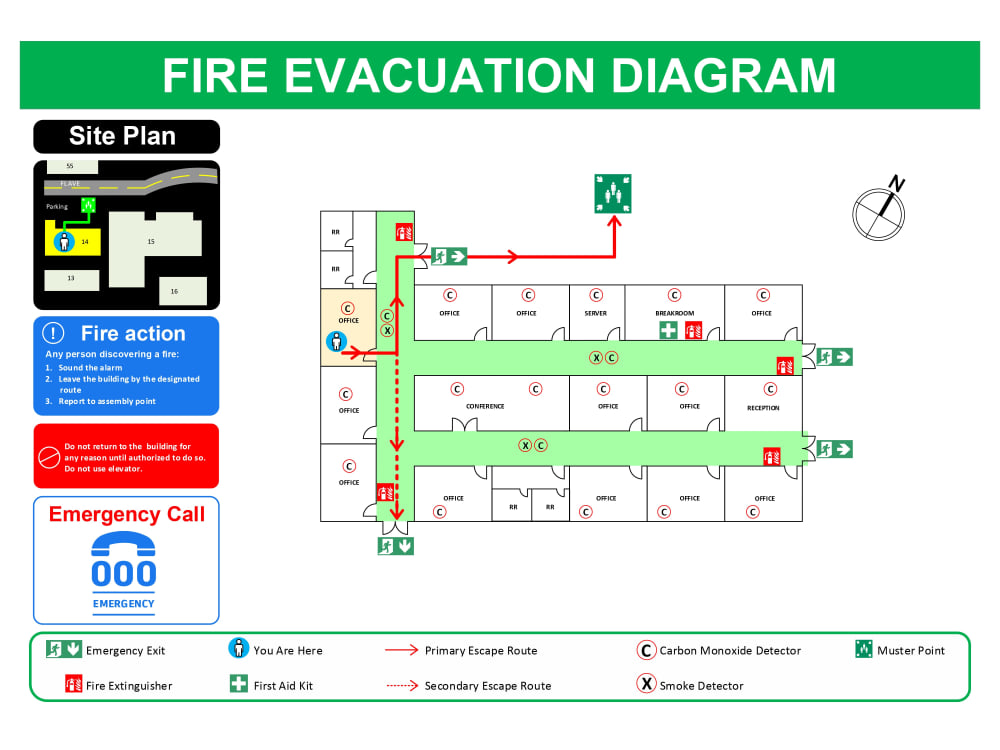
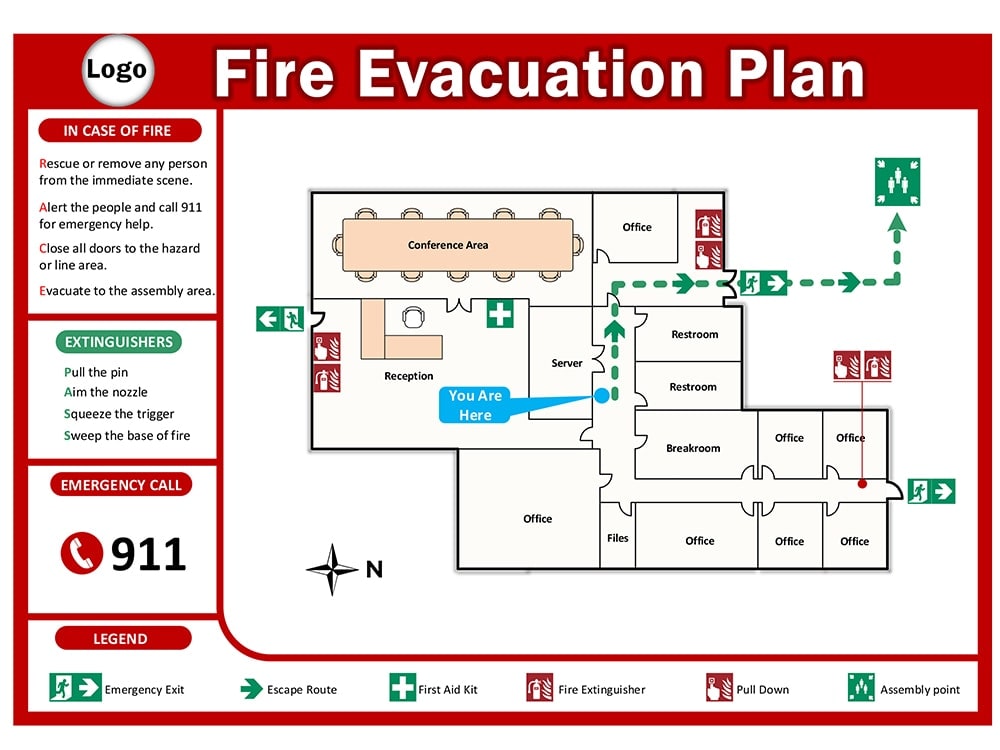
You will get fire emergency evacuation map for your floor plan | Evacuation plan
Top Rated

Top Rated
Project details
I am a skilled professional well-versed in fire code compliance, OSHA regulations, and best practices for various occupation types. My expertise in fire egress routing and safety map illustration ensures that your Emergency Evacuation Maps will be not only visually appealing but also effective in guiding employees and visitors to safety in case of an emergency.
Reasons to collaborate with me:
Life-time Backup: You can rest assured that your files will be safe and secure, with no risk of loss.
Faster Map Creation:
I pay special attention to clarity, making sure all essential information is presented clearly.
Compliant with NFPA 101:
I strictly adhere to the Life Safety Code guidelines to ensure the highest level of safety.
Services I offer:
Fire Escape Routes:
Emergency Exit Plans:
Emergency Preparedness:
Safety Plans for Trips and Tours:
Floor Planning:
Custom and Unique Maps:
Safety and Introduction Details:
Let's work together to ensure the safety and well-being of everyone in your building. Feel free to reach out to discuss your project requirements, and I'll be more than happy to assist you in creating top-notch Emergency Evacuation Maps.
Reasons to collaborate with me:
Life-time Backup: You can rest assured that your files will be safe and secure, with no risk of loss.
Faster Map Creation:
I pay special attention to clarity, making sure all essential information is presented clearly.
Compliant with NFPA 101:
I strictly adhere to the Life Safety Code guidelines to ensure the highest level of safety.
Services I offer:
Fire Escape Routes:
Emergency Exit Plans:
Emergency Preparedness:
Safety Plans for Trips and Tours:
Floor Planning:
Custom and Unique Maps:
Safety and Introduction Details:
Let's work together to ensure the safety and well-being of everyone in your building. Feel free to reach out to discuss your project requirements, and I'll be more than happy to assist you in creating top-notch Emergency Evacuation Maps.
Project Scale
BuildingBuilding Type
Commercial, Industrial, Office & Work SpaceFile Format
DWG, JPG, PDFWhat's included
| Service Tiers |
Starter
$20
|
Standard
$40
|
Advanced
$60
|
|---|---|---|---|
| Delivery Time | 2 days | 2 days | 4 days |
Number of Revisions | 9 | 9 | 9 |
Number of 2D Drawings | 1 | 1 | 1 |
High Level of Details | |||
Graphic Enhancements | |||
Source Files | |||
Layout Sheets |
Optional add-ons
You can add these on the next page.
Fast Delivery
+$20 - $40
17 reviews
(17)
(0)
(0)
(0)
(0)
MR
Mark R.
Mar 20, 2025
Good work and good service. Thank you Mahmood.
MP
Mary P.
Feb 6, 2025
Very responsive and had great attention detail. Excellent communication.
UA
Usman A.
Jun 24, 2026
Electrical load calculation and line diagram.
Gave me line diagram and load calculations that passed city review.
AM
Asif M.
Mar 11, 2026
Fire Safety plan & CAD
Honest and available when needed.
DW
Dante W.
Mar 8, 2026
Evacuation plan
MP
Marilyn P.
Feb 10, 2026
Evacuation plan for Parking, Ist, 2nd & 3rd floor
Mahmood's work product was exceptional. He worked diligently to make sure he understood and responded to all feedback. He was responsive in all ways. Would highly recommend him.
JB
Jordan B.
Sep 29, 2025
Evacuation Diagram | Evacuation Plan |Fire safety
Fantastic communication, great result, no fuss. Would rehire for sure.
About Mehmood
Evacuation Diagram | Evacuation Plan | Fire safety | AutoCAD Services
100%
Job Success
Karachi, Pakistan - 10:10 pm local time
In addition to my design expertise, I have extensive experience in electrical design, particularly in industrial power, control systems, PLC, and DCS-based system drawings.
Software Skills:
AutoCAD
Microsoft Visio
Microsoft Office
Adobe Photoshop
Steps for completing your project
After purchasing the project, send requirements so Mehmood can start the project.
Delivery time starts when Mehmood receives requirements from you.
Mehmood works on your project following the steps below.
Revisions may occur after the delivery date.
Step1
I will provide you pdf or jpeg file