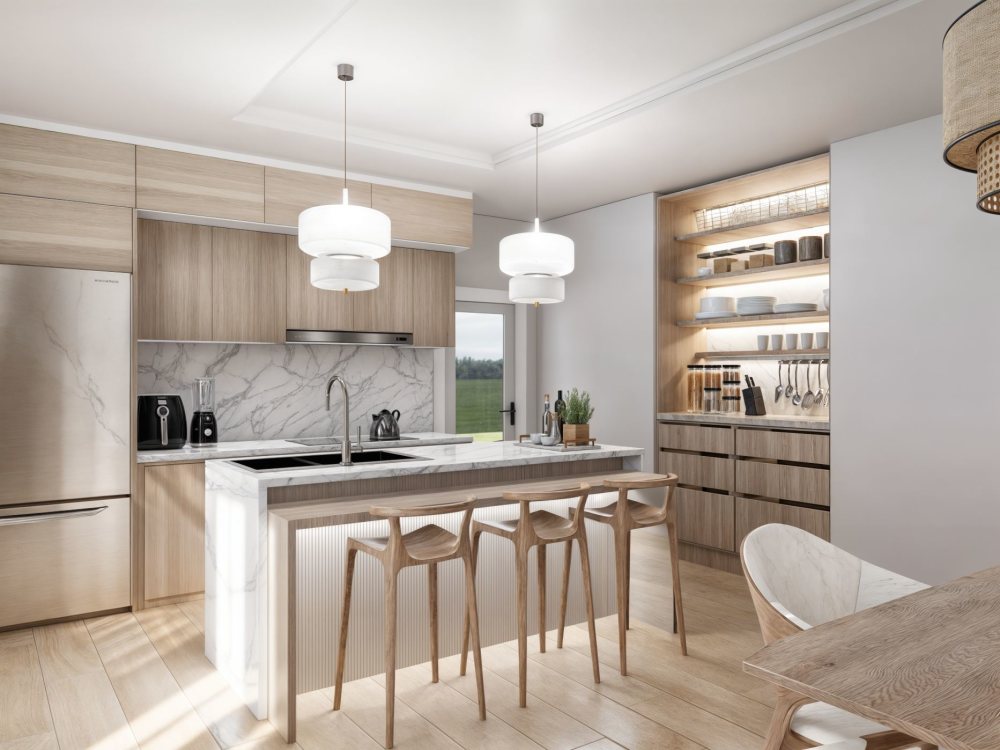
You will get Exclusive Kitchen & Dining Room Design Package
Top Rated
Top Rated
Project details
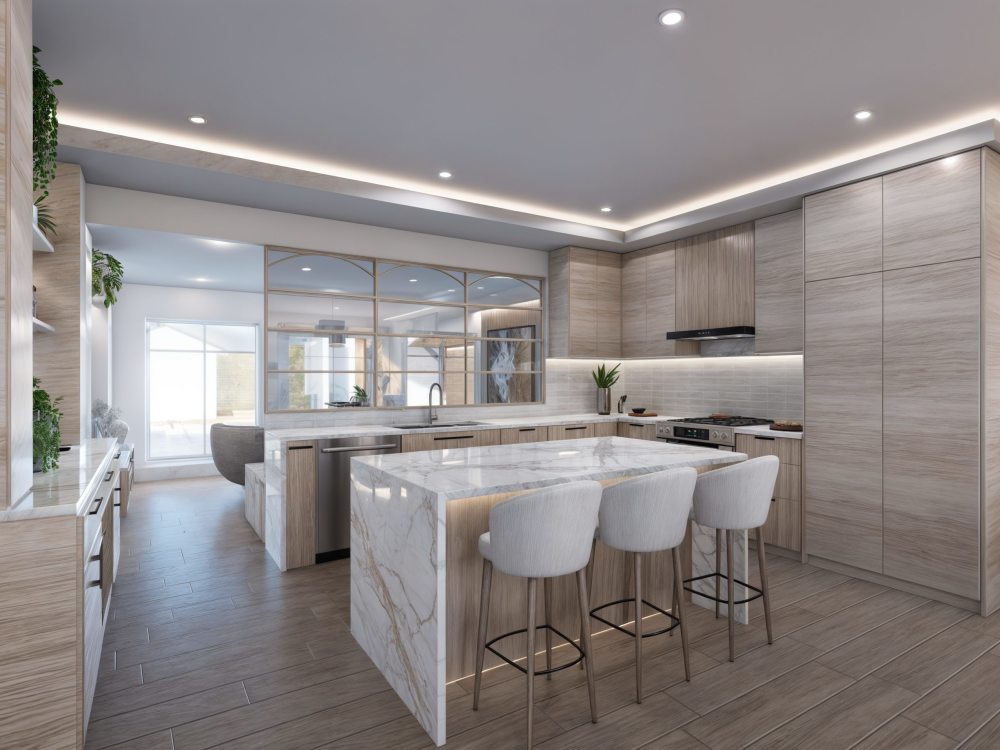
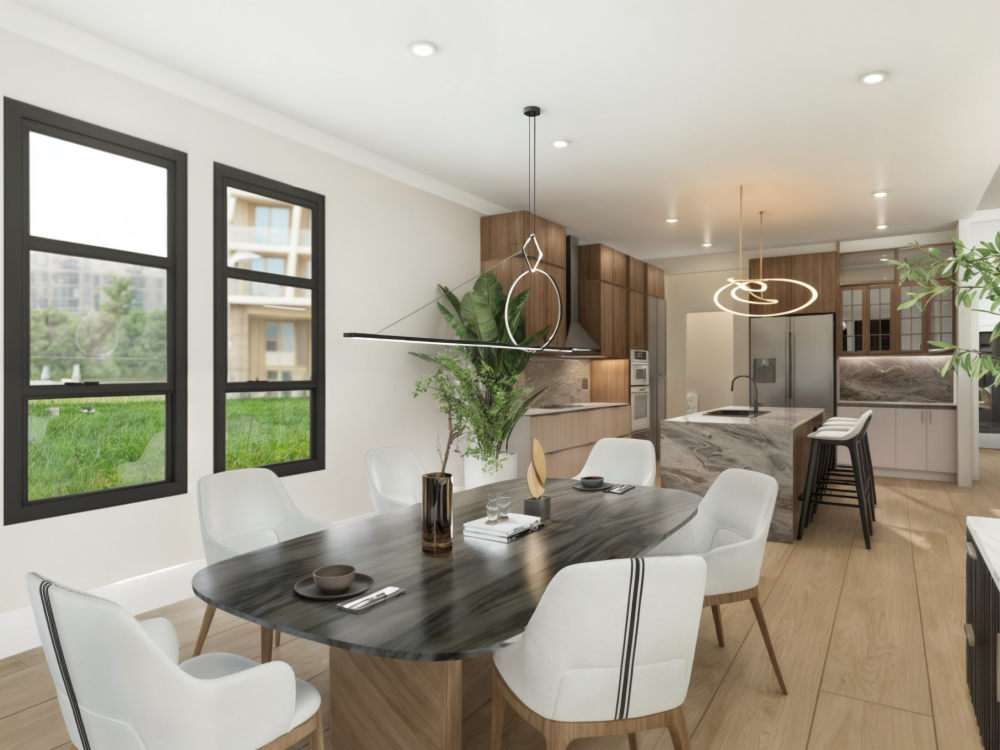
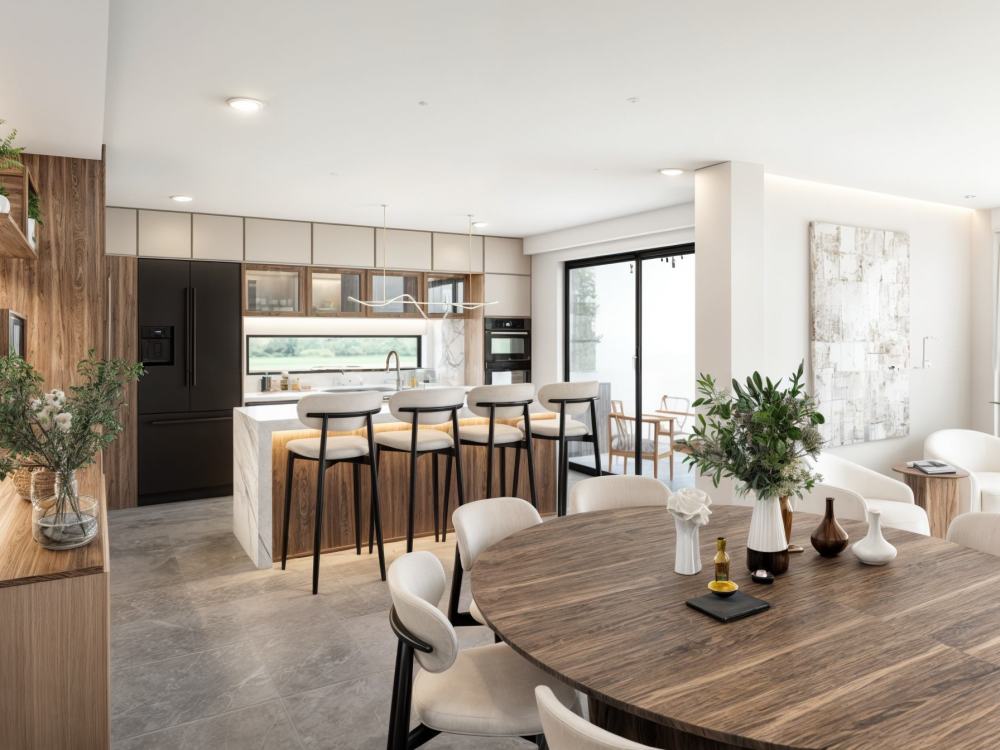
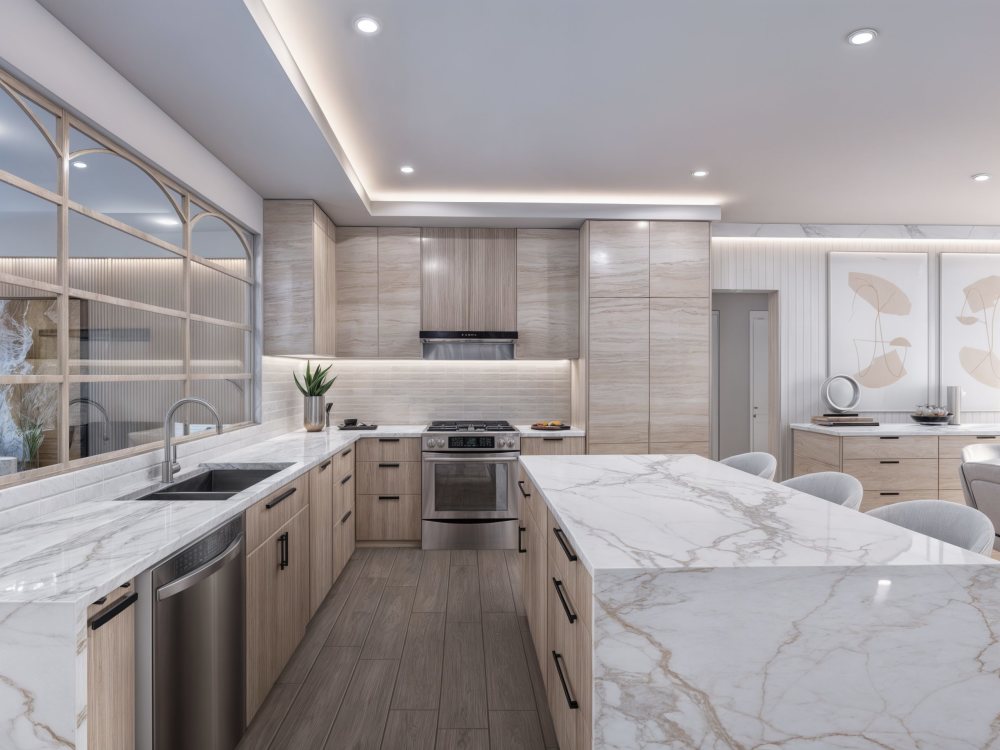
Transform your living room into a sophisticated and cozy space with a custom color palette, premium materials, and detailed 3D renderings. Includes a video walkthrough of the design.
👌Deliverables:
🥉STARTER
✅PDF document (+10 pages).
✅ Layout plan.
✅Mood board with materials, fixtures, and appliances.
✅Photo-realistic 3D renders of the design.
🥈STANDARD
✅STARTER deliverables🥉
✅Wooden Furniture design.
✅Project concept.
🥇ADVANCED
✅STANDARD deliverables🥈🥉
✅Video walkthrough of the design.
✅Shopping list for finishes of cabinets, tiles, lighting.
✅Light and plant selection.
✅Section Plan.
👌Deliverables:
🥉STARTER
✅PDF document (+10 pages).
✅ Layout plan.
✅Mood board with materials, fixtures, and appliances.
✅Photo-realistic 3D renders of the design.
🥈STANDARD
✅STARTER deliverables🥉
✅Wooden Furniture design.
✅Project concept.
🥇ADVANCED
✅STANDARD deliverables🥈🥉
✅Video walkthrough of the design.
✅Shopping list for finishes of cabinets, tiles, lighting.
✅Light and plant selection.
✅Section Plan.
Project Scale
RoomBuilding Type
ResidentialFile Format
DWG, JPG, OBJ, PDF, SKPWhat's included
| Service Tiers |
Starter
$95
|
Standard
$115
|
Advanced
$150
|
|---|---|---|---|
| Delivery Time | 2 days | 4 days | 5 days |
Number of Revisions | 1 | 2 | 4 |
Number of Renderings | 4 | 6 | 7 |
3D Modeling | |||
Environment | |||
Furniture & People | |||
Texturing & Lighting | |||
Architectural Walkthrough | - | - | |
Source Files | - | - |
Optional add-ons
You can add these on the next page.
Fast Delivery
+$30 - $70
Additional Revision
+$10
Additional Rendering
+$5
Architectural Walkthrough
+$50
121 reviews
(109)
(7)
(3)
(0)
(2)
This project doesn't have any reviews.
CL
Cydney L.
Jun 27, 2026
2D layout for residential amenity space
Carmen did a good job and was very quick
ZZ
Zita Z.
Jun 26, 2026
7 Renderings and Walkthrough
Maria is very talented at her work and exceeds many expectations. I highly recommend her for photo realistic renderings and walkthroughs. She is responsive and cares very much about her work and making the client happy. I will definitely be working with Maria on future projects.
DC
Dimitris C.
Jun 22, 2026
Changes Interior
DR
David R.
Jun 4, 2026
Interior Designer for New Construction Home
DC
Dimitris C.
Jun 3, 2026
3D Interior Renders + 360° View for Modern Living Room (7.9 × 4.0 m)
About Maria del Carmen
Interior Design Consultant | Residential & Retail | 3D Rendering
97%
Job Success
Quito, Ecuador - 5:04 pm local time
Interior Design Consultant | Residential & Retail | 3D Rendering
Interior Design Consultation for Residential & Retail Spaces
Get clear design direction, layout feedback, and professional guidance, fast, practical, and tailored to your space.
Hi! I’m María Castellanos, an architect and interior designer with 10+ years of experience and 300+ successful projects on Upwork.
My Interior Design Consultation service is ideal for homeowners, business owners, and developers who need expert advice, second opinions, or design clarity without committing to a full-service design package. I help you make confident decisions through clear, actionable recommendations and, when helpful, visual support through 3D renderings.
I specialize in interiors that balance aesthetics, functionality, and strategy, for both residential and retail spaces. My consultation approach is focused, efficient, and results-driven perfect when you need clarity, not complexity.
💬 What You Get with an Interior Design Consultation
• Space planning and furniture layout feedback
• Residential & retail flow optimization
• Design direction and style refinement
• Material, color, and finish recommendations
• Optional 3D renderings to visualize design solutions
• Practical solutions aligned with your goals and budget
Consultations can be based on plans, photos, sketches, or existing 3D models.
🏡 This Service Is a Good Fit If You:
✔ Need professional guidance before moving forward
✔ Want feedback on an existing layout or concept
✔ Need help visualizing design ideas through renderings
✔ Are unsure about materials, finishes, or spatial flow
✔ Want expert input without a full design commitment
✦ Why Work With Me?
I combine creative vision with strong technical precision. My background in architecture and interior design allows me to provide clear guidance supported by professional 3D visualization when needed. Every consultation is structured, practical, and focused on solving real design challenges.
My fully remote workflow allows smooth collaboration with clients across the United States and globally, ensuring clear communication and reliable delivery.
📩 Send me a message and let’s review your space together.
Steps for completing your project
After purchasing the project, send requirements so Maria del Carmen can start the project.
Delivery time starts when Maria del Carmen receives requirements from you.
Maria del Carmen works on your project following the steps below.
Revisions may occur after the delivery date.
Provide the measurements of your space
I will ask you to take and send exact measurements of the room or area you want to redesign. This will help me understand the dimensions and create a design that fits your space perfectly
Send photos of the current space
Share clear photos of your current space from different angles. This will give me an idea of the features, current layout, and any existing elements that we could reuse or modify.