You will get Industrial 2D, 3D CAD drawing in Solidworks and AutoCAD
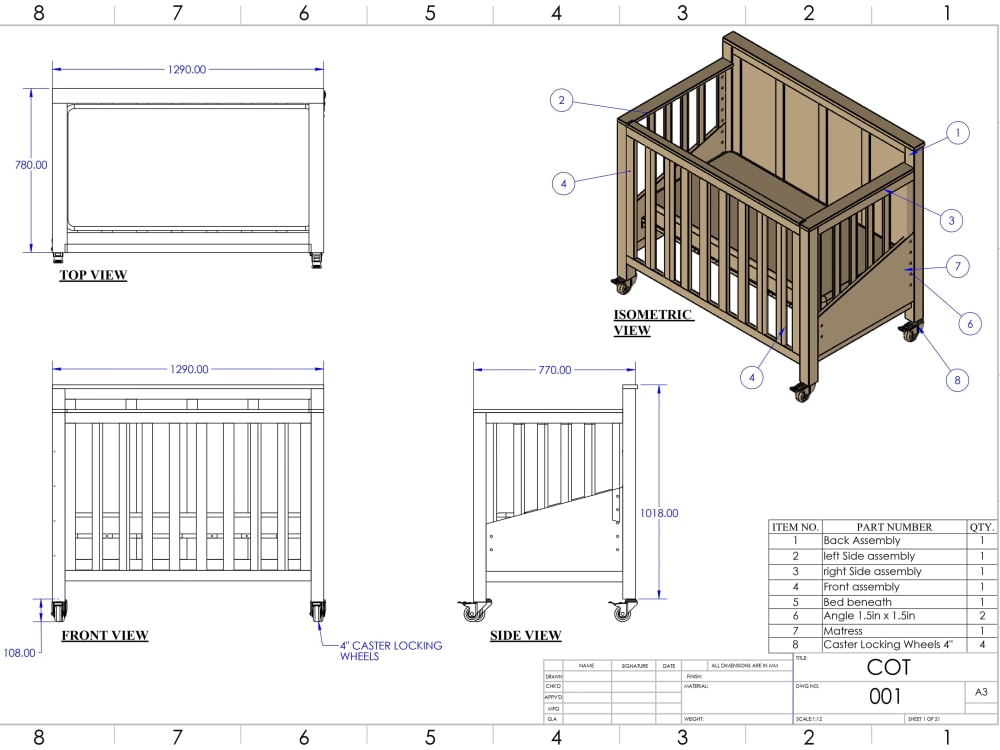
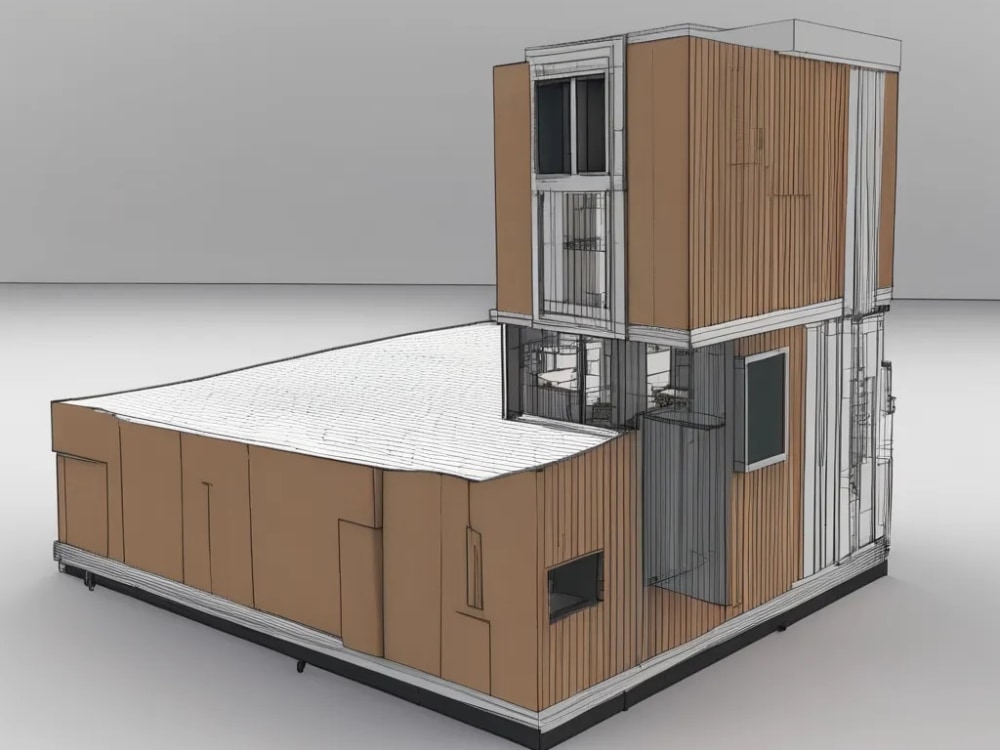
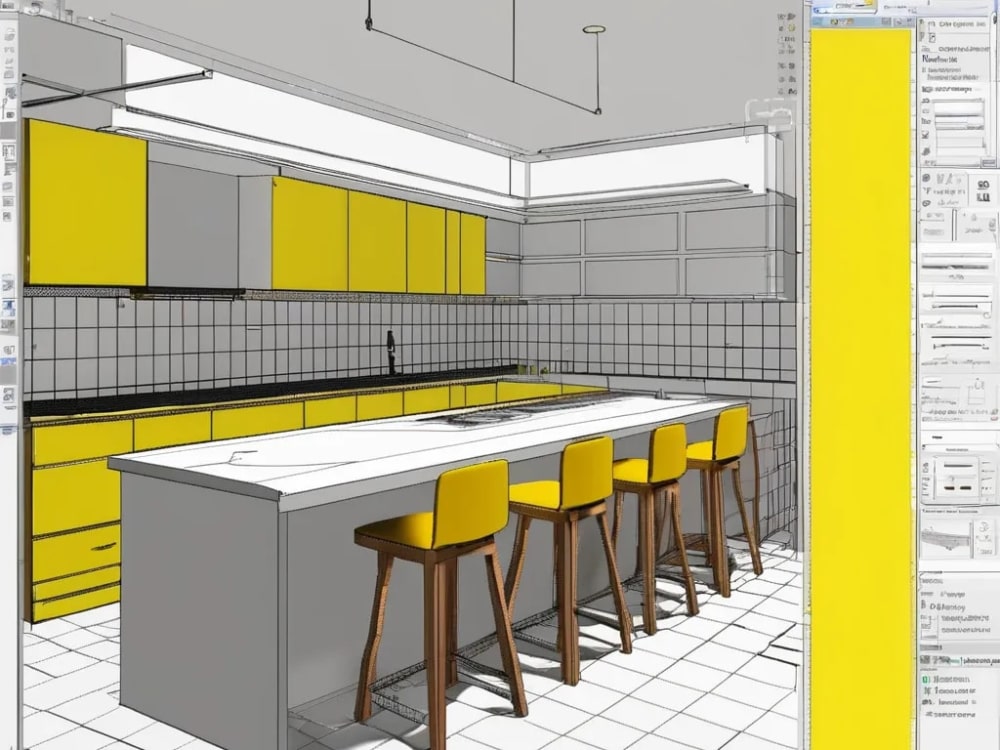
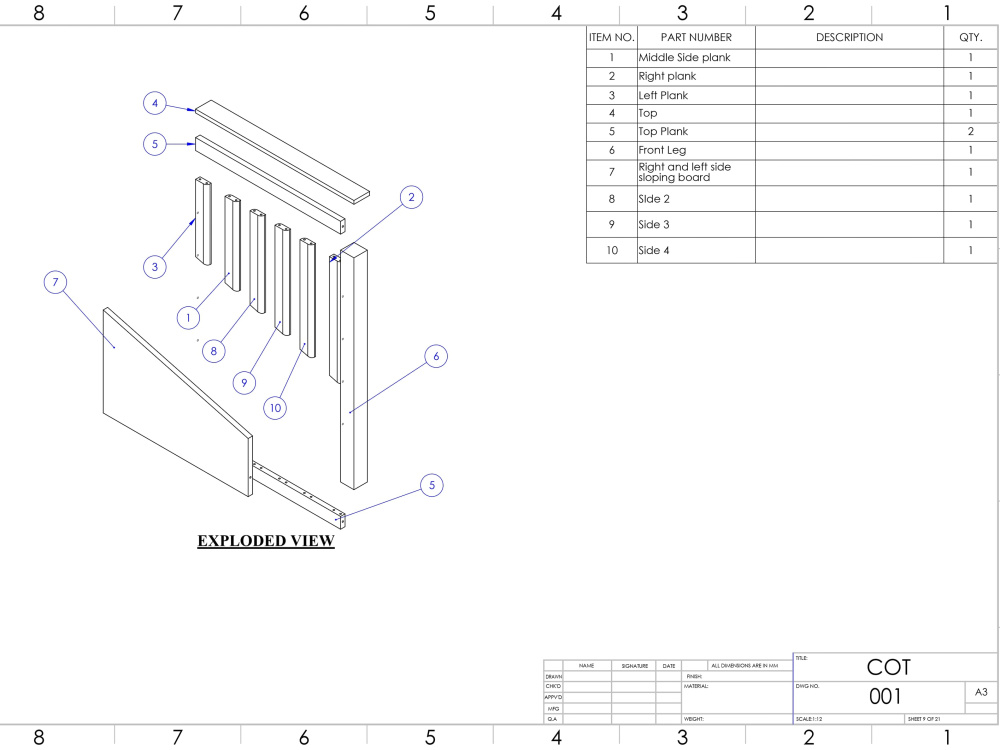
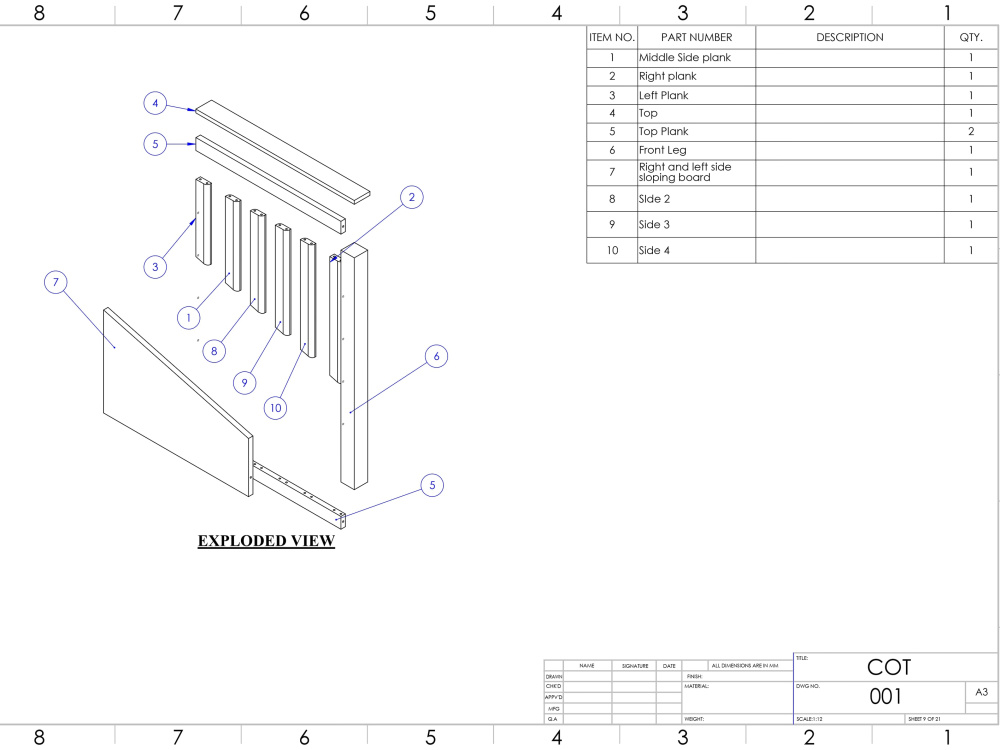
Project details
With a strong emphasis on precision and extensive experience in industrial CAD, I deliver exceptional 2D and 3D designs optimized for manufacturing and prototyping. My attention to detail and efficient workflow enable me to produce outcomes that align with client expectations. I am dedicated to understanding your unique requirements, ensuring each project is customized to meet your specific needs, resulting in accurate designs that effectively realize your vision.
Why are 2D and 3D designs important in industrial projects?
A: 2D designs provide precise technical drawings for accurate measurements, layout, and planning.
B. 3D designs offer complete visualization, allowing for functionality assessment and issue detection before production.
What advantages do 3D designs offer during the design phase?
A: 3D designs allow for better visualization and interaction, making it easier to identify design flaws and functional issues early on.
Why is it important to have both 2D and 3D designs for prototyping?
A: 2D plans guide the manufacturing of parts, while 3D models visualize the final assembly, ensuring accurate prototypes for effective testing and validation.
Why are 2D and 3D designs important in industrial projects?
A: 2D designs provide precise technical drawings for accurate measurements, layout, and planning.
B. 3D designs offer complete visualization, allowing for functionality assessment and issue detection before production.
What advantages do 3D designs offer during the design phase?
A: 3D designs allow for better visualization and interaction, making it easier to identify design flaws and functional issues early on.
Why is it important to have both 2D and 3D designs for prototyping?
A: 2D plans guide the manufacturing of parts, while 3D models visualize the final assembly, ensuring accurate prototypes for effective testing and validation.
Materials
WoodField of Expertise
Furniture, Machinery, Sustainable ProductsDesign Software
AutoCAD, KeyShot, SketchUp, SolidWorks, OtherFile Format
DWG, SLDASM, SLDDRW, STEP, STLWhat's included
| Service Tiers |
Starter
$50
|
Standard
$80
|
Advanced
$120
|
|---|---|---|---|
| Delivery Time | 4 days | 3 days | 2 days |
Number of Revisions | 0 | 1 | 2 |
Number of Product Concepts | 1 | 1 | 2 |
Product Research | - | - | - |
Visualization Concept | - | - | - |
Optional add-ons
You can add these on the next page.
Additional Revision
+$20
Additional Product Concept
(+ 2 Days)
+$60Frequently asked questions
5 reviews
(5)
(0)
(0)
(0)
(0)
This project doesn't have any reviews.
MB
Maryam B.
Jan 14, 2026
Residential Interior Layout – Wardrobe & Wooden Furniture Placement
Fast, accurate, and delivered within time. Excellent layout work with great attention to detail. Highly recommended
AH
Ali H.
Jan 11, 2026
2D Front Elevation Plan for Wooden Almirah Using AutoCAD
Muneeb is a pleasure to work with—always helpful, polite, and friendly in communication. He works very quickly while maintaining a high standard of quality. Everything was delivered on time and exactly as expected. I would gladly work with him again for future projects.
UI
Umaid I.
Sep 24, 2024
3D CAD design with material selection
Muneeb did a excellent job on the project, communicated very well in identifying and solving the problem timely.
HIGHLY RECOMMEND !
HIGHLY RECOMMEND !
TS
Talha S.
May 3, 2024
CAD Designer Needed for steel Table Furniture Model
Amazing work and fast delivery, Highly recommended!
UI
Umaid I.
Jul 9, 2023
Mechanical CAD Designer with SolidWorks Expertise
Muneeb did an excellent job, completely understood the scope of the project, and delivered an outstanding result, I highly recommend him!
About Muneeb
Mechanical CAD Designer | AutoCAD, SolidWorks | Shop Drawings & 3D
100%
Job Success
Karachi, Pakistan - 6:52 pm local time
I deliver clear, production-ready drawings that workshops can build from without confusion.
Hi, I’m Muneeb Abid, a Mechanical CAD Designer & Product Design Engineer with hands-on experience delivering accurate, manufacturing-ready drawings and 3D models for furniture, joinery, and industrial components.
I help manufacturers, contractors, architects, and product owners turn ideas, sketches, or concepts into clear, precise CAD drawings that reduce errors, save time, and are ready for production.
🔧 What I specialize in:
✔ 2D Shop Drawings (Joinery, Furniture, Metal & Woodwork)
✔ Detailed 3D Modeling & Assemblies (SolidWorks & AutoCAD)
✔ Manufacturing & Fabrication Drawings
✔ Sheet Metal & Industrial Component Design
✔ STL files for 3D Printing & Prototyping
✔ BOMs, sections, elevations & fixing details
💡 Why clients choose me:
✔ Strong understanding of manufacturing processes
✔ Drawings that follow DFM & real workshop practices
✔ Clean layers, proper dimensions & tolerances
✔ Clear communication & on-time delivery
✔ Revisions until you’re satisfied
I’ve worked on projects ranging from custom furniture & joinery shop drawings to mechanical and industrial CAD designs, ensuring every file is practical, precise, and production-ready.
If you need reliable CAD drawings that workshops can actually build from, let’s discuss your project.
📩 Message me anytime — I’m ready to get started.
Steps for completing your project
After purchasing the project, send requirements so Muneeb can start the project.
Delivery time starts when Muneeb receives requirements from you.
Muneeb works on your project following the steps below.
Revisions may occur after the delivery date.
Initial Requirement Gathering
Review the project scope, specifications, and any files or references provided by the client. Clarify any details or technical aspects to ensure a shared understanding of the project requirements.
Conceptualization and Preliminary Sketches
Create initial rough sketches or CAD drafts based on the client’s specifications. Share these drafts for feedback, allowing the client to confirm that the design direction aligns with their vision.