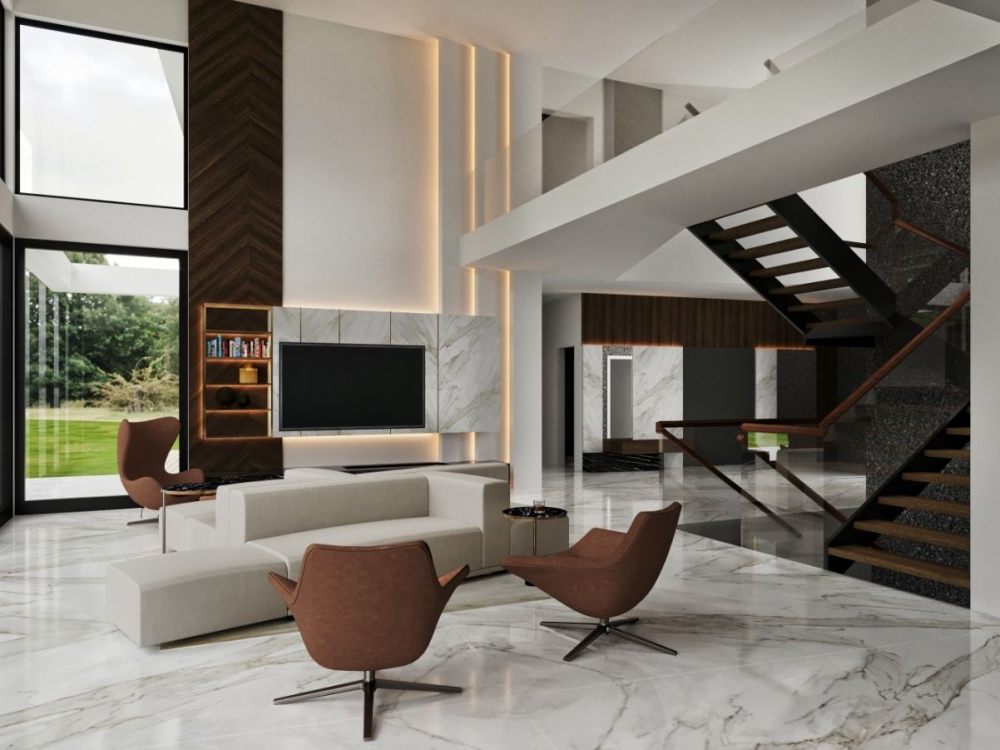
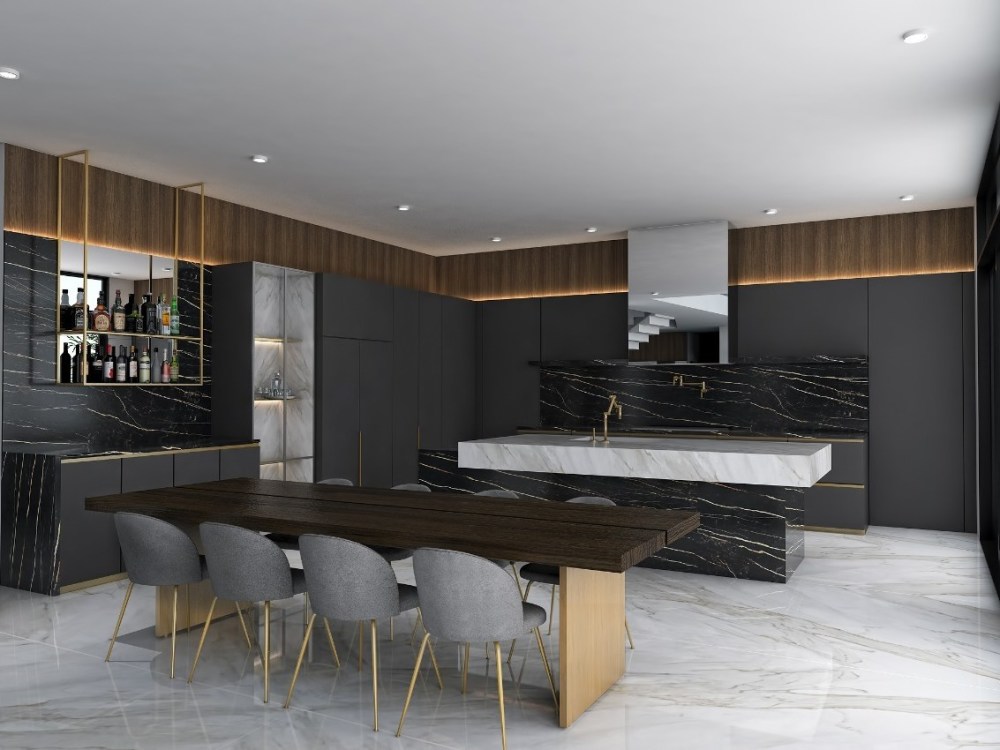
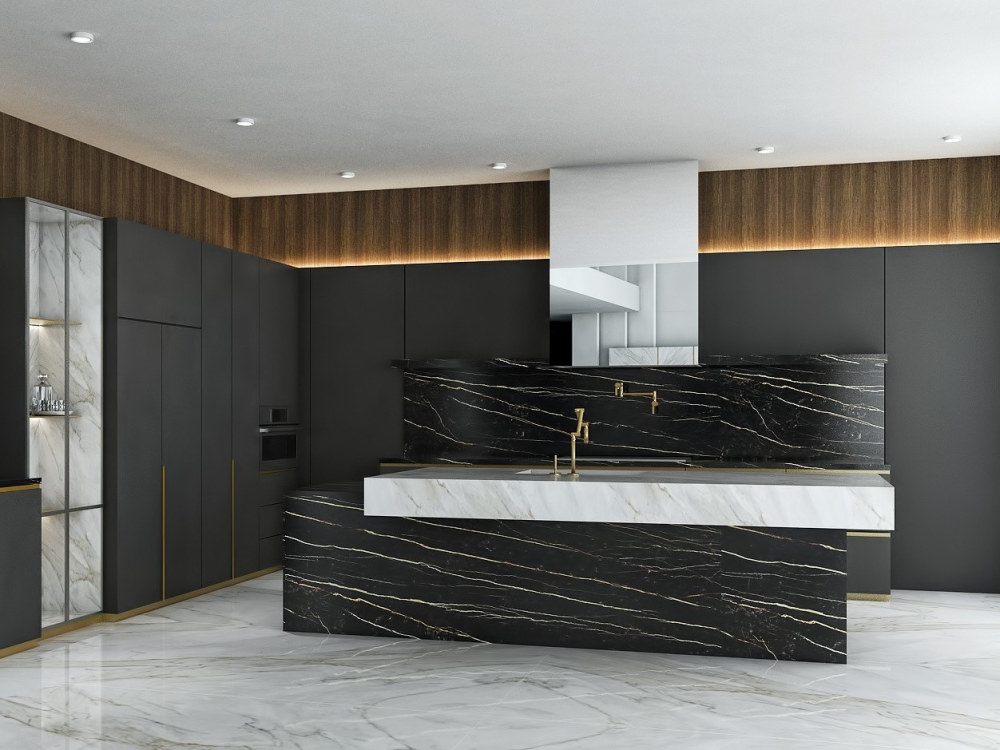
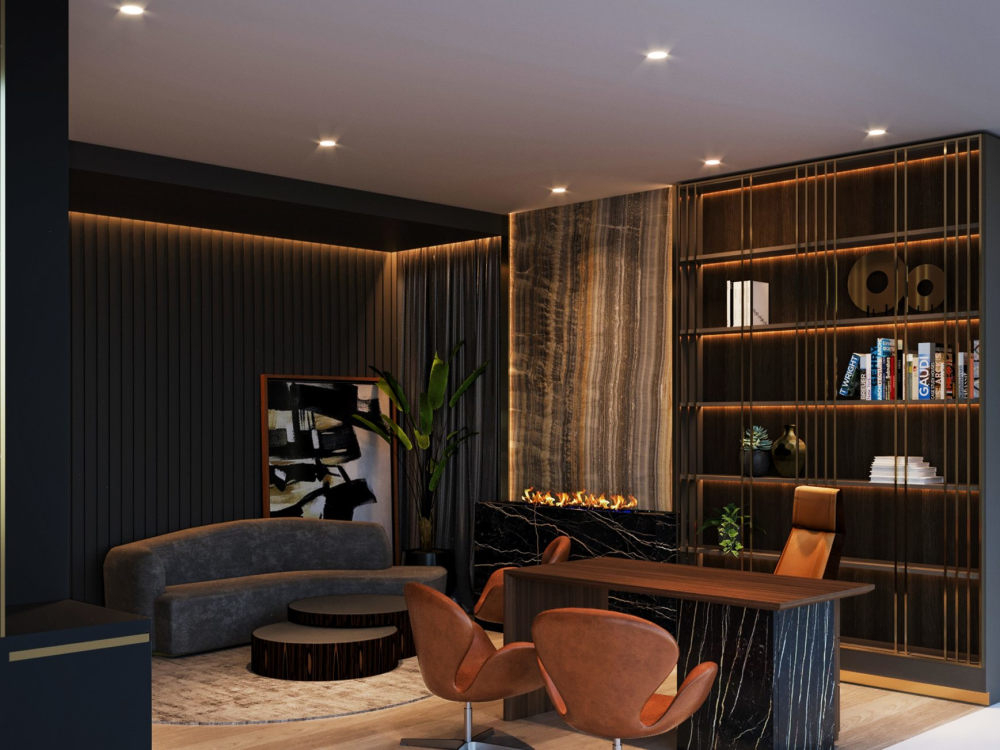
You will get Expert Interior Designer having luxury & modern visualization.
Top Rated
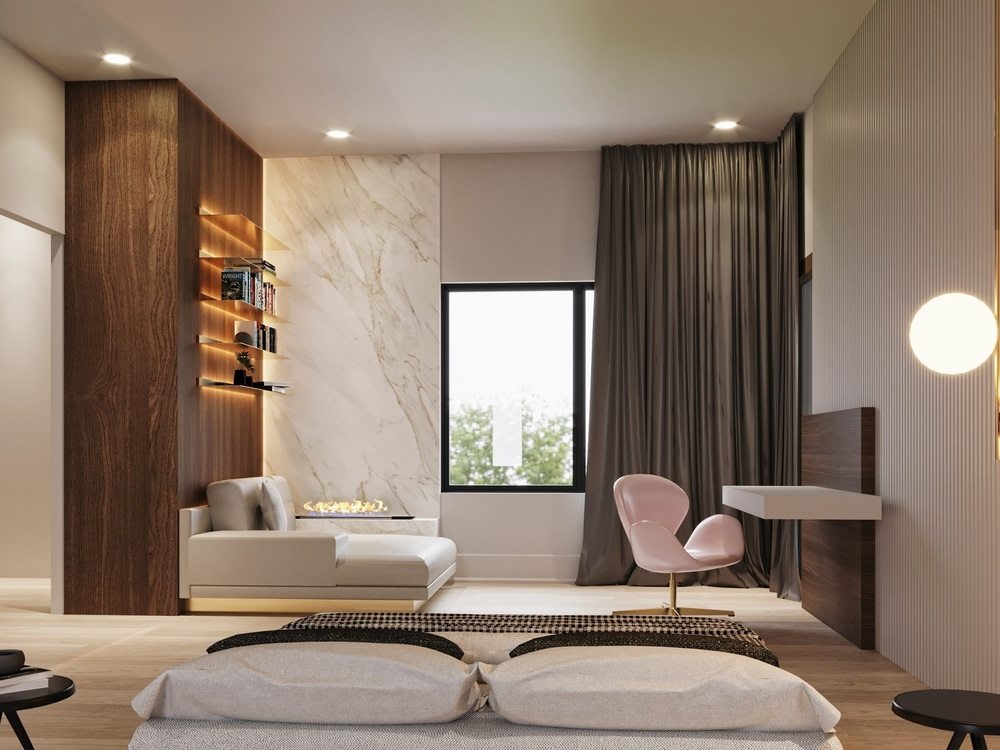
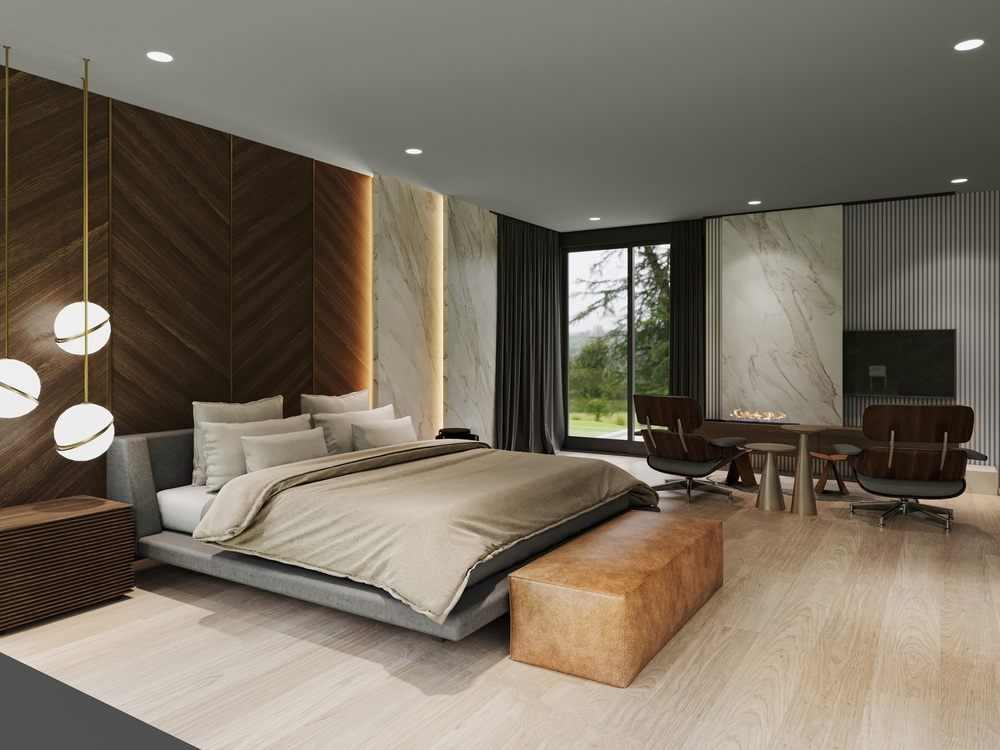
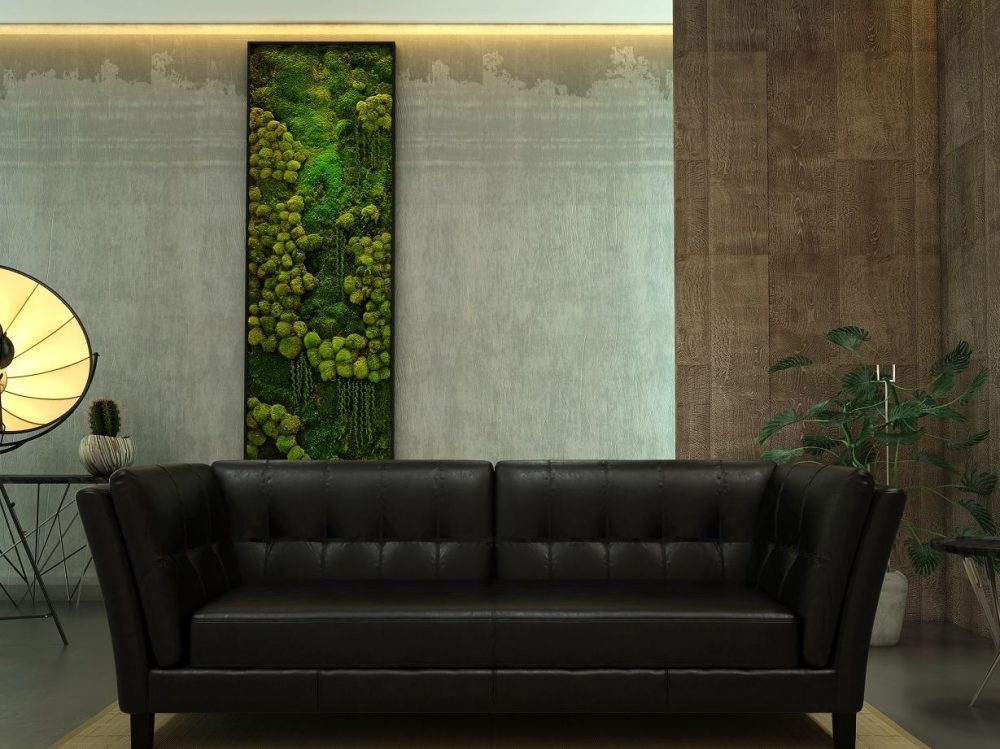
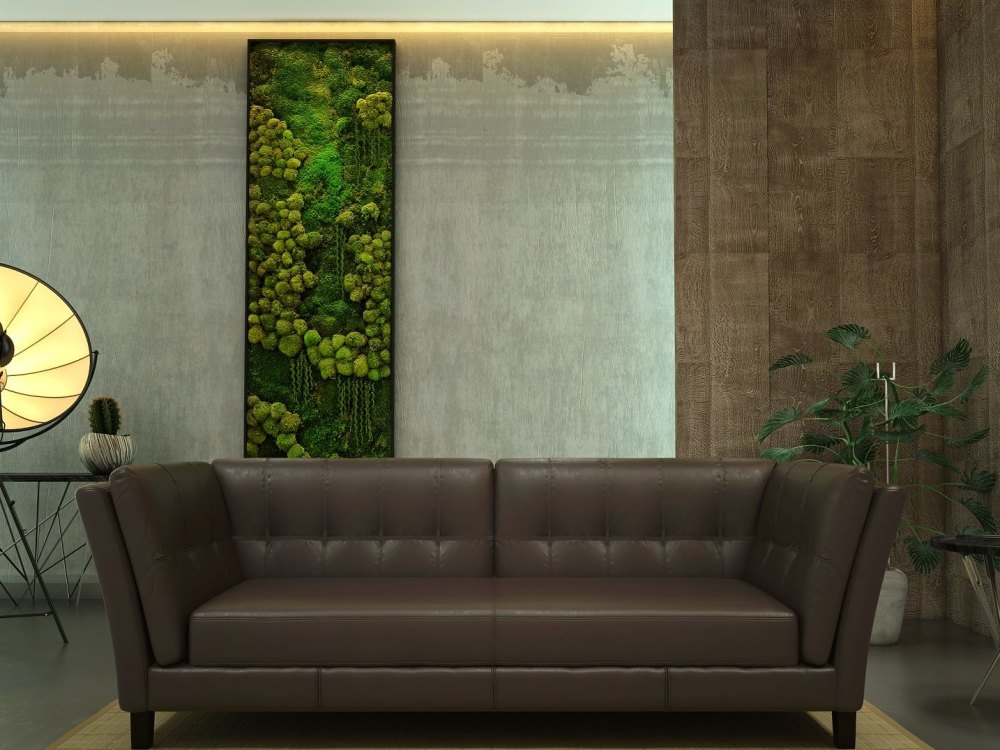
Project details
Hello,
I am an Architect & Interior Designer and this is my area of expertise.
With 12 years of experience collaborating with top architects, designers, and engineers across the US, Canada, Europe, and Australia, I bring a wealth of knowledge and a track record of 100% client satisfaction to your interior design projects.
I have studied design, draft and visualization from the prestigious institute and from talented teachers.
I also have pleasure of working with different architectural firms and design studios all around the world and I can utilize my experience to convert your ideas into workable designs solution that you and your family can enjoy and live in.
• Services Offered
- Custom residential and commercial interior design
- 3D modeling and visualization
- Space planning and layout optimization
- Material and finish selection
- Project management and coordination with other professionals
- Sustainable design solutions
- Virtual consultations and remote design services
I am an Architect & Interior Designer and this is my area of expertise.
With 12 years of experience collaborating with top architects, designers, and engineers across the US, Canada, Europe, and Australia, I bring a wealth of knowledge and a track record of 100% client satisfaction to your interior design projects.
I have studied design, draft and visualization from the prestigious institute and from talented teachers.
I also have pleasure of working with different architectural firms and design studios all around the world and I can utilize my experience to convert your ideas into workable designs solution that you and your family can enjoy and live in.
• Services Offered
- Custom residential and commercial interior design
- 3D modeling and visualization
- Space planning and layout optimization
- Material and finish selection
- Project management and coordination with other professionals
- Sustainable design solutions
- Virtual consultations and remote design services
Project Scale
BuildingBuilding Type
Commercial, Office & Work Space, ResidentialFile Format
3DS, BLEND, DAE, DWG, JPG, PDF, RVT, SKPWhat's included
| Service Tiers |
Starter
$140
|
Standard
$220
|
Advanced
$340
|
|---|---|---|---|
| Delivery Time | 4 days | 3 days | 3 days |
Number of Revisions | 1 | 2 | 3 |
Number of 2D Drawings | 0 | 1 | 2 |
High Level of Details | - | - | |
Graphic Enhancements | - | - | |
Source Files | - | ||
Layout Sheets | - |
Optional add-ons
You can add these on the next page.
Fast Delivery
+$80 - $220
Additional Revision
+$40
Additional 2D Drawing
(+ 2 Days)
+$60
187 reviews
(175)
(10)
(2)
(0)
(0)
DG
David G.
Feb 27, 2025
FJ
Francis J.
Jan 8, 2025
Highly recommended. Sohaib was incredibly professional and came up with creative solutions to non-conventional problems. We will work again with him in the future.
AG
Analysa G.
Oct 25, 2024
AG
Analysa G.
Sep 20, 2024
Excellent work ethic. Thank you for your quick turn around and beautiful designs.
JR
Joseph R.
Jul 21, 2026
Home Remodeling and Interior Design
Sohaib did an excellent job building both a 2D and 3D models of my home based on hand taken measurements (that were hard to read). Very happy with the output!
LP
Luke P.
Jun 1, 2026
Home Design With In-Law Suite
JM
Javier M.
May 15, 2026
Residential Pool & Backyard Layout Designer for Lake-Facing Custom Home, Texas
Sohaib did a fantastic job. I am not an easy client to please. Sohaib listened to all my feedback and applied it right away. He is creative, and has exquisite taste! I have already hired Sohaib 2 times, and will likely be hiring him again soon! Stop looking around.....this is your guy! Thank you, Sohaib.
IK
Islam K.
May 4, 2026
3D House Model + 2D Floor Plans + Design Input
Good experience
DP
Dimitra P.
Feb 11, 2026
Medical Office Interior Designer – Small Boutique Longevity / Aesthetic Clinic (CA)
About Sohaib
Architectural Designer | Landscape, Hardscape, Interior & 3D Rendering
97%
Job Success
Lahore, Pakistan - 11:49 am local time
I help homeowners, developers, contractors, and real estate professionals turn architectural, interior, landscape, and hardscape ideas into precise AutoCAD drawings, well-planned layouts, permit-ready drawing sets, and high-quality 3D visuals.
My work focuses on residential architecture, interior design, backyard design, pool layouts, patios, decks, outdoor living spaces, landscape planning, hardscape design, site plans, permit drawings, 3D modeling, and photorealistic rendering.
Whether you need a clear site plan for approval, a backyard layout with a pool and patio, an interior space plan, exterior elevations, AutoCAD drafting, SketchUp modeling, or realistic Lumion renders, I can help you move from concept to execution with confidence.
I combine technical drafting accuracy in AutoCAD with practical design planning and creative 3D visualization in SketchUp, Lumion, and Enscape. The result is a design package that is organized, easy to understand, visually strong, and practical for real-world use.
What I can help you with:
Architectural design and residential floor plans
Interior design layouts and space planning
Landscape and backyard design
Hardscape design for patios, pools, decks, walkways, and outdoor areas
Site plans and permit drawing sets
Exterior design and elevation concepts
AutoCAD drafting and design documentation
SketchUp 3D modeling
Photorealistic rendering using Lumion and Enscape
Design presentations for homeowners, developers, contractors, and real estate projects
Why clients work with me:
Clear, organized, and easy-to-read drawings
Practical designs focused on execution, not just appearance
Realistic 3D visuals that help with better decision-making
Strong understanding of residential, landscape, and hardscape design workflows
Smooth communication and reliable project delivery
Attention to detail from concept design to final documentation
Software I use:
AutoCAD | SketchUp | Lumion | Enscape | Adobe Photoshop | Adobe Acrobat
I can support your project from early concept and layout planning to detailed drawings, 3D modeling, realistic rendering, and final design documentation.
Please note: I provide architectural, landscape, and hardscape design drawings, including permit drawing support where applicable, but I do not provide stamping or licensed engineering services.
Steps for completing your project
After purchasing the project, send requirements so Sohaib can start the project.
Delivery time starts when Sohaib receives requirements from you.
Sohaib works on your project following the steps below.
Revisions may occur after the delivery date.
I will need the project plan and related files to start working on it.