You will get Expert Revit BIM Modeling for Residential & Commercial Projects
Top Rated

Project details
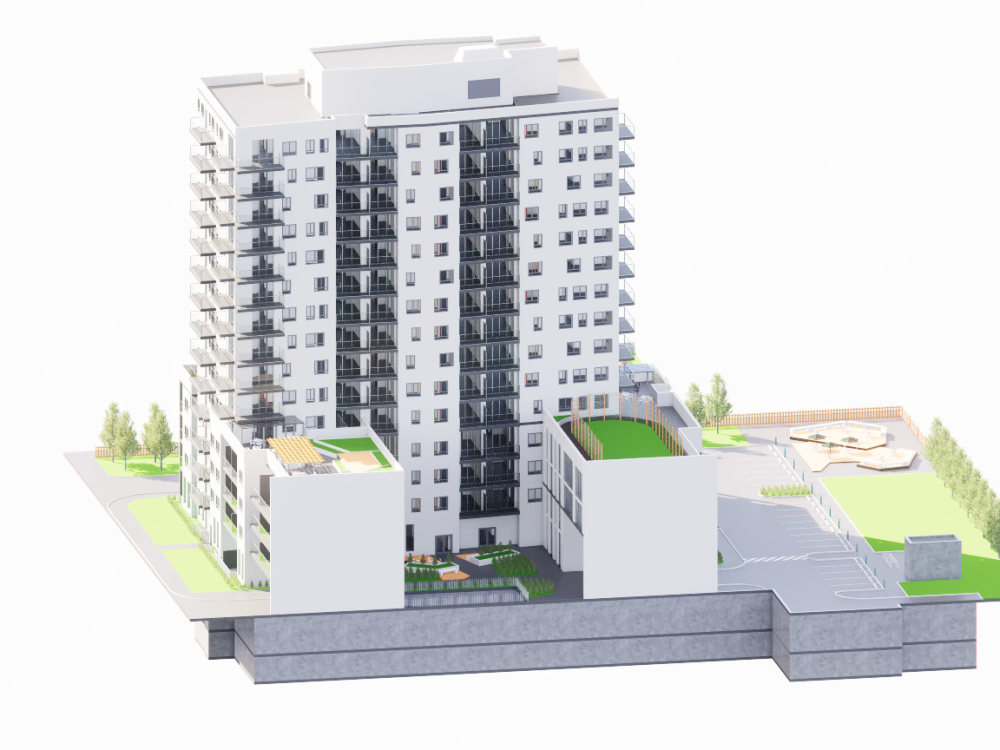
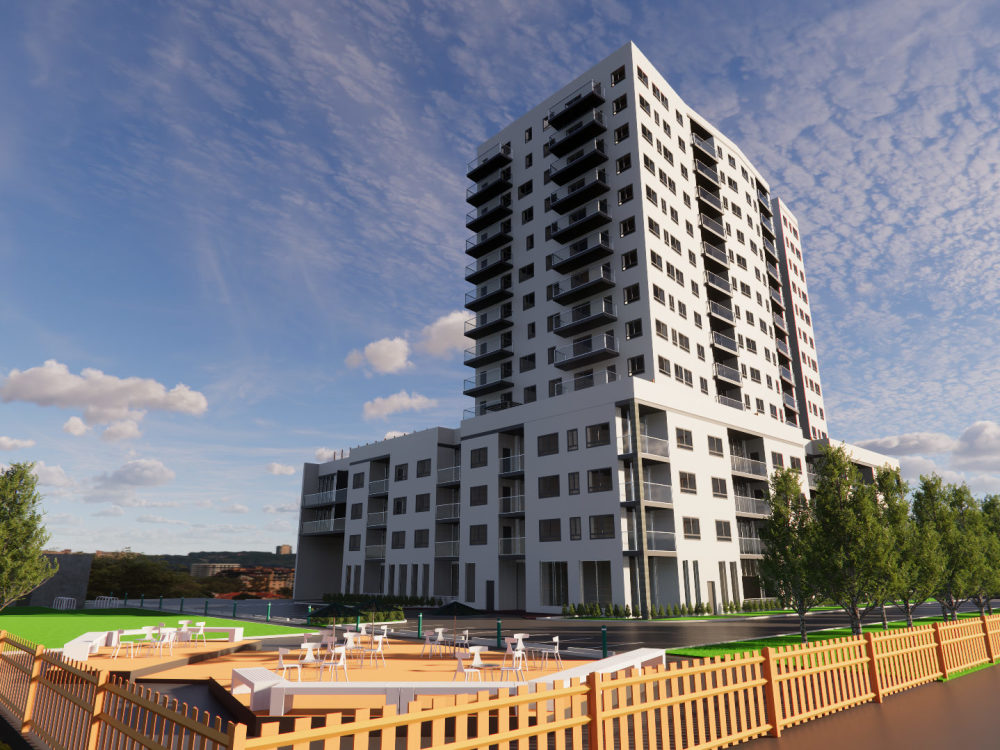
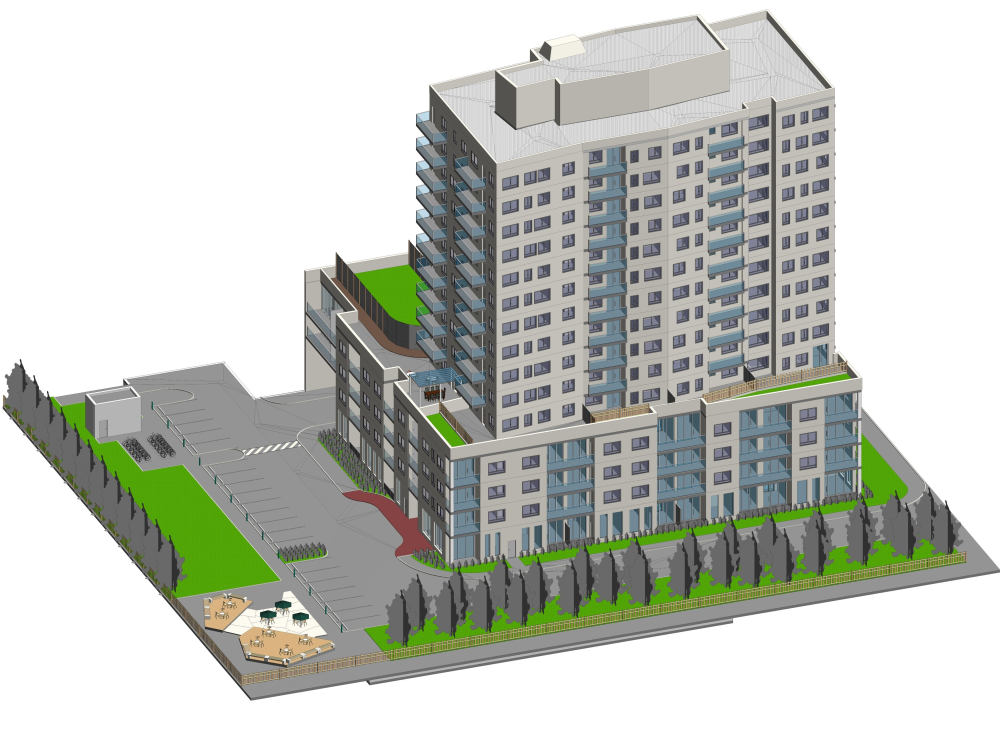
Are you looking for high-quality, accurate Revit BIM 3D models for your architectural or construction projects?
With extensive experience in Building Information Modeling (BIM) using Autodesk Revit, I provide professional and detailed 3D models tailored to your needs. Whether it’s residential, commercial, or industrial projects, I ensure that every model is precise, well-structured, and ready for construction, visualization, or documentation.
What You Will Get:
✅ Highly detailed Revit BIM 3D models
✅ Accurate architectural, structural, or MEP designs
✅ Floor plans, elevations, and sections
✅ Proper layering and organized families
✅ Clash-free and optimized models for seamless workflow
✅ Fast delivery and unlimited revisions until you’re satisfied
Why Choose Me?
✔ 100% accurate and realistic modeling
✔ Professional Revit expertise
✔ Fast turnaround with attention to detail
✔ Excellent communication and support
Simply provide drawings, sketches, or CAD files, and I’ll transform them into a precise Revit BIM model that meets your project requirements. Let’s bring your designs to life!
Feel free to contact me before placing an order to discuss your project needs.
With extensive experience in Building Information Modeling (BIM) using Autodesk Revit, I provide professional and detailed 3D models tailored to your needs. Whether it’s residential, commercial, or industrial projects, I ensure that every model is precise, well-structured, and ready for construction, visualization, or documentation.
What You Will Get:
✅ Highly detailed Revit BIM 3D models
✅ Accurate architectural, structural, or MEP designs
✅ Floor plans, elevations, and sections
✅ Proper layering and organized families
✅ Clash-free and optimized models for seamless workflow
✅ Fast delivery and unlimited revisions until you’re satisfied
Why Choose Me?
✔ 100% accurate and realistic modeling
✔ Professional Revit expertise
✔ Fast turnaround with attention to detail
✔ Excellent communication and support
Simply provide drawings, sketches, or CAD files, and I’ll transform them into a precise Revit BIM model that meets your project requirements. Let’s bring your designs to life!
Feel free to contact me before placing an order to discuss your project needs.
Field of Expertise
ArchitecturalBuilding Type
CommercialBIM Software
Autodesk Revit, BIM 360, Autodesk AutoCADFile Format
RVT, DWG, IFC, NWC, FBXWhat's included
| Service Tiers |
Starter
$100
|
Standard
$250
|
Advanced
$350
|
|---|---|---|---|
| Delivery Time | 5 days | 7 days | 10 days |
Number of Revisions | 2 | 3 | 5 |
Optional add-ons
You can add these on the next page.
Additional Revision
+$20
Additional 2D Drawing
(+ 2 Days)
+$30
13 reviews
(12)
(1)
(0)
(0)
(0)
This project doesn't have any reviews.
DA
Dinko A.
Apr 27, 2025
Arch Project Amendments
JH
Jeff H.
Feb 27, 2025
ADU JP
JM
Jacobo M.
Feb 17, 2025
PDFCAD to AutoCAD Conversion Expert Needed
Good performance and availability. output was all rigth
DA
Dinko A.
Nov 14, 2024
Revit Task - Set up Project in Revit and Model Context
ME
Mourad E.
Oct 24, 2024
Revit architecture model from pdf drawings - LOD 300
About Trinh
Architect Designer & BIM Modeler Expert with 6+ years of experience
100%
Job Success
Hanoi, Vietnam - 6:59 am local time
6 Years of experience. 90+ Finished projects. 100% Job success. Working with me is easy: let me know the details of your project, and I'll take care of the rest 😉
Hiring me you can expect:
- 3D Model and Concept design drawings
- Permit drawings / Permit set (for building permit application)
- Detailed construction drawings / Construction documents
So, check my portfolio and work history and if you feel like we are a good match - send me a message. I will be happy to discuss your project!
● BUILDING INFORMATION MODELING
If you’re looking for precision, reliability, and results, you’ve found your expert.
Over 6 years of experience in Autodesk Revit. 3D modeling of the buildings and the detailed plans. Revit Families Designer. AutoCAD drafting and conversion from pdf - image files. CAD to Revit conversion. Point Cloud to Revit
The main activities:
- BIM modeling in Autodesk Revit;
- PointCloud to BIM
- CAD Drafting 2D and 3D Floor Plans;
Professional using Autodesk software: AutoCAD and Revit.
🏗️ Why Clients Hire Me
✅ Deep technical mastery of Revit, Bluebeam and BIM workflows
✅ Clear communication, zero guesswork, and consistent on-time delivery
✅ I don’t just “do tasks” — I solve problems and add measurable value
Steps for completing your project
After purchasing the project, send requirements so Trinh can start the project.
Delivery time starts when Trinh receives requirements from you.
Trinh works on your project following the steps below.
Revisions may occur after the delivery date.
Initiate Order
Client Purchases the order and places the order.
Provide Information and Data
Client provides all required information and data