You will get Extension Drawings and as-built house drawings
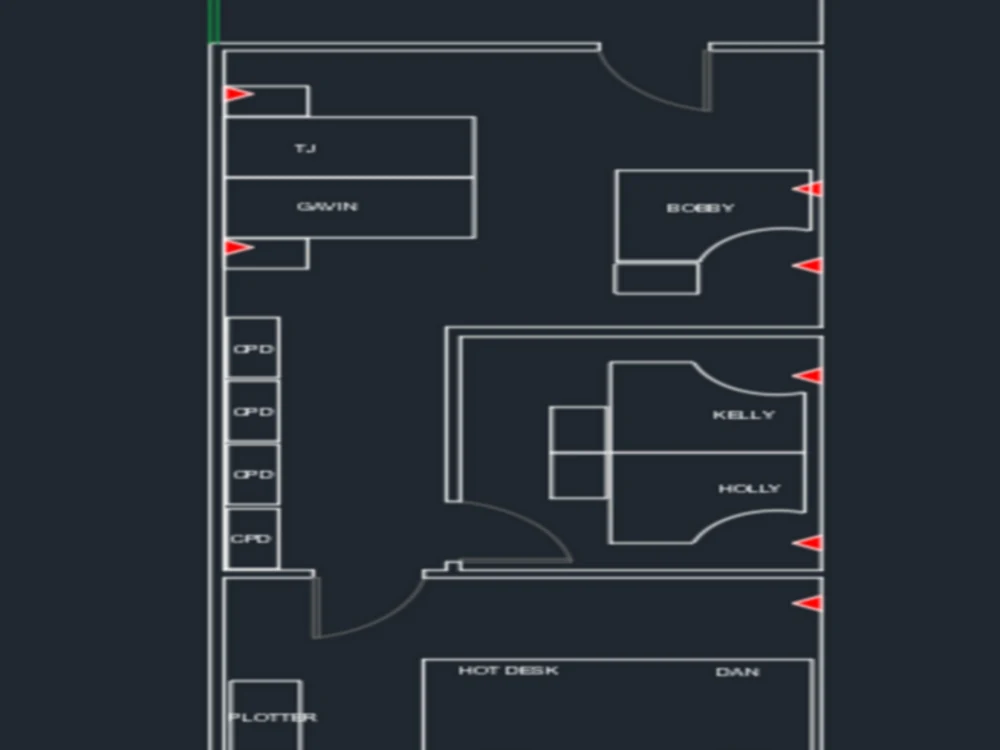
Project details
I have worked in surveying and architecture for 10 years+ so I am very proficient when it comes to my work. I will work closely with you as the client to ensure you get exactly what you are looking for.
Project Scale
BuildingBuilding Type
Commercial, Office & Work Space, ResidentialFile Format
DWG, PDF, RVTWhat's included
| Service Tiers |
Starter
$230
|
Standard
$460
|
Advanced
$690
|
|---|---|---|---|
| Delivery Time | 1 day | 2 days | 3 days |
Number of Revisions | 2 | 2 | 2 |
Number of 2D Drawings | 1 | 1 | 1 |
High Level of Details | - | ||
Graphic Enhancements | - | - | - |
Source Files | |||
Layout Sheets |
Optional add-ons
You can add these on the next page.
Fast Delivery
+$100
Additional Revision
+$30
Additional 2D Drawing
+$30
High Level of Details
+$100
Graphic Enhancements
+$200About Jack
Project Management | Autodesk AutoCAD, AutoCAD Civil 3D, Revinate
Holme-on-Spalding-Moor, United Kingdom - 12:09 pm local time
Currently working in manufacturing as a Design
Engineer, with Revit experience over 2 years.
Worked as an Architectural Tech and Design
Engineer. High importance in self growth and have
worked hard to educate myself for my career . My
communication skills are excellent, and I have a
strong commitment to research and expanding my
knowledge.
Steps for completing your project
After purchasing the project, send requirements so Jack can start the project.
Delivery time starts when Jack receives requirements from you.
Jack works on your project following the steps below.
Revisions may occur after the delivery date.
I check over the project with client requirements
I ensure that I have done all my work to the needs of the client