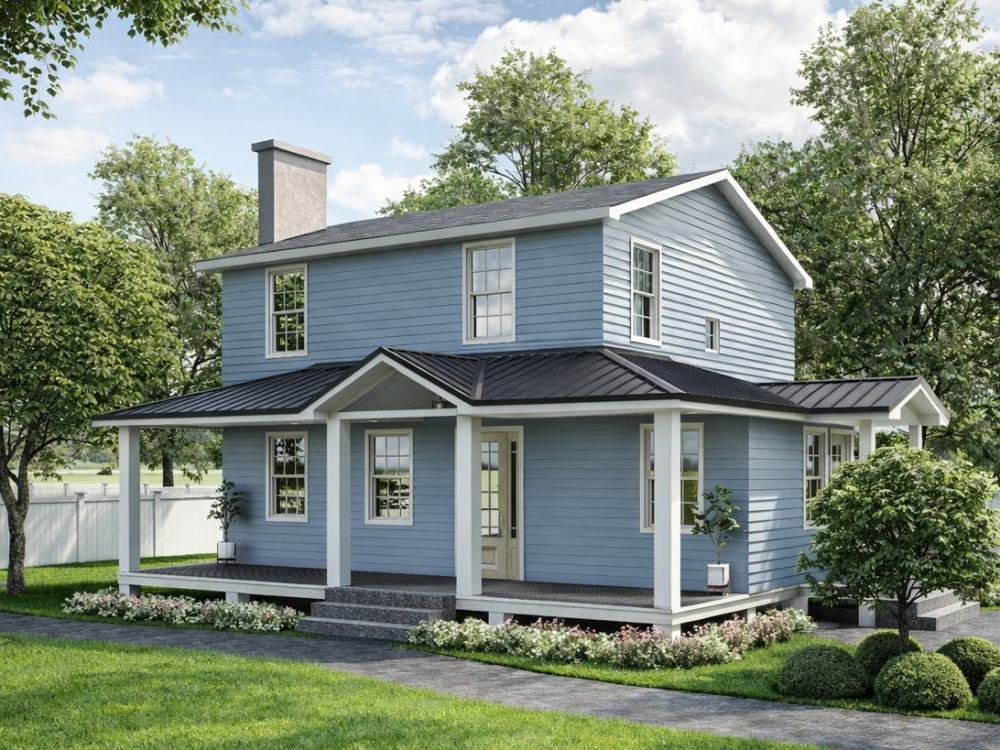
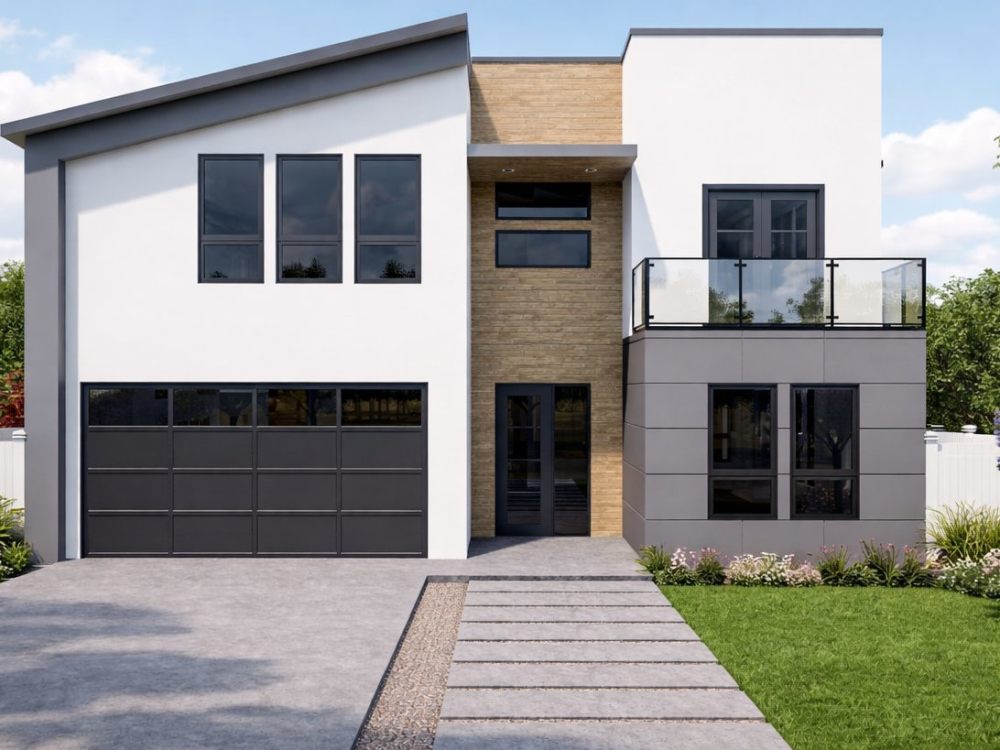
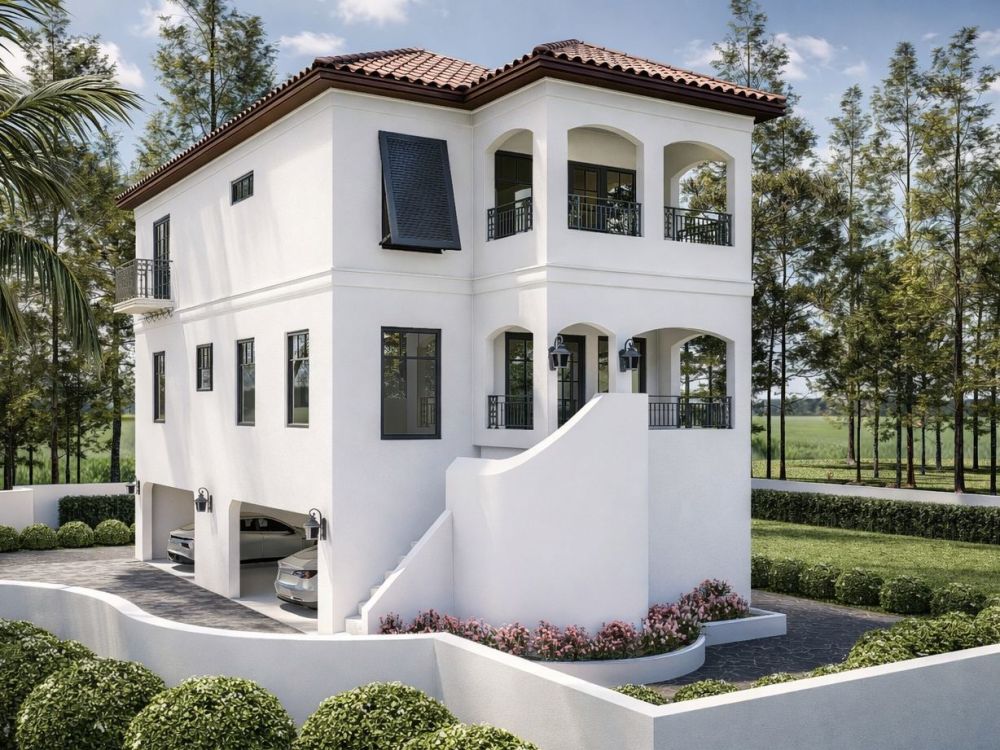
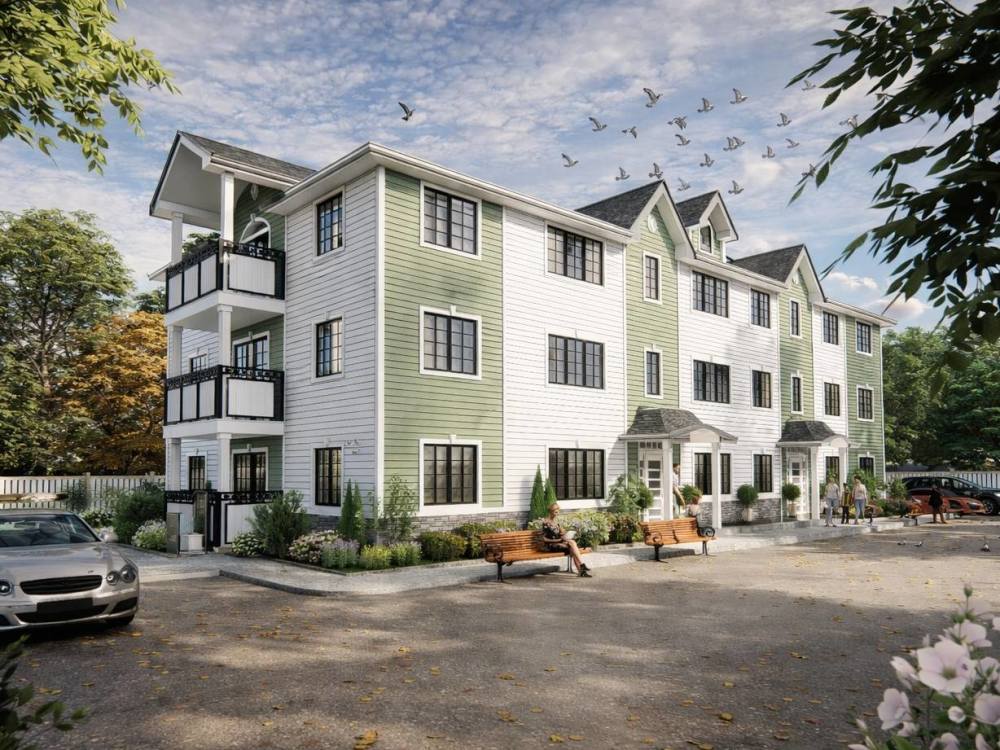
You will get fantastic quality of 3D rendering of exterior for house building
Top Rated
Top Rated
Project details
You will get the highest quality output of the 3D exterior rendering that will bring your dream house to reality. With over 15 years of experience in freelance, I care deeply about my clients to help them visualize their dream homes. The work I deliver is of the highest quality and realistic as possible.
Project Scale
BuildingBuilding Type
ResidentialFile Format
DAE, DWG, JPG, PDF, SKPWhat's included
| Service Tiers |
Starter
$200
|
Standard
$250
|
Advanced
$300
|
|---|---|---|---|
| Delivery Time | 3 days | 4 days | 6 days |
Number of Revisions | 2 | 2 | 2 |
Number of Renderings | 4 | 4 | 4 |
Number of Rooms | 0 | ||
Background/Scene | |||
Architectural Walkthrough | - | - | - |
High Level of Details | |||
Source Files |
569 reviews
(527)
(33)
(8)
(0)
(1)
JA
Jennifer A.
Aug 22, 2023
Hosni is very talented and did a great job following very specific instructions.
KS
Kristian S.
Jul 7, 2026
Small office interior design.
MW
Michael W.
Jun 16, 2026
Sketchup modeling of Educational Building
Awesome work by the best
MW
Michael W.
Jun 15, 2026
pdf to cad class 1 hood
This young man is the best......you will not be disappointed working with him.,
DA
Don A.
May 19, 2026
Construction Drawings & Elevation Renderings for Home Addition
Prompt and Responsive, great to work with!
BC
Bronte C.
May 18, 2026
Detailed 2D Plans drawn for large house in Queensland Australia
About Hosni
Architect & 3D Rendering Specialist | AutoCAD and SketchUp Expert
98%
Job Success
Manila, Philippines - 10:06 pm local time
I help homeowners, real estate developers, and contractors bring their ideas to life through accurate architectural plans, detailed SketchUp models, and photorealistic renderings.
I’ve completed 950+ successful projects on Upwork and have 12,000+ working hours, delivering designs that help clients build faster, present professionally, and close deals.
What I Can Deliver for You
✔ 2D Architectural Plans – detailed, organized, and construction-ready
✔ AutoCAD Drafting – redraw, scale, clean, or convert plans
✔ SketchUp 3D Modeling – clean, accurate interior/exterior models
✔ Photorealistic Rendering – Lumion, Enscape, D5 (interiors, exteriors, site plans)
✔ 3D Animation Walkthroughs – professional and client-ready
Why Clients Hire Me
⭐ Fast turnaround
⭐ Easy communication
⭐ Consistent, professional results
⭐ Top Rated Plus (long-term client satisfaction)
⭐ Delivers work that helps you impress clients or secure project approvals
If you need a reliable architect or 3D designer who produces high-quality output every time, feel free to reach out — I’d be glad to help with your next project.
Steps for completing your project
After purchasing the project, send requirements so Hosni can start the project.
Delivery time starts when Hosni receives requirements from you.
Hosni works on your project following the steps below.
Revisions may occur after the delivery date.
Receive details from client
Send me all mood boards, design inspirational images, sketch drafts and construction drawings if available for me to create a 3D exterior rendering of your building.