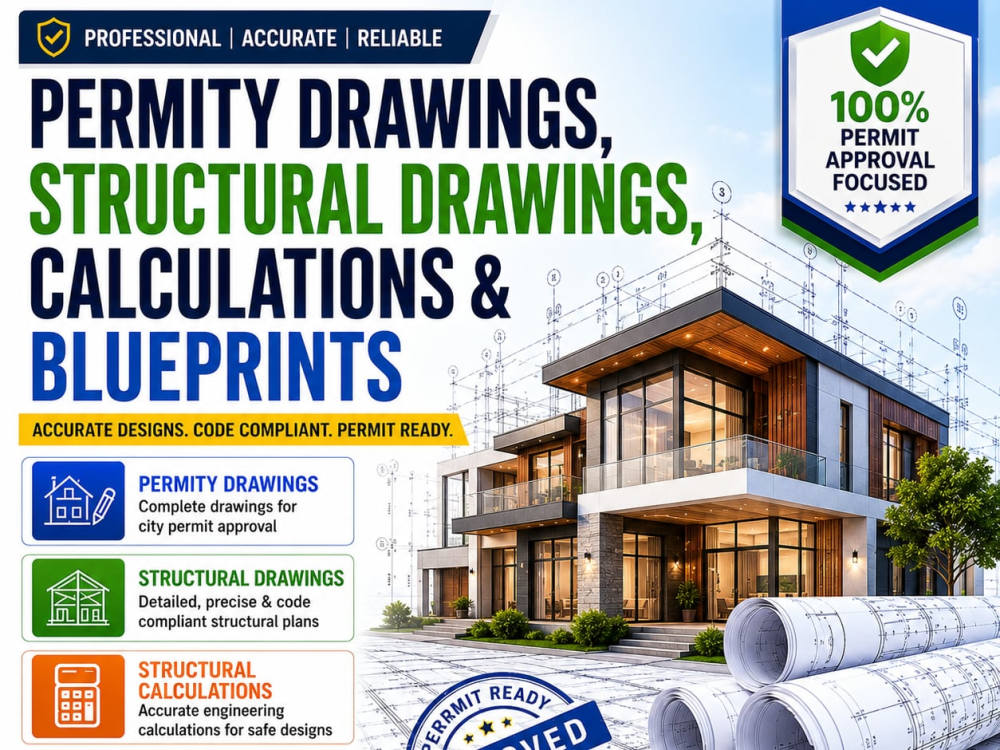
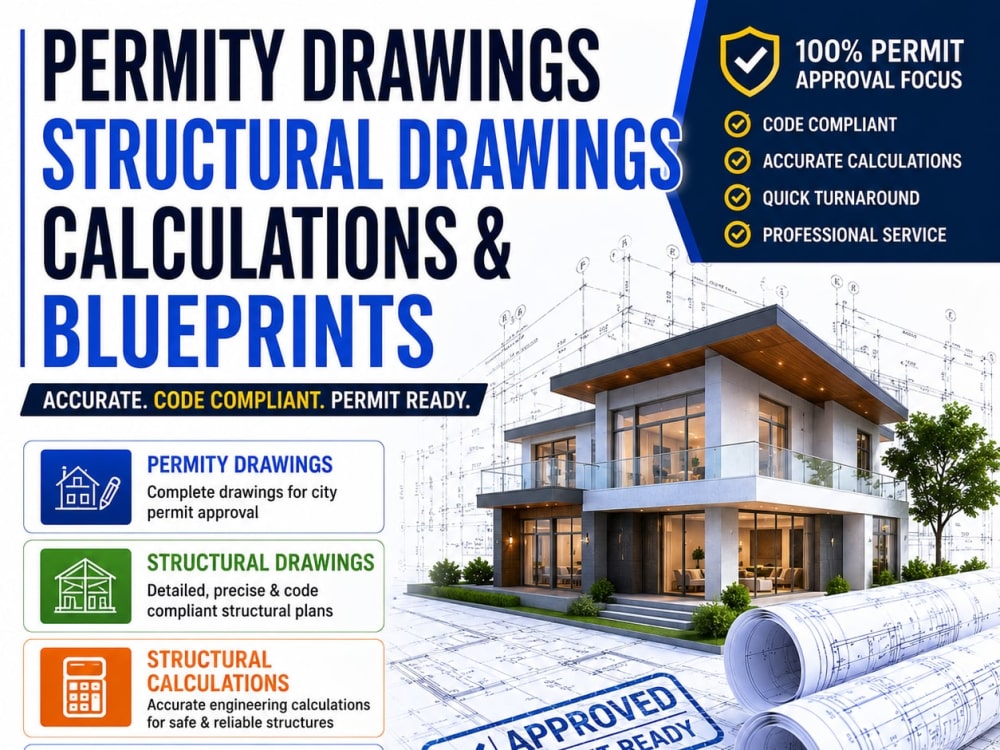
You will get permit ready architectural, structural, and mep drawings for city permit
Project details
Hello! Are you looking for permit-ready architectural, structural, and MEP drawings for city permit approval? You're in the right place.
I provide professional drafting and design services for residential and commercial projects requiring complete permit drawing packages. Whether it's a new construction, renovation, addition, ADU, garage conversion, or commercial project, I deliver accurate and code-compliant plans ready for submission.
What I Offer
• Architectural Drawings & Floor Plans
• Structural Drawings & Details
• Structural Calculations
• HVAC (Mechanical) Plans
• Electrical Plans & Layouts
• Plumbing Plans
• Construction Documents
• Blueprint Drafting
• ADU & Addition Plans
• Permit Submission Support
Why Choose Me
• Permit-Ready Documentation
• Code-Compliant Designs
• Accurate & Detailed Drawings
• Fast Communication
• Residential & Commercial Experience
• Professional Deliverables
• On-Time Delivery
Contact me today to discuss your project requirements and get started with high-quality permit-ready drawings.
I provide professional drafting and design services for residential and commercial projects requiring complete permit drawing packages. Whether it's a new construction, renovation, addition, ADU, garage conversion, or commercial project, I deliver accurate and code-compliant plans ready for submission.
What I Offer
• Architectural Drawings & Floor Plans
• Structural Drawings & Details
• Structural Calculations
• HVAC (Mechanical) Plans
• Electrical Plans & Layouts
• Plumbing Plans
• Construction Documents
• Blueprint Drafting
• ADU & Addition Plans
• Permit Submission Support
Why Choose Me
• Permit-Ready Documentation
• Code-Compliant Designs
• Accurate & Detailed Drawings
• Fast Communication
• Residential & Commercial Experience
• Professional Deliverables
• On-Time Delivery
Contact me today to discuss your project requirements and get started with high-quality permit-ready drawings.
Project Scale
CityBuilding Type
Commercial, Office & Work Space, ResidentialFile Format
3DS, DWG, JPG, MB, PDFWhat's included
| Service Tiers |
Starter
$150
|
Standard
$500
|
Advanced
$1,000
|
|---|---|---|---|
| Delivery Time | 4 days | 5 days | 10 days |
Number of Revisions | Unlimited | Unlimited | Unlimited |
High Level of Details | - | ||
Graphic Enhancements | - | - | - |
Source Files | - | ||
Layout Sheets | - | - | - |
About Afolabi
Civil and Structural engineering
Lagos Island, Nigeria - 12:19 am local time
Steps for completing your project
After purchasing the project, send requirements so Afolabi can start the project.
Delivery time starts when Afolabi receives requirements from you.
Afolabi works on your project following the steps below.
Revisions may occur after the delivery date.
Structural & MEP Engineer | Permit Drawings | Construction Documentation