You will get Full Interior Design for Multi-Function Room up to 50 m²
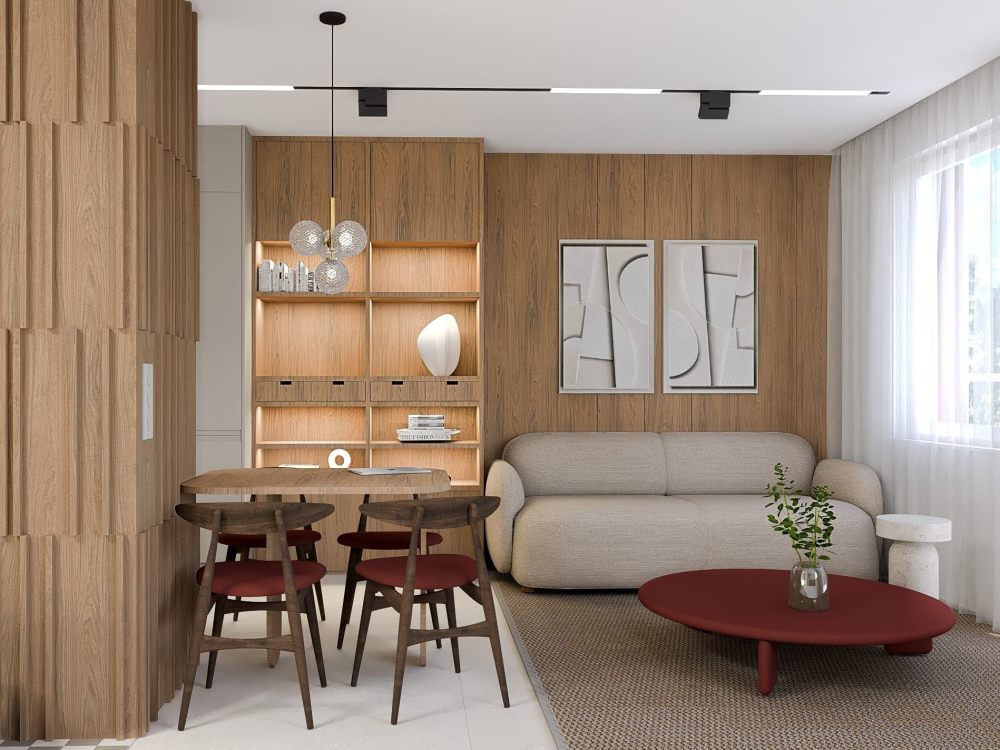
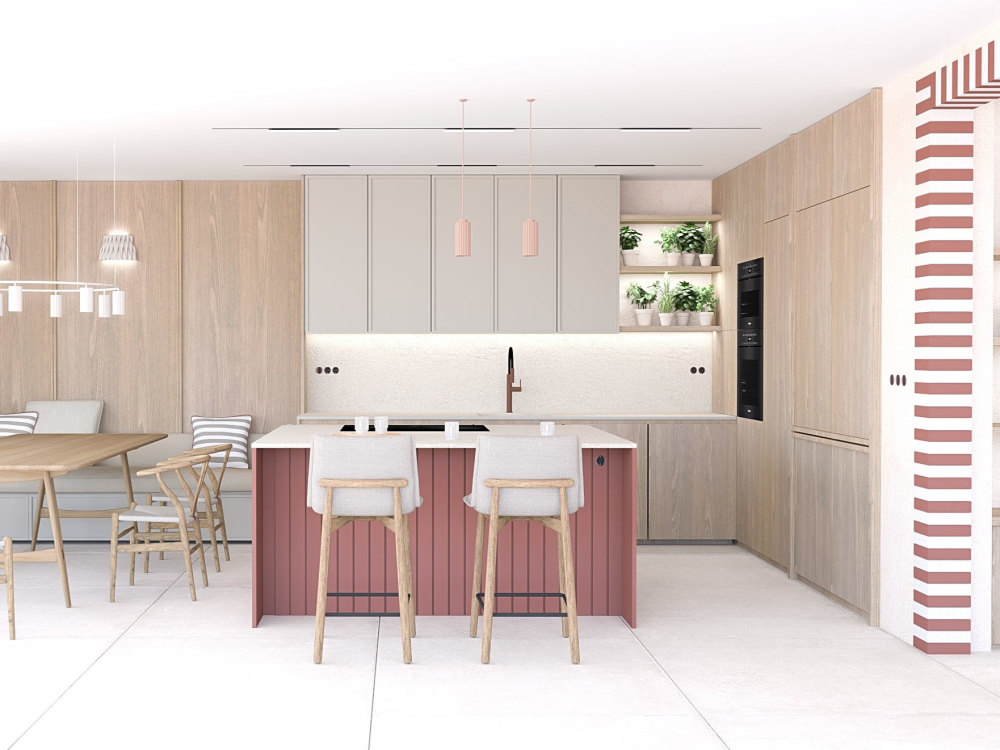
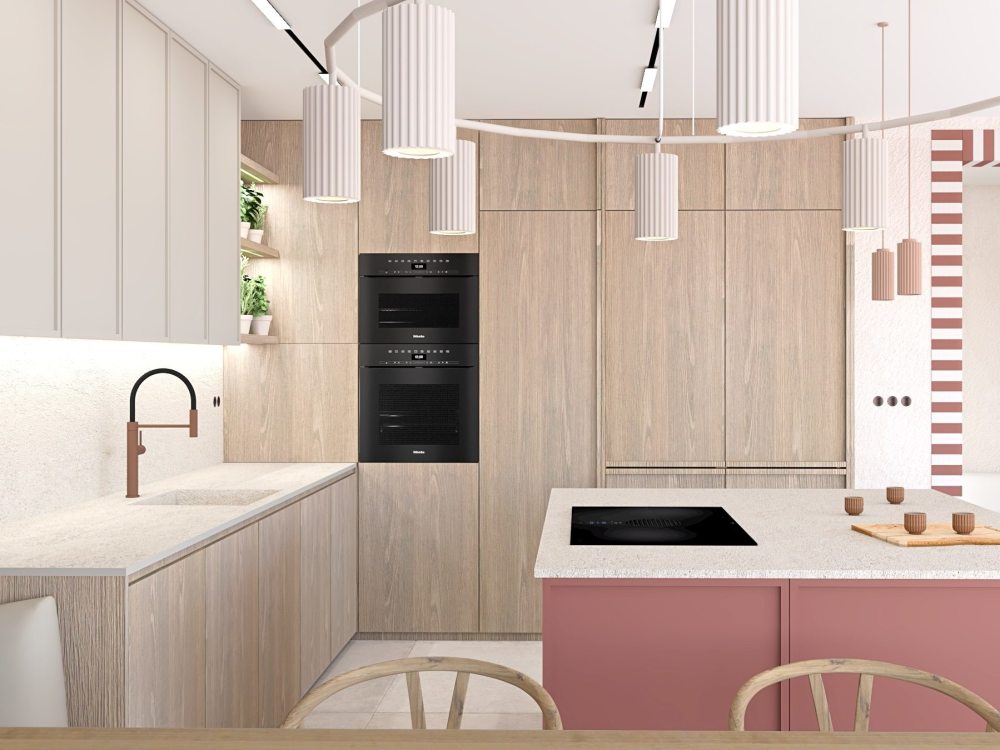
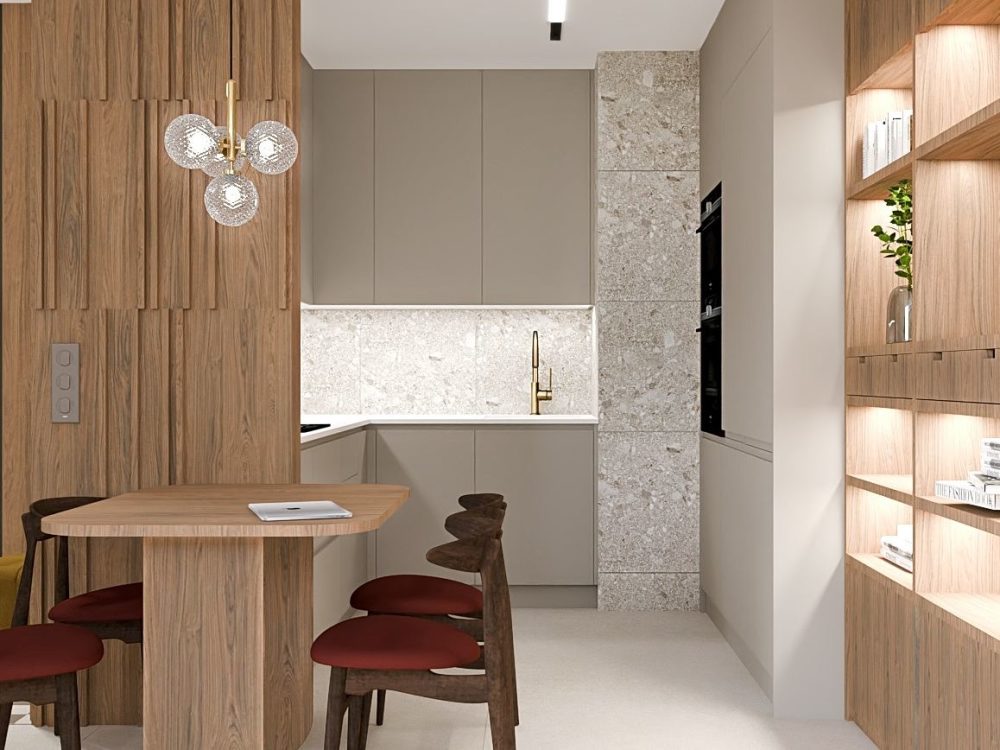
Project details
With extensive experience in designing and consulting on interior projects of this type, I bring my expertise directly to clients here, through this platform.
I provide a combination of experience, attention to detail, and a personalized approach. Each project is treated individually, ensuring your vision, style, and functional needs are fully reflected.
Bringing my expertise to this platform allows me to work with clients directly and internationally, offering a full-service, friendly-professional design experience that delivers not only beautiful interiors but also practical, actionable solutions for real spaces.
I am European-based, with in-depth knowledge of European markets and long-standing experience working with Italian contractors for furniture, lighting, and finishes, as well as suppliers across Scandinavia, Central Europe, the UK, and beyond for specific items to meet your specific needs.
I provide a combination of experience, attention to detail, and a personalized approach. Each project is treated individually, ensuring your vision, style, and functional needs are fully reflected.
Bringing my expertise to this platform allows me to work with clients directly and internationally, offering a full-service, friendly-professional design experience that delivers not only beautiful interiors but also practical, actionable solutions for real spaces.
I am European-based, with in-depth knowledge of European markets and long-standing experience working with Italian contractors for furniture, lighting, and finishes, as well as suppliers across Scandinavia, Central Europe, the UK, and beyond for specific items to meet your specific needs.
Project Scale
ApartmentBuilding Type
Hospitality, Office & Work Space, ResidentialFile Format
DWG, JPG, PDF, SKPWhat's included
| Service Tiers |
Starter
$1,250
|
Standard
$1,490
|
Advanced
$2,450
|
|---|---|---|---|
| Delivery Time | 25 days | 30 days | 35 days |
Number of Renderings | 2 | 4 | 6 |
Number of 2D Drawings | 1 | 1 | 5 |
Number of Sq. Ft. | 540 | 540 | 540 |
Number of Revisions | 1 | 1 | 1 |
3D Modeling | |||
Mood Board & Inspiration | |||
Source Files | - | - | - |
High Level of Details | - |
Optional add-ons
You can add these on the next page.
Additional Rendering
(+ 2 Days)
+$150
Additional 2D Drawing
(+ 2 Days)
+$50
Additional Revision
+$250
Source File
+$150
Additional Consultation
+$45About Lubica
Interior architecture & design
Bratislava, Slovakia - 12:06 pm local time
✅ LAYOUT DESIGN
Space optimization concepts, Traffic flow optimization with emphasis on user-centered interior design, Furniture layouts, Furniture placement plans
・Residential, commercial & offices
・Software: AutoCAD, Sketchup
✅ DESIGN CONCEPTS WITH 3D RENDERINGS
Complete interior design concepts or interior design packages for full-scale projects or single room transformations, 3D renderings
・Interior design packages may include moodboards, product specifications or other services listed bellow
・Residential, commercial & offices
・Software: AutoCAD, Sketchup, V-ray, Adobe CS, Canva
✅ 3D LAYOUTS & BUILT-IN CABINETRY DESIGN
Targeted design services for specific areas like custom cabinetry, storage optimizations, kitchens, wardrobes, TV walls, built-in furniture or smaller zones
Deliverables: 3D cabinetry models, 3D layouts, Built-in furniture layouts, Technical documentation with dimensions & material selections, 3D renderings of the proposed concept
・Residential, commercial & offices
・Software: AutoCAD, Sketchup, V-ray
✅ MOODBOARDS & VISUAL DIRECTION
Material and finishes selections, Color palettes, Design inspiration with visual storytelling for lifestyle concepts
・Software: Photoshop, Canva, InDesign, Powerpoint
✅ PRODUCT SPECIFICATION
Furniture, lighting & material sourcing, Product research, Procurement support
Deliverables: Product schedules, Shopping lists, Specification sheets
・Software: Photoshop, Canva, InDesign, Powerpoint, Excel, Google Docs, Notion
✅ CAD DRAWINGS
Technical drawing packages for full-scale projects or smaller individual spaces such as kitchens, bathrooms, cabinetry, etc, prepared for contractor execution.
Technical documentation, Elevations, Floor plans, Cabinetry drawings
✅ PRESENTATION & PORTFOLIO DESIGN
Design presentation, Interior design proposals, Design reports, Presentation decks, PDF reports, Client-ready documents, Portfolios
・Software: Photoshop, Canva, InDesign, Powerpoint, Excel, Google Docs, Notion
✅ PROJECT & DESIGN SUPPORT SERVICES
Project coordination, client communication, documentation management, supplier correspondence (e.g. quotation requests), available upon individual agreement.
➡︎ WHAT YOU CAN EXPECT
・Structured approach from concept to final delivery
・Clear communication and regular project updates
・Design decisions based on functionality, aesthetics and feasibility
・Attention to detail, design quality and task execution
・Deliverables suitable for presentation and contractor use
🇪🇺 Based in EU, working in alignment with EU building standards
🌍 Open to international projects and collaboration across different regional building codes, depending on requirements and project scope.
💻 Equipped to work in both Windows and MacOS environments for seamless collaboration.
Steps for completing your project
After purchasing the project, send requirements so Lubica can start the project.
Delivery time starts when Lubica receives requirements from you.
Lubica works on your project following the steps below.
Revisions may occur after the delivery date.
Share Your Project Details
Work can begin once you provide your room plan with key dimensions, a brief for your desired design, and optional photos or inspiration. I’ll guide you through the process with a clear list of documents needed.
Choose Your Layout (Optional Step)
Two 2D room layouts can be provided for you to choose from. We will continue the entire design process with your preferred layout. This service is free, and no extra consultation is required.