You will get Furniture Design & Photorealistic Render: 3D Model & Drawings Services
Top Rated
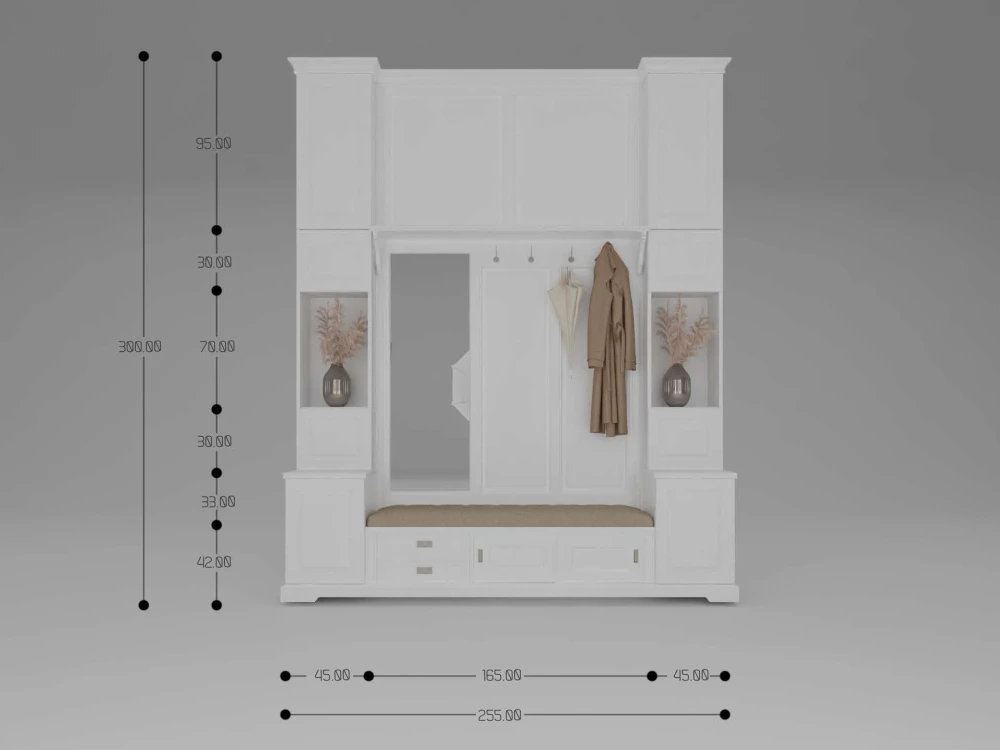
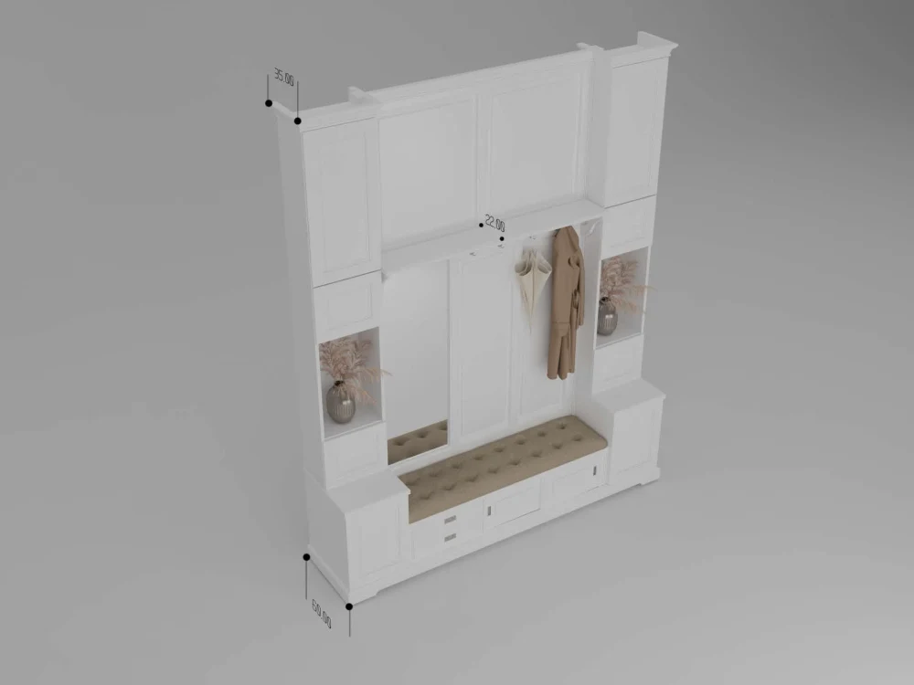
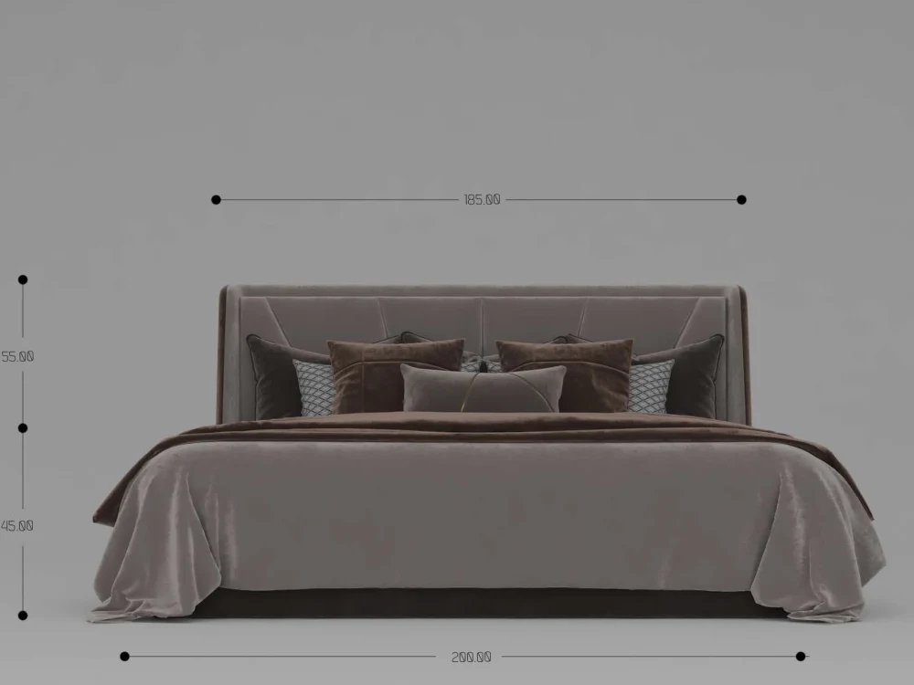
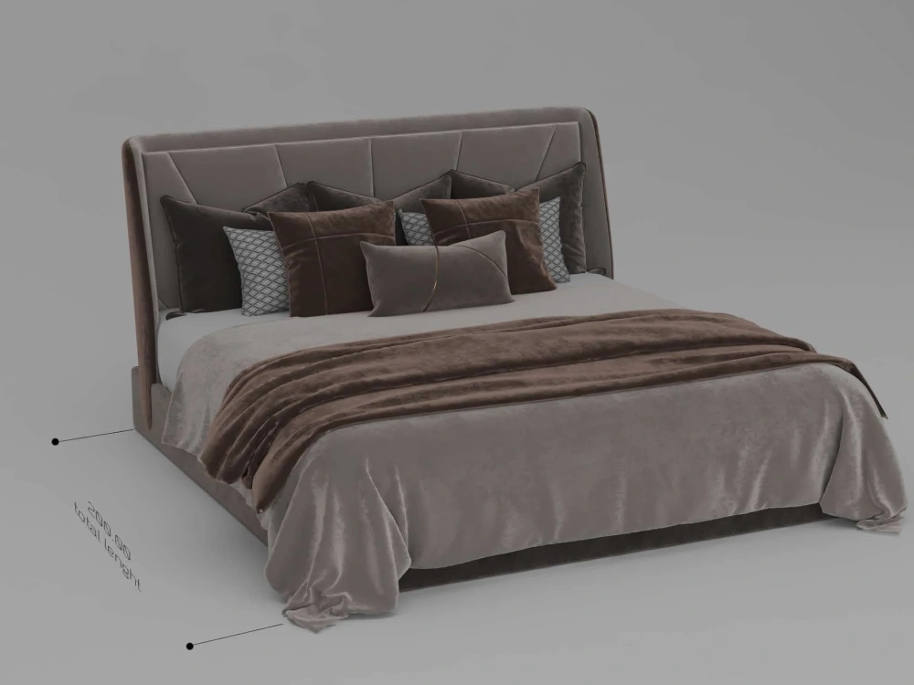
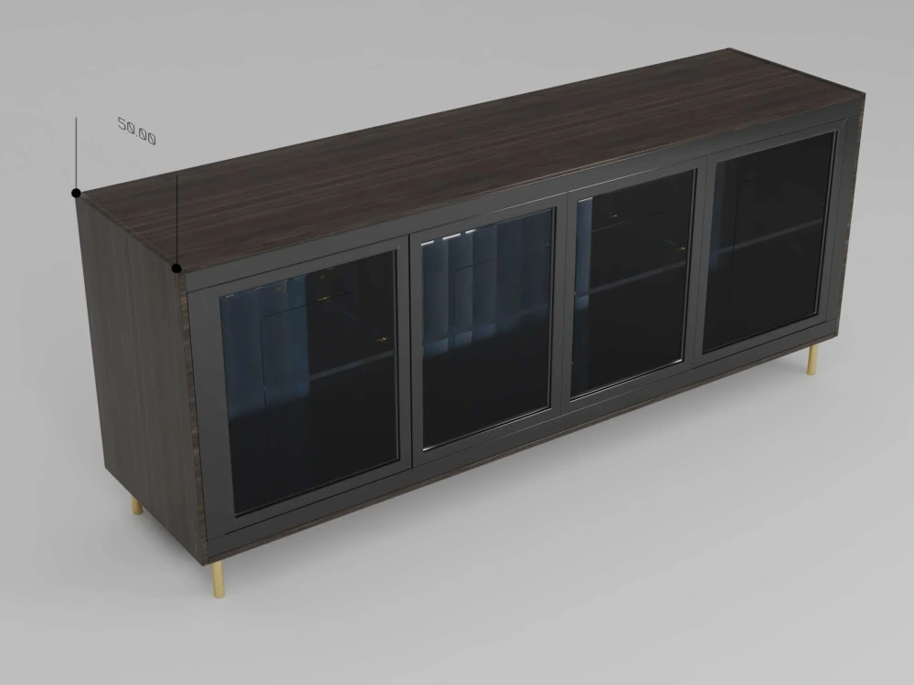
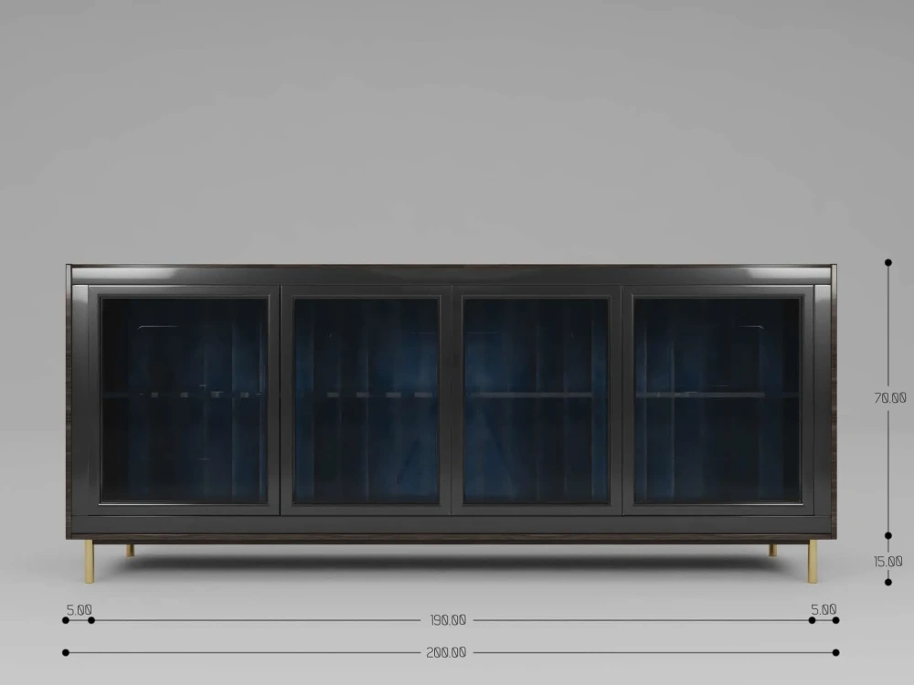


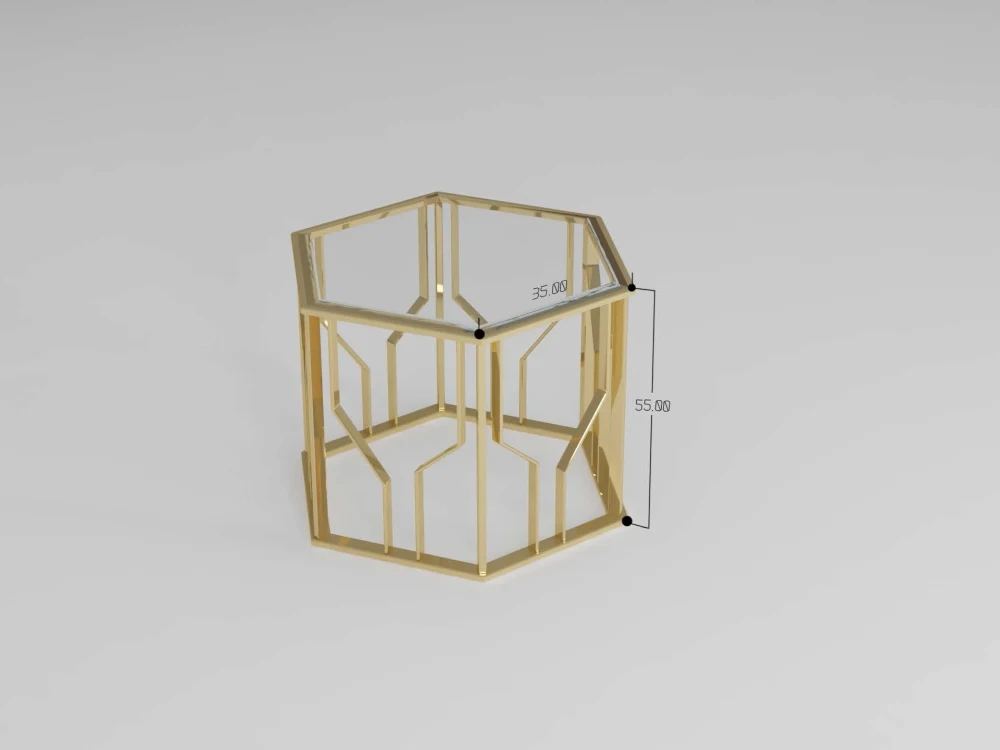
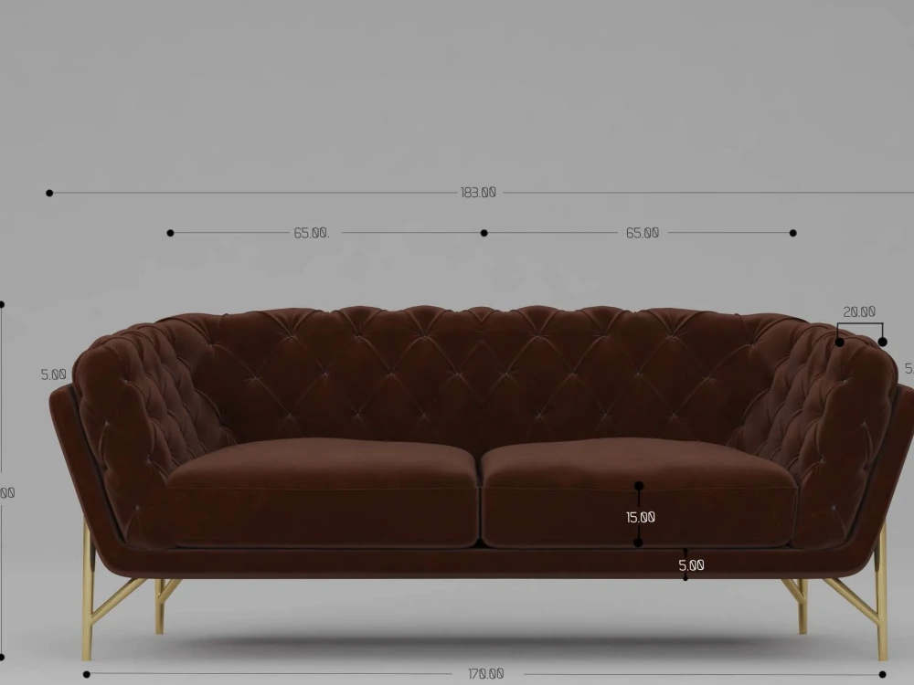
Project details
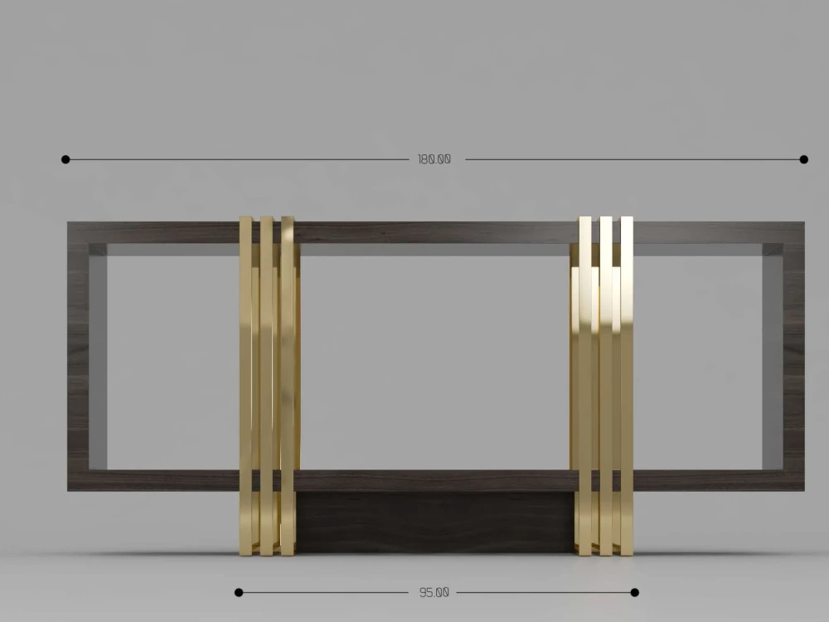
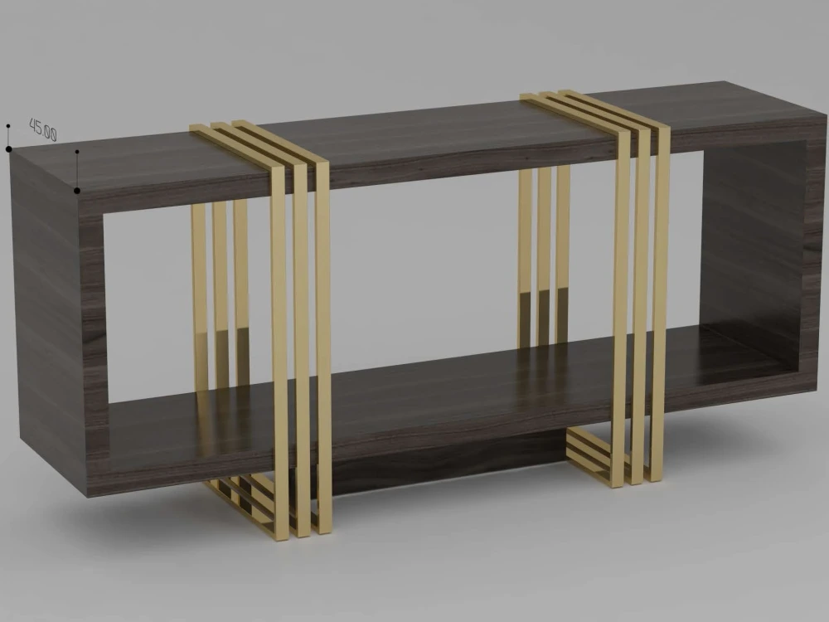
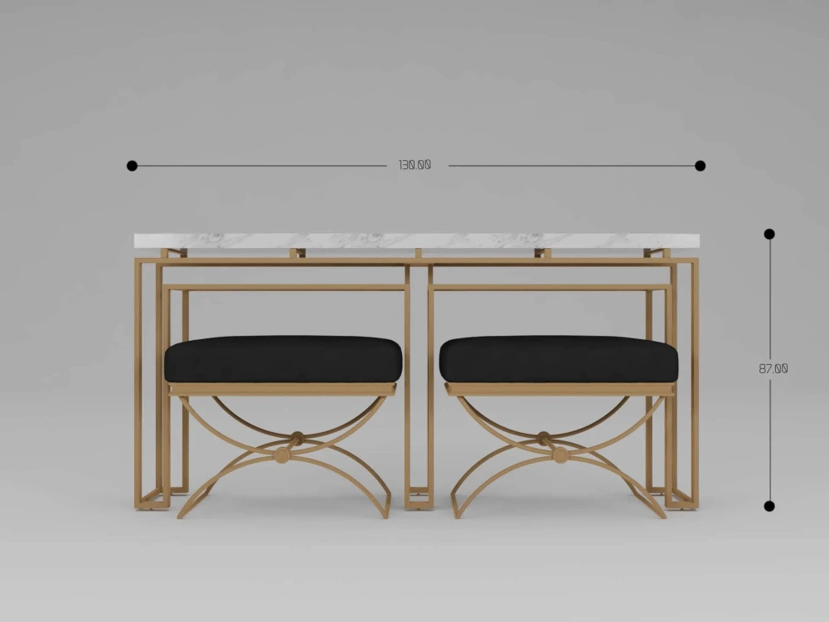
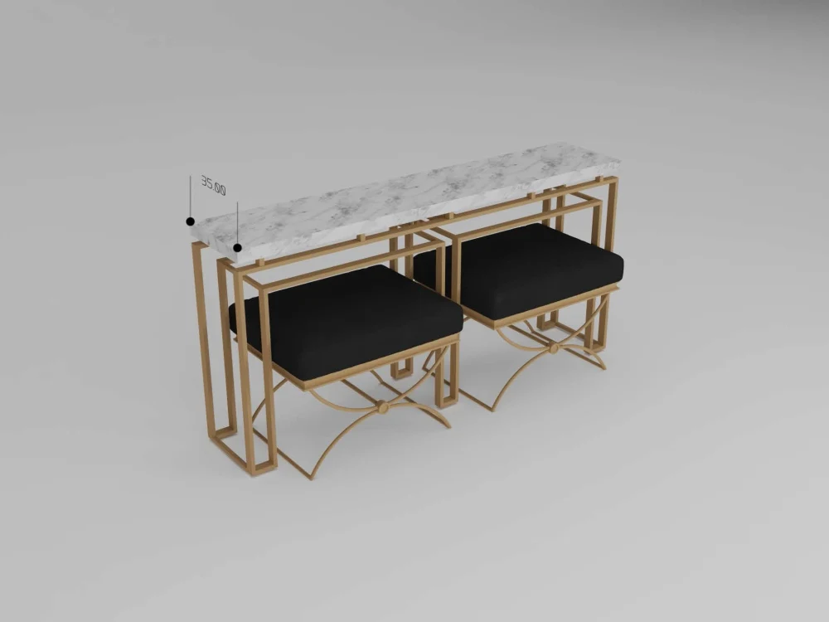
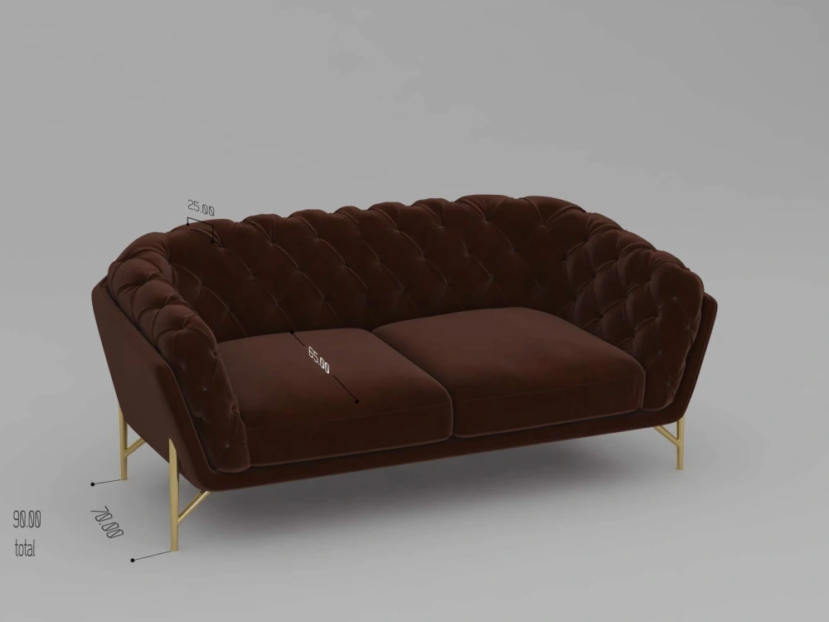
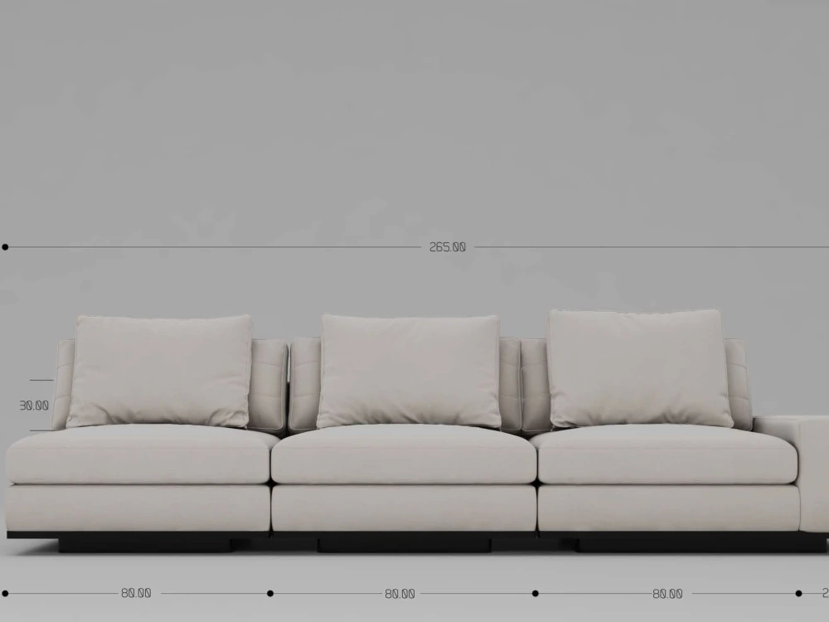
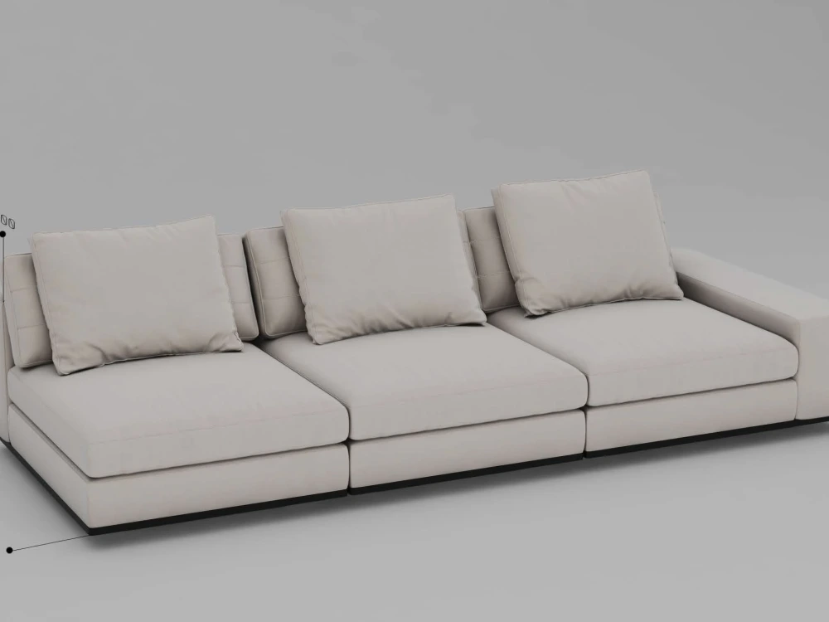
Furniture design and photorealistic render services involve creating detailed visual representations of furniture using 3D modeling software.
These designs can be used to produce physical prototypes or finished products, or for marketing and visualization purposes.
A photorealistic render is a high-quality, realistic image of the designed furniture, created using specialized rendering software.
These services are often used by furniture designers, manufacturers, and retailers to bring their ideas to life and showcase their products to customers.
These designs can be used to produce physical prototypes or finished products, or for marketing and visualization purposes.
A photorealistic render is a high-quality, realistic image of the designed furniture, created using specialized rendering software.
These services are often used by furniture designers, manufacturers, and retailers to bring their ideas to life and showcase their products to customers.
Project Scale
ObjectBuilding Type
Commercial, Office & Work Space, ResidentialFile Format
3DS, DWG, JPG, OBJ, PDF, RVTWhat's included
| Service Tiers |
Starter
$100
|
Standard
$200
|
Advanced
$300
|
|---|---|---|---|
| Delivery Time | 3 days | 5 days | 7 days |
Number of Revisions | 1 | 1 | 1 |
Number of Renderings | 1 | 1 | 1 |
3D Modeling | |||
Environment | |||
Furniture & People | |||
Texturing & Lighting | |||
Architectural Walkthrough | - | - | - |
Source Files | - | - | - |
Optional add-ons
You can add these on the next page.
Fast Delivery
+$50 - $200
Additional Revision
+$50
Additional Rendering
(+ 1 Day)
+$50
77 reviews
(76)
(1)
(0)
(0)
(0)
This project doesn't have any reviews.
AE
Ahmad E.
Oct 23, 2025
Revit Architecture Expert Tutor
AW
Andrew W.
Mar 10, 2025
Revit Architectural Designer
TD
Travis D.
Feb 18, 2025
BIM Software Developer
AC
Anna C.
Feb 6, 2025
Model is needed
AC
Anna C.
Feb 6, 2025
Two Renders Required
About Ahmed
BIM Specialist Engineer ii
100%
Job Success
Cairo, Egypt - 11:47 am local time
Ready to help you with my 5 years of Experience in BIM and construction industry with team leading experience working and leading teams in projects in USA, Europe, Australia and Gulf countries.
I am Ahmed Essam, a BIM Engineer with extensive expertise across architectural, structural, MEP, landscape, civil, and geotechnical fields. I offer a comprehensive range of services
🏗️ My Services:
*BIM Modeling
*Point Cloud To 3D BIM Model
*Architectural Design and Photorealistic Rendering
*Shop Drawings
*Unreal Engine Real-Time and VR rendering
*BIM Development and custom plugins
🌟 For a glimpse of my detailed work, you can explore the following:
-BIM Team Training & Shadowing.
-Revit Structural, Architectural, MEP Modelling .
-Converting Old PDF Into Revit Model.
-Converting CAD Drawings Into Revit Model.
-Converting Point Cloud (3D Laser Scan) Into Revit Model.
-Creation OF Architectural Plans, Elevations, Sections & 3D Views.
-Revit Architectural, Structural Shop Drawings.
-Quantity Take Off.
-Preparing Revit Model For Enscape Video Tour.
-Navisworks 4D & 5D Simulation.
-Coordination Using Navisworks & Resolving Clashes.
-Creating Revit Families And Templates.
-Revit Automation using dynamo & starting C# plugins
I'm offering my services for up to 40hrs/week which I've successfully achieved in my previous Upwork contracts, I'm available for any questions.
I am personally committed to bringing your vision to life! 🚀
Steps for completing your project
After purchasing the project, send requirements so Ahmed can start the project.
Delivery time starts when Ahmed receives requirements from you.
Ahmed works on your project following the steps below.
Revisions may occur after the delivery date.
Project Files Studying
Modelling