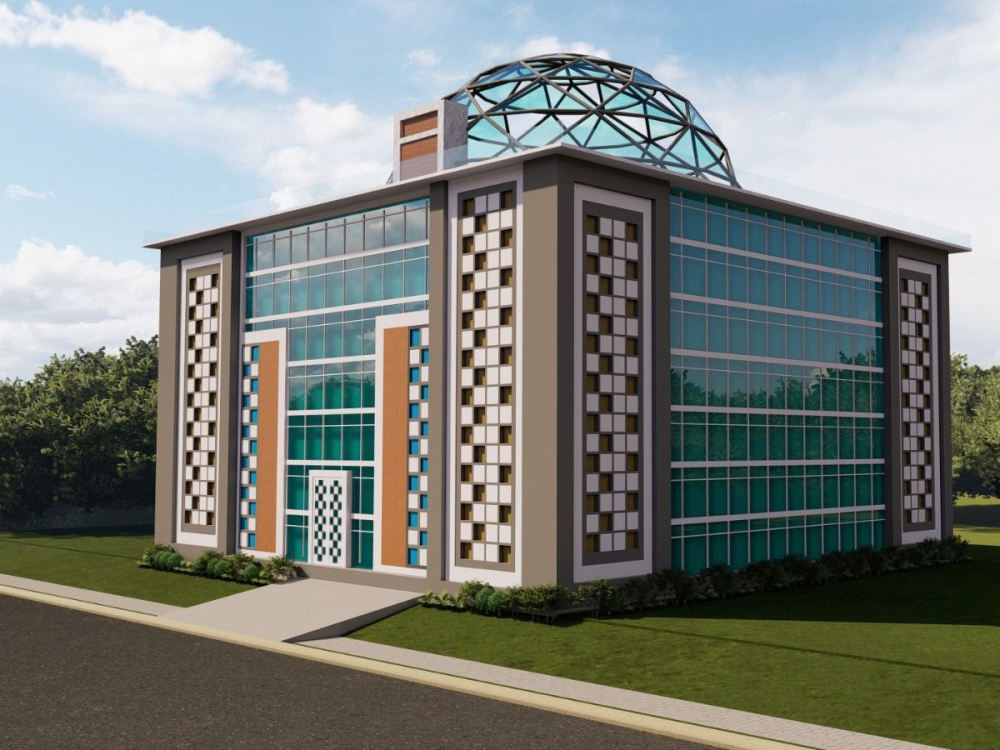
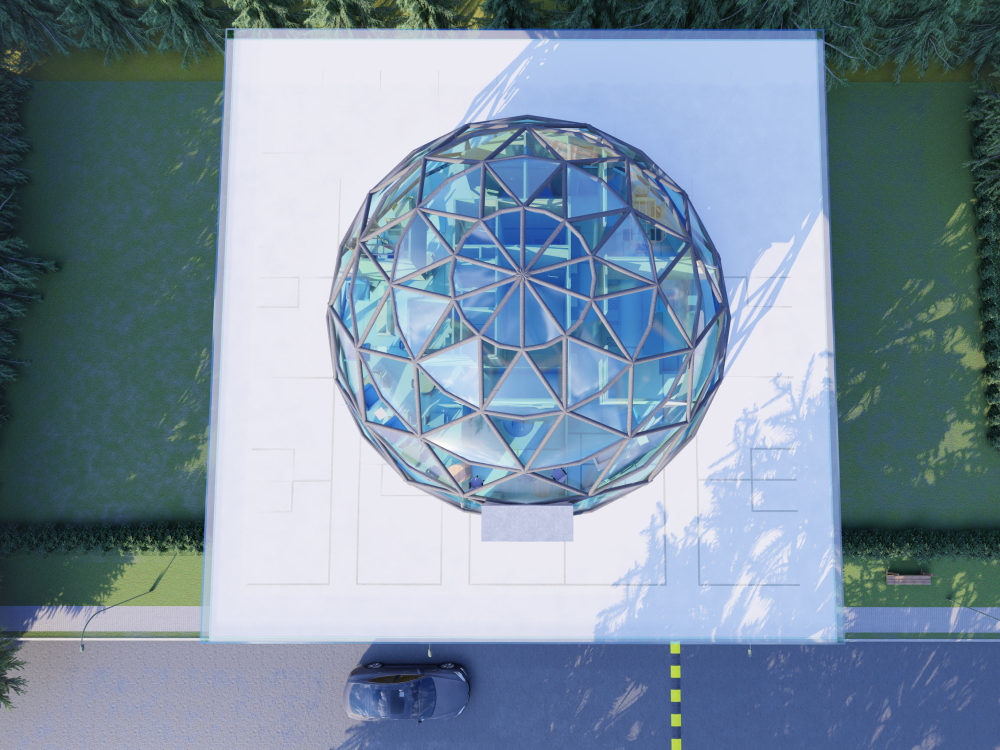
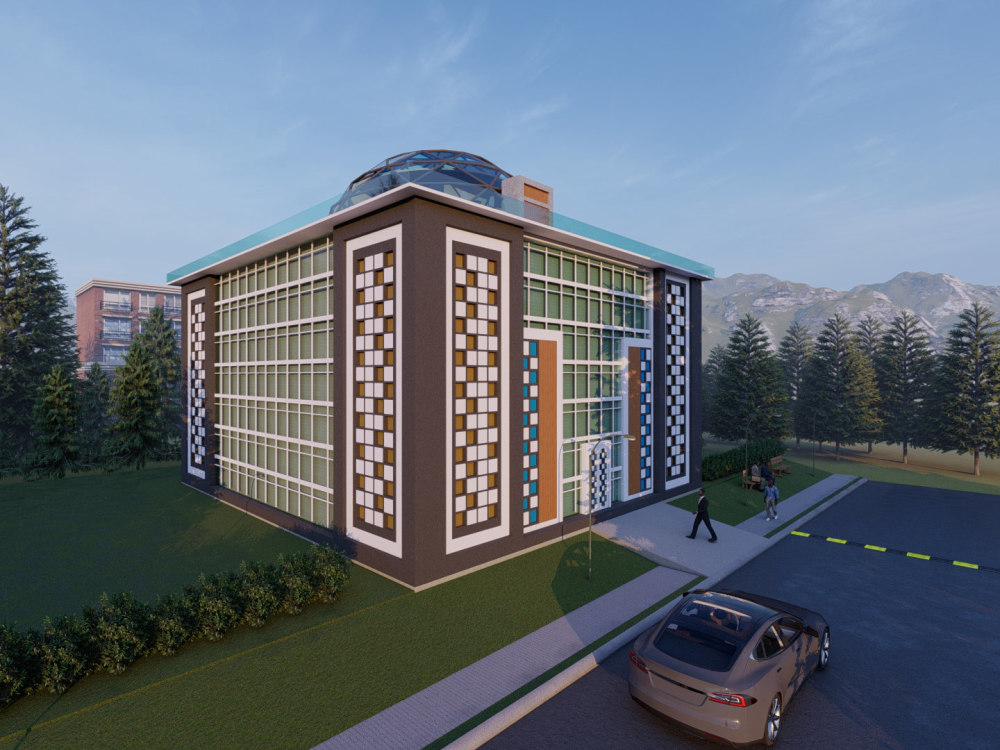
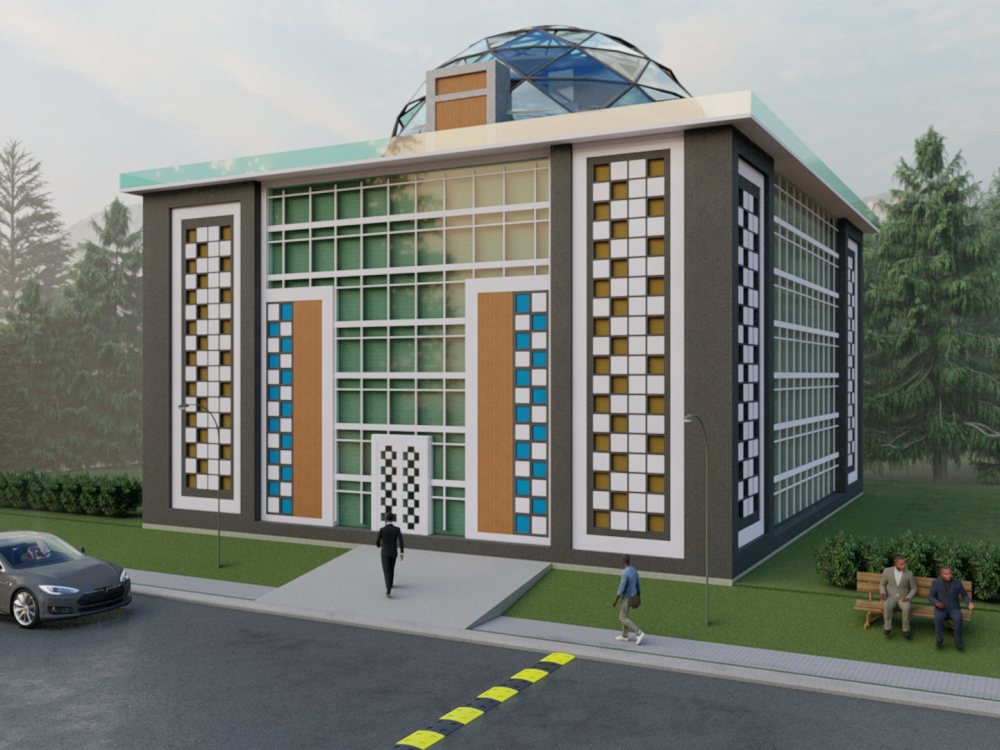
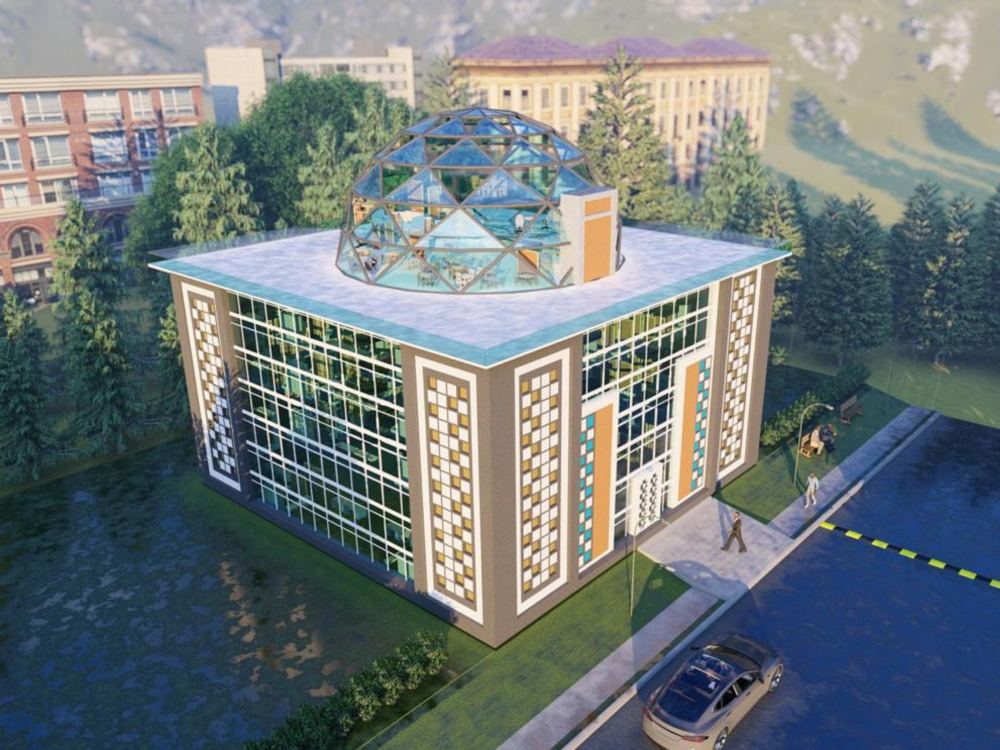
You will get get a detailed 3D Revit model and render of your building
Top Rated

Top Rated
Project details
Welcome to my Architectural Design Services in Revit! 🏗️
• Specializing in comprehensive architectural solutions
• Offering:
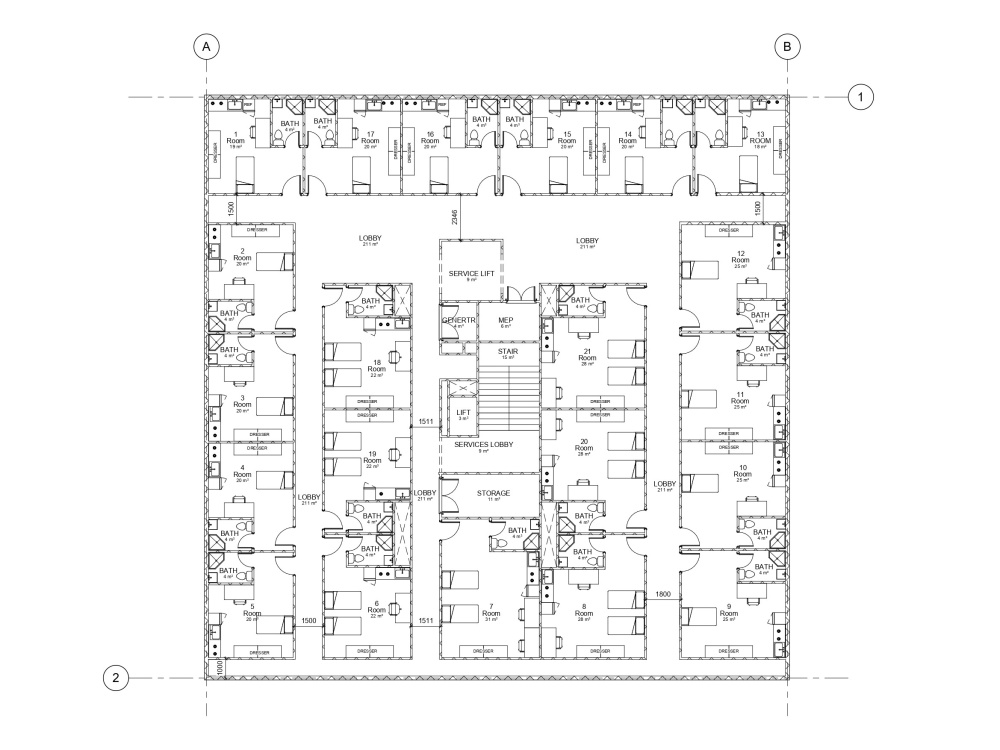
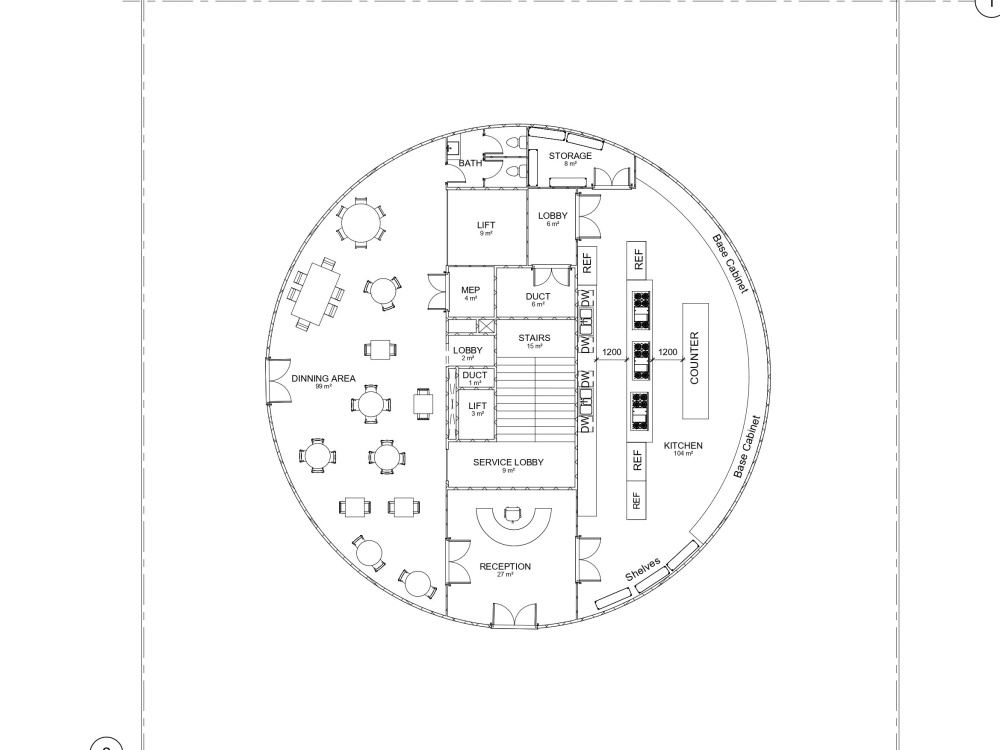
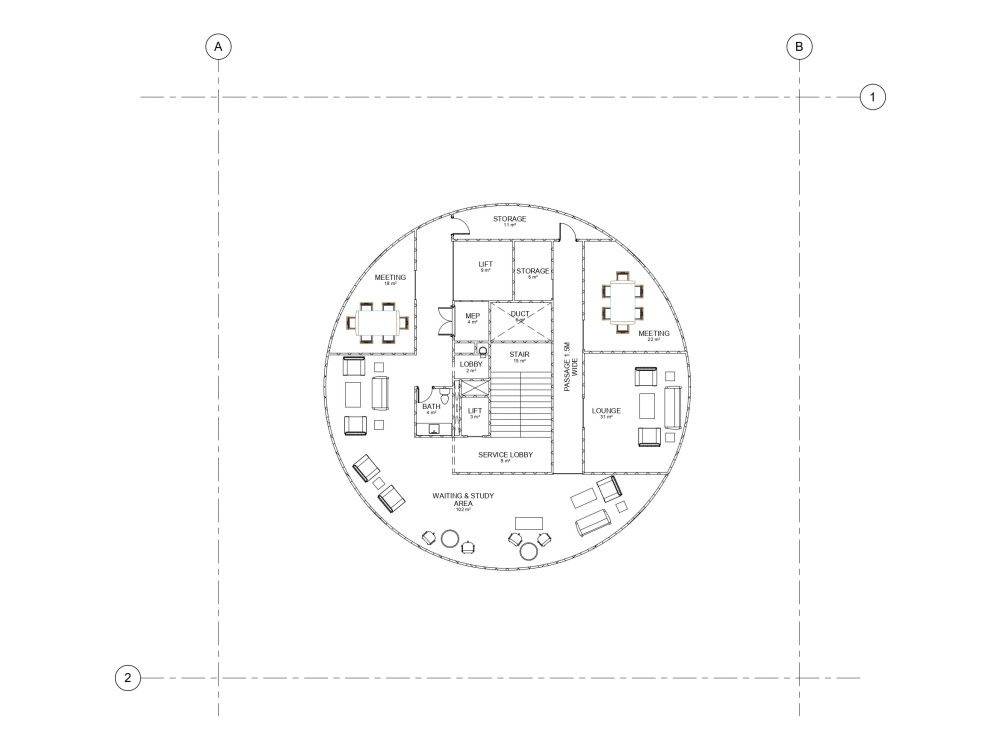
- Floor plans 📐
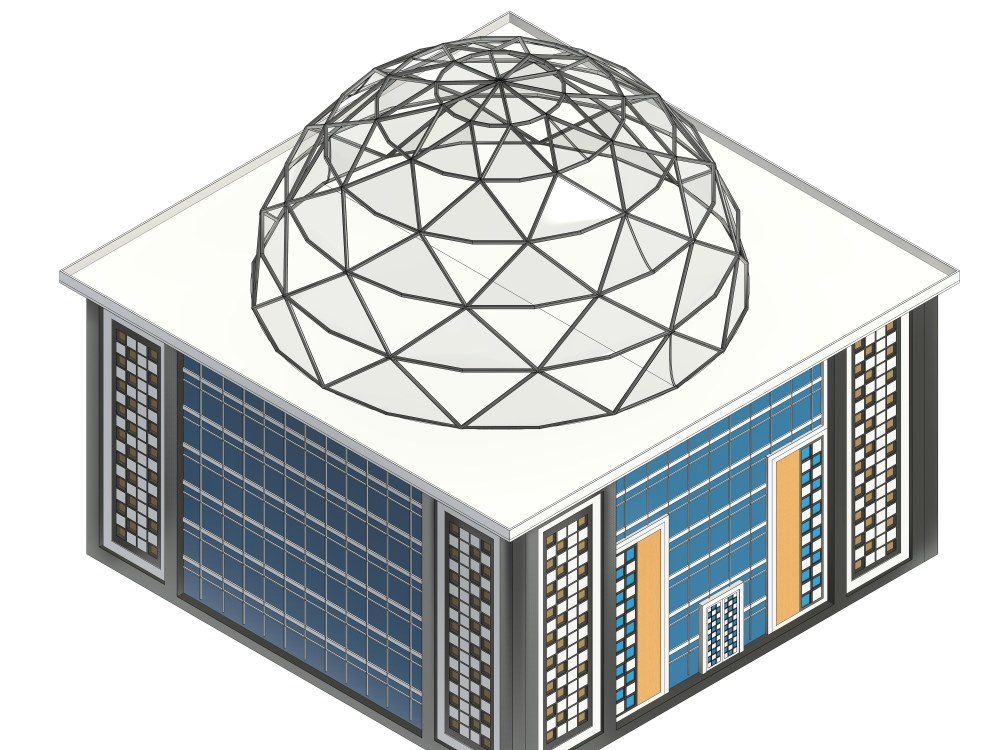
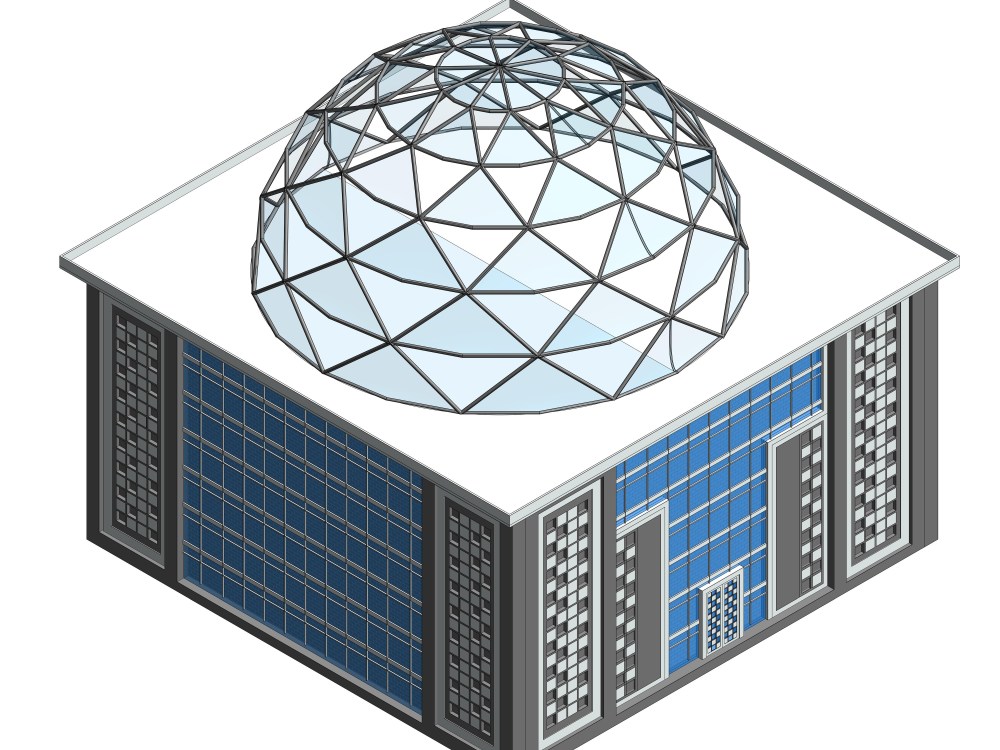
- Detailed 3D Revit models 🏢
- Dome structure modeling 🏰
- Rendering services 🎨
With expertise in Revit, AutoCAD, SketchUp, Lumion, and Navisworks for coordination, I deliver precision and creativity.
• From residential to commercial, residential projects, ensuring accuracy and clarity in every detail.
Specializing in dome structures, I bring your visions to life with finesse.
• Transform your designs into captivating visuals with photorealistic renderings.
Choose my services for comprehensive solutions that elevate your projects.
• Let's collaborate and turn your architectural dreams into reality.
• Specializing in comprehensive architectural solutions
• Offering:
- Floor plans 📐
- Detailed 3D Revit models 🏢
- Dome structure modeling 🏰
- Rendering services 🎨
With expertise in Revit, AutoCAD, SketchUp, Lumion, and Navisworks for coordination, I deliver precision and creativity.
• From residential to commercial, residential projects, ensuring accuracy and clarity in every detail.
Specializing in dome structures, I bring your visions to life with finesse.
• Transform your designs into captivating visuals with photorealistic renderings.
Choose my services for comprehensive solutions that elevate your projects.
• Let's collaborate and turn your architectural dreams into reality.
Field of Expertise
ArchitecturalBuilding Type
ResidentialBIM Software
Autodesk Revit, Autodesk Navisworks, Autodesk AutoCADFile Format
RVT, DWG, IFC, NWC, FBXWhat's included
| Service Tiers |
Starter
$60
|
Standard
$150
|
Advanced
$300
|
|---|---|---|---|
| Delivery Time | 3 days | 5 days | 7 days |
Number of Revisions | 1 | 2 | 3 |
Rendered Simulation Video | - | - | - |
Native Model File (NWD) | - |
Optional add-ons
You can add these on the next page.
Fast Delivery
+$20 - $70
Additional Revision
+$20
Rendered Simulation Video
(+ 5 Days)
+$150
79 reviews
(65)
(11)
(3)
(0)
(0)
This project doesn't have any reviews.
SS
SMITH S.
May 5, 2026
Architectural Design Expert Needed for Innovative Project
EB
Eric B.
Apr 30, 2026
BIM Specialist
LA
Lara A.
Apr 10, 2026
Floor Layout Design for Interior Project
Zia was great to work with and met deadlines with ease. I would work with him again
KL
Katrina L.
Mar 24, 2026
House Drawing or Rendering Needed
Zia did well creating a rendering for a home.
HK
Hussein K.
Feb 28, 2026
Architecture Drawing
About Zia Ur Rehman
Architect | Revit & BIM Expert | US Permit Sets | 3D Visualization Exp
100%
Job Success
Lahore, Pakistan - 12:44 am local time
🕰️2200+ Upwork working hours
📈100%+ Job Success
✅ Successfully completed 170+ contracts on Upwork
⭐ 5-Star Rating
ARCHITECT | BIM | AUTOCAD | INTERIOR DESIGN | PDF TO REVIT/CAD | 3D VISUALIZATION | RENDERING | SKETCHUP | LUMION | REVIT | 3DS MAX | V-RAY | WALKTHROUGH
With a rich background spanning over 4 years in both Residential and Commercial sectors, I've earned a reputation as a top-tier freelancer on Upwork. My portfolio and client commendations speak volumes about my Design, BIM, and 3D Rendering expertise.
My services cover a wide spectrum, including Architecture Design, Interior and Exterior Design, BIM and Drafting, 3D Photorealistic Rendering, 360 Degree Panorama Rendering, 3D Animations, Walkthroughs, Point Cloud to BIM Conversion, and 3D MEP Coordination.
I excel in creative ideation, possessing a keen eye for detail, unwavering punctuality, and a deep commitment to my craft. Transparent communication with clients is pivotal for project success.
Having completed over 100 ventures globally, including projects in the USA, Canada, and Ireland, I serve as a conduit for turning visions into reality, leveraging modern BIM technologies.
Proficient in Autodesk Revit, Navisworks, AutoCAD, Sketchup, Lumion, and Adobe Photoshop, I'm fully equipped to tackle diverse challenges.
I appreciate your consideration and look forward to discussing your project further, whether through a video interview or textual exchange, to explore our potential collaboration.
Steps for completing your project
After purchasing the project, send requirements so Zia Ur Rehman can start the project.
Delivery time starts when Zia Ur Rehman receives requirements from you.
Zia Ur Rehman works on your project following the steps below.
Revisions may occur after the delivery date.
.
Please provide all available data, including any reference designs, floor plans, and existing images in the case of renovation projects.