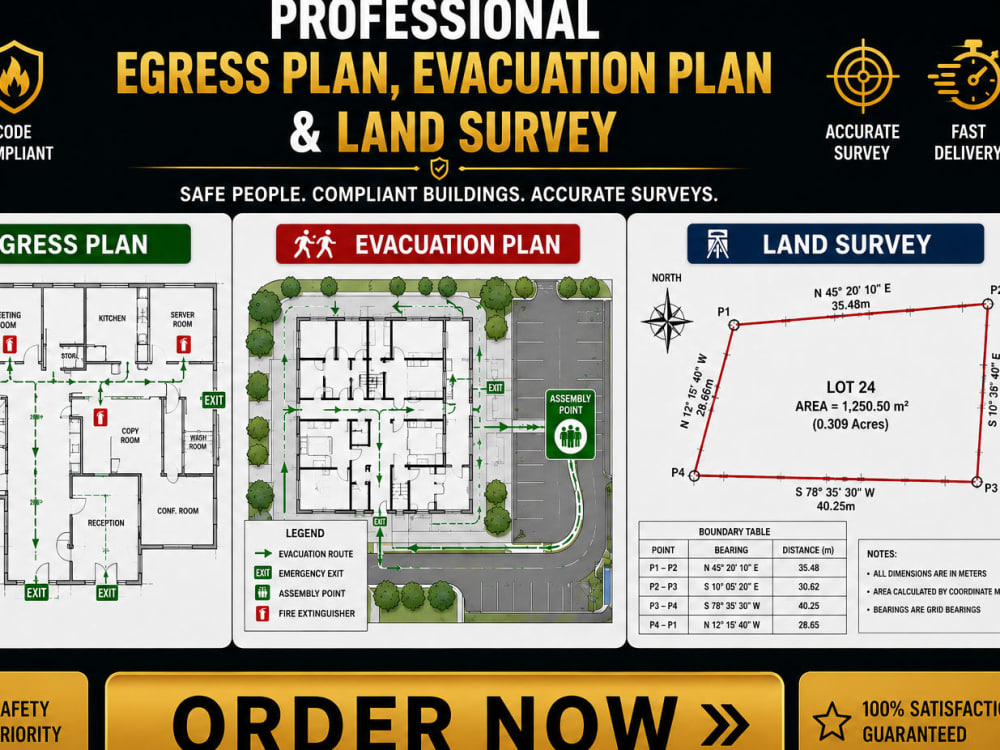
You will get Professional Egress Plans & Evacuation Drawings
Rising Talent
Project details
Protect lives, improve safety compliance, and present your property professionally with detailed evacuation plans, emergency egress layouts, and accurate land survey drawings designed for residential, commercial, and industrial projects.
Type
Industrial, Institutional & Public, ResidentialFile Format
SKP, 3DS, OBJ, JPG, PDFSoftware
Autodesk AutoCAD, ArchiCAD, SketchUpWhat's included
| Service Tiers |
Starter
$80
|
Standard
$180
|
Advanced
$390
|
|---|---|---|---|
| Delivery Time | 3 days | 4 days | 6 days |
Number of 2D Drawings | 2 | 4 | 6 |
Number of Revisions | 1 | 2 | Unlimited |
High Level of Details | - | - | |
Source File | - | ||
Graphic Enhancements | - | ||
Layout Sheets | - | - |
Frequently asked questions
About steven
Architectural Virtual Staging | Virtual Renovation | 3D Floor Plans
Akure, Nigeria - 2:53 pm local time
Every successful project starts with understanding your goals. Before creating any rendering or drawing, I take the time to understand your vision, design preferences, target audience, and project requirements. This ensures the final result is not only visually stunning but also functional, accurate, and aligned with your expectations.
My typical workflow includes:
• Reviewing sketches, PDFs, CAD, Revit, or SketchUp files
• Creating accurate 3D architectural models
• Applying realistic materials, textures, lighting, and environmental elements
• Producing photorealistic interior and exterior renderings
• Incorporating revisions based on your feedback
• Delivering presentation-ready images and construction-ready documentation
Whether you have a simple hand sketch or a complete architectural package, I can transform it into professional visuals that communicate your vision with clarity.
Specialized Services
In addition to architectural visualization, I provide solutions for:
✔ Virtual Home Staging for vacant properties
✔ Kitchen and Bathroom Renovation Visualization
✔ Residential Remodeling Concepts
✔ Commercial Interior Visualization
✔ Office Design Visualization
✔ Apartment Renovation Design
✔ Luxury Villa Rendering
✔ Multi-Family Residential Developments
✔ Townhouse and Mixed-Use Projects
✔ Retail and Hospitality Visualization
✔ Marketing Renderings for Property Developers
✔ Concept Design Presentations
✔ Furniture Layout Planning
✔ Material and Finish Visualization
✔ Exterior Landscape Visualization
✔ Site Development Presentation
### What You Can Expect
When you work with me, you receive more than beautiful images. My focus is helping you make informed design decisions before construction begins, reducing costly changes and improving communication with clients, contractors, investors, and stakeholders.
I value professionalism, reliability, transparency, and long-term relationships. Whether your project requires a single room visualization or a complete residential or commercial development, I approach every project with the same level of care and attention to detail.
If you're searching for an Architectural Visualization Expert, 3D Rendering Specialist, Virtual Staging Professional, Virtual Renovation Designer, Interior Designer, Floor Plan Designer, CAD Drafting Expert, Architectural Rendering Artist, or Photorealistic 3D Visualization Specialist, you've come to the right place.
Let's collaborate to create designs and visualizations that are realistic, functional, visually compelling, and ready for presentations, real estate marketing, permitting, or construction.
Steps for completing your project
After purchasing the project, send requirements so steven can start the project.
Delivery time starts when steven receives requirements from you.
steven works on your project following the steps below.
Revisions may occur after the delivery date.
Project Discussion
Share your floor plan, land survey details, or project requirements.
Draft & Review
I create the first draft for your review and feedback