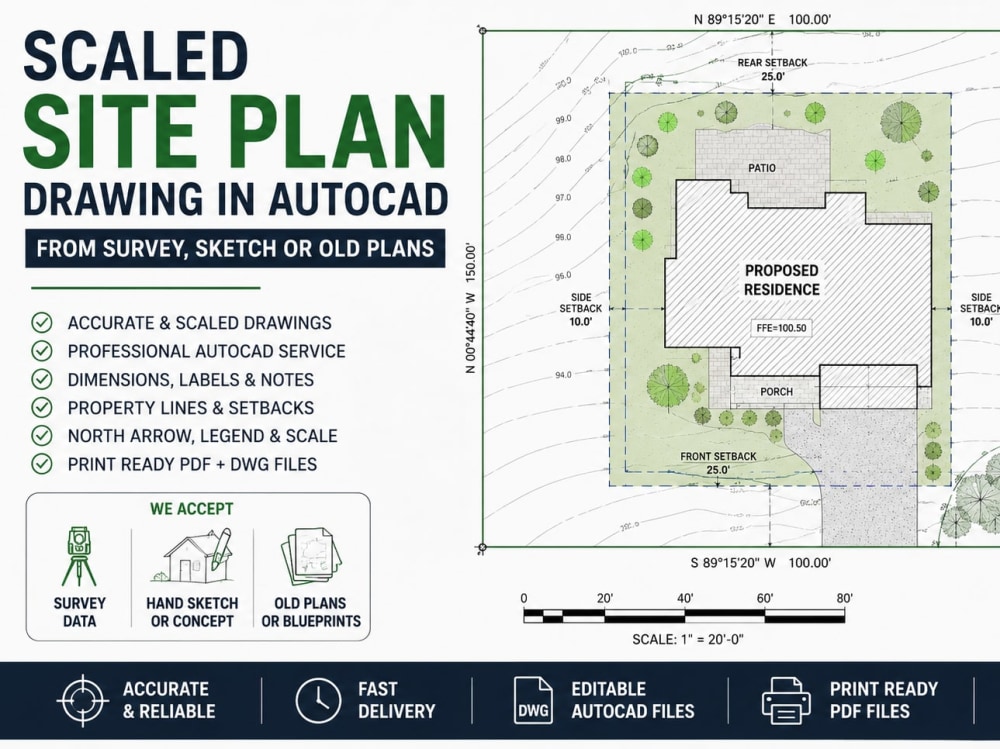
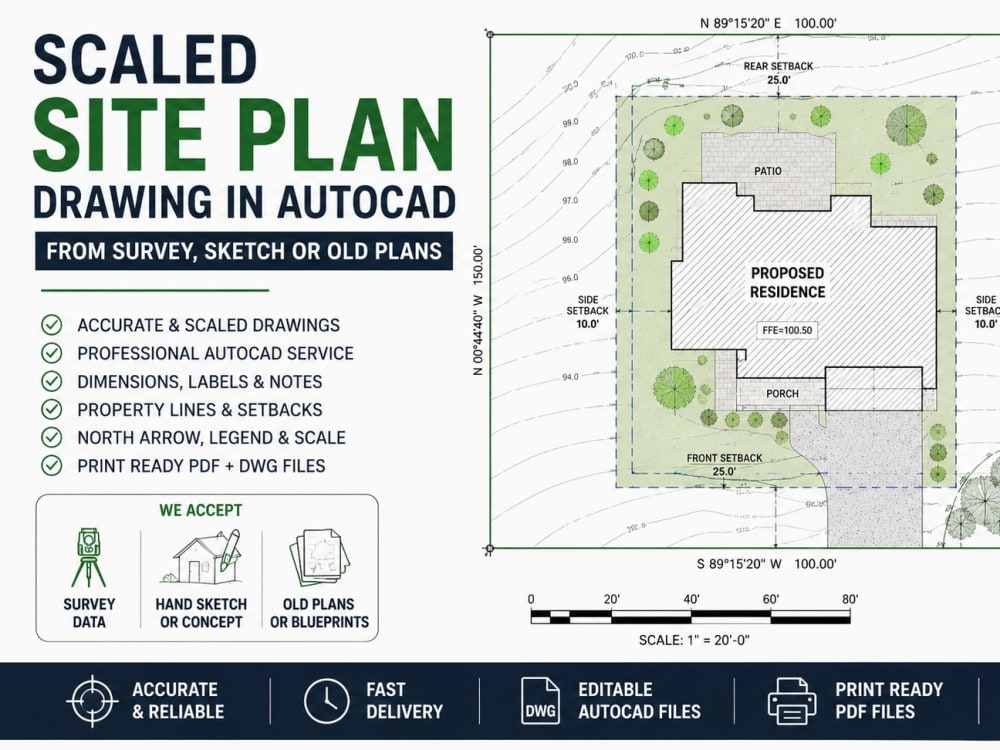
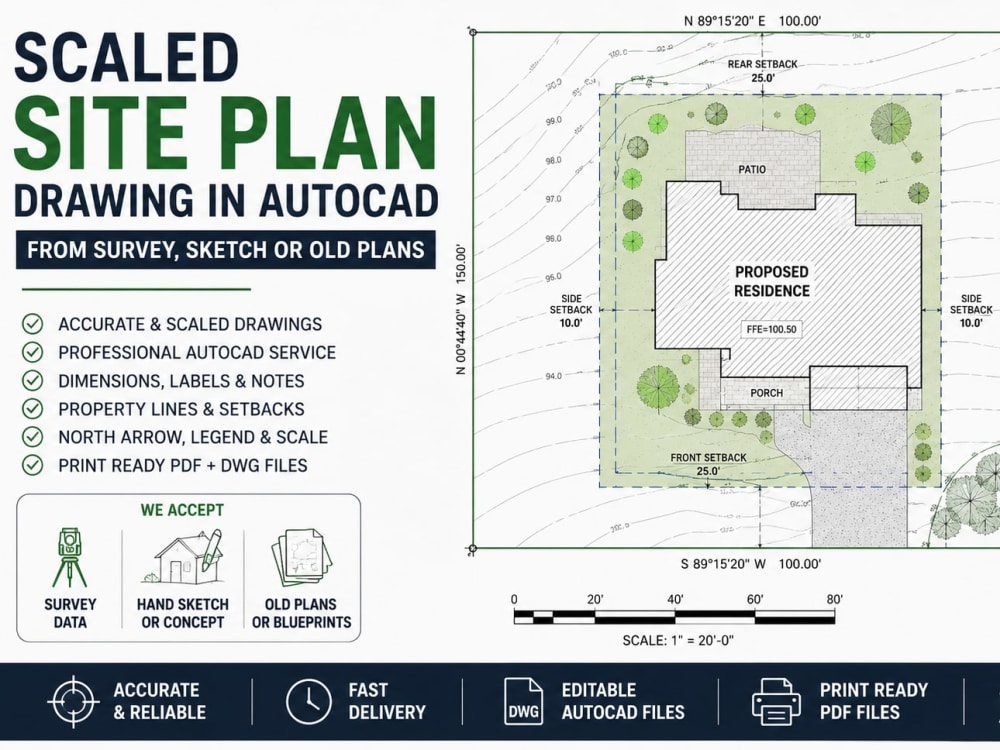
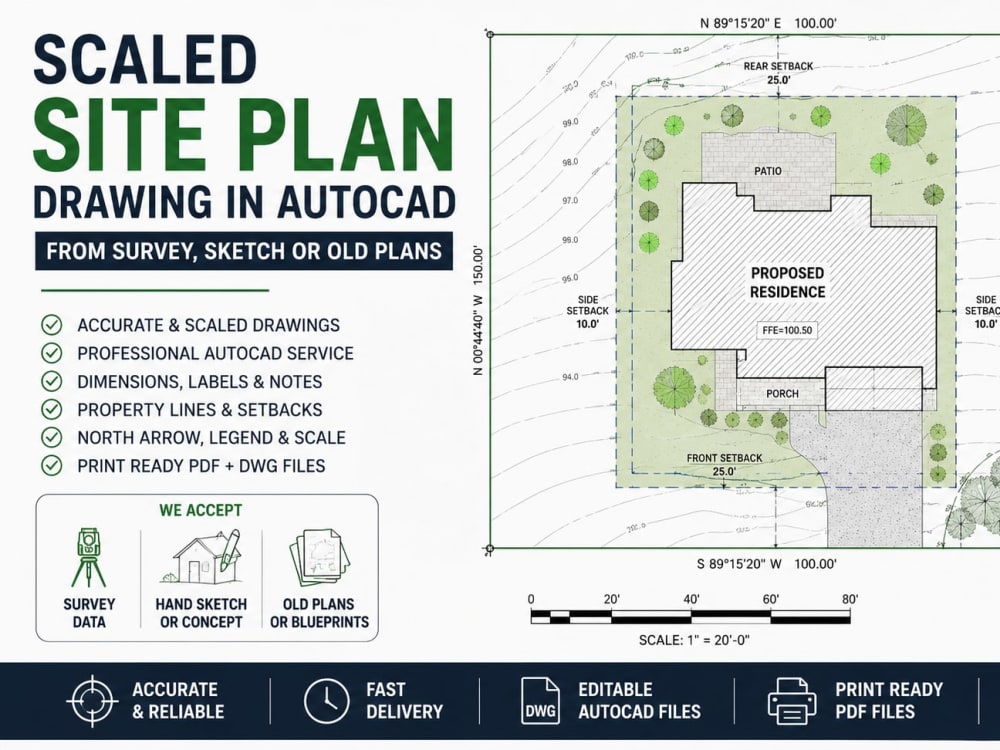
You will get get Scaled Site Plan Drawing in AutoCAD from Survey, Sketch or Old Plans
Project details
Hi, I’m Afolabi, a professional CAD designer with expertise in drafting high-quality scaled site plans tailored to your needs. Whether you’re looking for site plans for permits, planning permissions, or specific purposes like storm drainage or parking layouts, I’m here to deliver exceptional results.
What I offer:
Scaled site plans with professional title blocks for permit applications
Drafting services for various purposes, including:
1. Storm drain designs
2. Parking layouts
3. Planning permissions
4. Permit approvals
5. Survey drawings
6. And much more!
Why choose me?
✔️ Quality-focused, detailed drafting to meet your specific requirements
✔️ Timely delivery with a commitment to deadlines
✔️ Years of experience in CAD drafting and site plan design
✔️ Clear communication and a client-first approach
How it works:
Simply share your sketches, old blueprints, or project requirements, and I’ll create a precise AutoCAD site plan that exceeds your expectations. Check out my portfolio for examples of my work!
Let’s collaborate on your next project. I look forward to bringing your ideas to life!
Thanks,
What I offer:
Scaled site plans with professional title blocks for permit applications
Drafting services for various purposes, including:
1. Storm drain designs
2. Parking layouts
3. Planning permissions
4. Permit approvals
5. Survey drawings
6. And much more!
Why choose me?
✔️ Quality-focused, detailed drafting to meet your specific requirements
✔️ Timely delivery with a commitment to deadlines
✔️ Years of experience in CAD drafting and site plan design
✔️ Clear communication and a client-first approach
How it works:
Simply share your sketches, old blueprints, or project requirements, and I’ll create a precise AutoCAD site plan that exceeds your expectations. Check out my portfolio for examples of my work!
Let’s collaborate on your next project. I look forward to bringing your ideas to life!
Thanks,
Project Scale
BuildingBuilding Type
Commercial, Hospitality, ResidentialFile Format
DWG, JPG, PDFWhat's included
| Service Tiers |
Starter
$100
|
Standard
$150
|
Advanced
$250
|
|---|---|---|---|
| Delivery Time | 2 days | 3 days | 4 days |
Number of Revisions | 0 | 0 | 0 |
Number of 2D Drawings | 1 | 1 | 1 |
High Level of Details | - | - | - |
Graphic Enhancements | - | - | - |
Source Files | - | ||
Layout Sheets | - | - | - |
3 reviews
(3)
(0)
(0)
(0)
(0)
This project doesn't have any reviews.
FA
Folawe A.
Jun 17, 2026
Scaled Site Plan Drawing in AutoCAD from Survey, Sketch or Old Plans
Aishat did excellent work converting our rough sketch and old survey into a clean, scaled site plan in AutoCAD. She caught dimension conflicts we missed, labeled everything clearly, and delivered DWG + PDF files exactly to scale. Fast turnaround, great communication, and very precise drafting. Will definitely hire again for future site plans.
AW
Alice W.
Jun 9, 2026
Civil Engineer for Structural Design & Architectural Drawings
Afolabi did an impressive job, was professional and communicated excellently.
FA
Folawe A.
May 20, 2026
Civil Engineer | Architectural Drawing | Structural Design | PE Stamp
She did a great job professional, skilled, and delivered quality work on time. Highly recommended.
About Afolabi
Civil a Structural Engineer Architectural Plans Permit Drawings |
100%
Job Success
Ilesa, Nigeria - 1:20 pm local time
Hello and welcome!
If you're looking for a reliable engineering team that delivers high-quality permit-ready drawings, structural calculations, architectural plans, and coordinated engineering solutions, you've come to the right place.
We are a team of experienced Civil Engineers, Structural Engineers, Architectural Designers, CAD Specialists, and licensed Professional Engineer (PE) partners committed to helping homeowners, contractors, architects, developers, builders, investors, and businesses complete projects accurately, efficiently, and on schedule.
Our team has extensive experience preparing residential and commercial construction documents that comply with local building codes and permit requirements throughout the United States. We collaborate with licensed Professional Engineers where required to provide engineering review and signed and sealed (PE stamped) drawings in jurisdictions where our licensed partners are authorized.
Whether your project is a new home, renovation, addition, commercial building, ADU, deck, garage conversion, warehouse, office building, retail space, industrial facility, or structural modification, we can provide complete engineering support from concept to permit approval.
Our Engineering Services
✔ Civil Engineering
✔ Structural Engineering
✔ Architectural Design
✔ Architectural Floor Plans
✔ Permit Drawings
✔ Building Permit Packages
✔ Structural Design
✔ Structural Calculations
✔ Structural Analysis
✔ Foundation Design
✔ Footing Design
✔ Slab Design
✔ Framing Plans
✔ Beam Design
✔ Column Design
✔ Retaining Wall Design
✔ Roof Framing
✔ Wood Structures
✔ Steel Structures
✔ Concrete Structures
✔ Masonry Structures
✔ Site Plans
✔ Plot Plans
✔ Grading Plans
✔ Drainage Plans
✔ Construction Drawings
✔ Shop Drawings
✔ As-Built Drawings
✔ Existing Building Redraw
✔ PDF to AutoCAD
✔ Sketch to CAD
✔ Hand Sketch to AutoCAD
✔ Survey to CAD
✔ Site Plan Conversion
✔ AutoCAD Drafting
✔ Revit Modeling
✔ BIM Support
✔ Engineering Details
✔ Construction Documentation
✔ MEP Coordination
✔ Code Compliance Review
✔ Engineering Consultation
✔ Permit Revisions
✔ Structural Peer Review
✔ Engineering Review
✔ Professional Engineer Coordination
✔ PE Stamped Drawings through Licensed Engineering Partners
Projects We Handle
• Residential Homes
• Custom Homes
• Single Family Homes
• Multi-Family Buildings
• Duplexes
• Triplexes
• Apartments
• Townhouses
• ADUs
• Tiny Homes
• Garages
• Garage Conversions
• Decks
• Patios
• Pergolas
• Carports
• Basements
• Foundation Repairs
• Load-Bearing Wall Removal
• Home Additions
• Remodeling
• Renovations
• Commercial Buildings
• Retail Buildings
• Restaurants
• Warehouses
• Storage Buildings
• Office Buildings
• Medical Buildings
• Educational Facilities
• Industrial Buildings
• Mixed-Use Developments
Software We Use
• AutoCAD
• Autodesk Revit
• ETABS
• SAP2000
• SAFE
• STAAD.Pro
• RAM Structural System
• Bluebeam Revu
• Civil 3D
• SketchUp
• Microsoft Office
## Building Codes
Our team prepares drawings in accordance with applicable project requirements, including the International Building Code (IBC), International Residential Code (IRC), ASCE 7, ACI, AISC, NDS, CBC, FBC, TDI requirements where applicable, and other local jurisdiction requirements.
U.S. Project Coverage
We proudly support projects throughout the United States, including California, Texas, Florida, New York, Arizona, Nevada, Colorado, Washington, Oregon, Utah, Idaho, New Mexico, Oklahoma, Kansas, Nebraska, South Dakota, North Dakota, Minnesota, Iowa, Missouri, Arkansas, Louisiana, Mississippi, Alabama, Georgia, South Carolina, North Carolina, Tennessee, Kentucky, Virginia, West Virginia, Maryland, Delaware, Pennsylvania, New Jersey, Connecticut, Rhode Island, Massachusetts, Vermont, New Hampshire, Maine, Ohio, Indiana, Illinois, Michigan, Wisconsin, Alaska, and Hawaii.
Where engineering licensure is required, we coordinate with licensed Professional Engineers authorized in the applicable jurisdiction for engineering review and signed/sealed documentation.
Why Clients Choose Us
✓ Accurate engineering solutions
✓ Fast turnaround times
✓ Excellent communication
✓ Permit-ready construction documents
✓ Attention to detail
✓ High-quality drafting
✓ Professional engineering coordination
✓ Reliable project delivery
✓ Affordable pricing
✓ Revisions until satisfaction
✓ Residential and commercial expertise
✓ Long-term client relationships
Our goal is simple: deliver accurate, code-conscious, permit-ready engineering documents that help clients move from concept to construction with confidence.
Let's build something exceptional together.
Steps for completing your project
After purchasing the project, send requirements so Afolabi can start the project.
Delivery time starts when Afolabi receives requirements from you.
Afolabi works on your project following the steps below.
Revisions may occur after the delivery date.
Review Requirements
I will review your survey, sketch, old plan, or property details and confirm all project requirements.