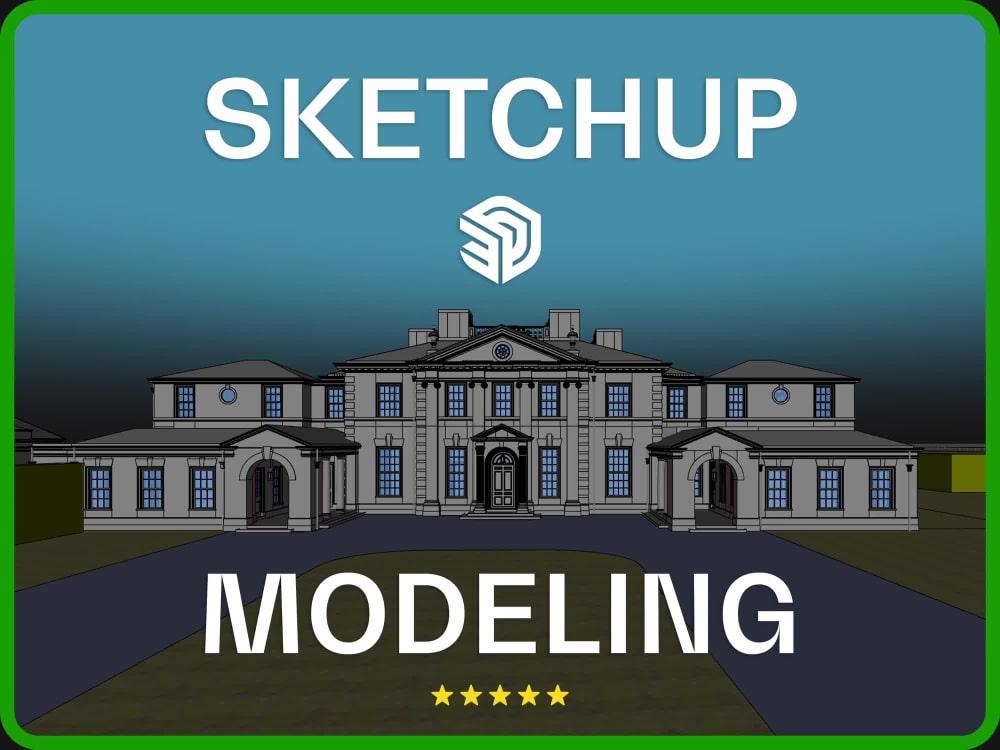
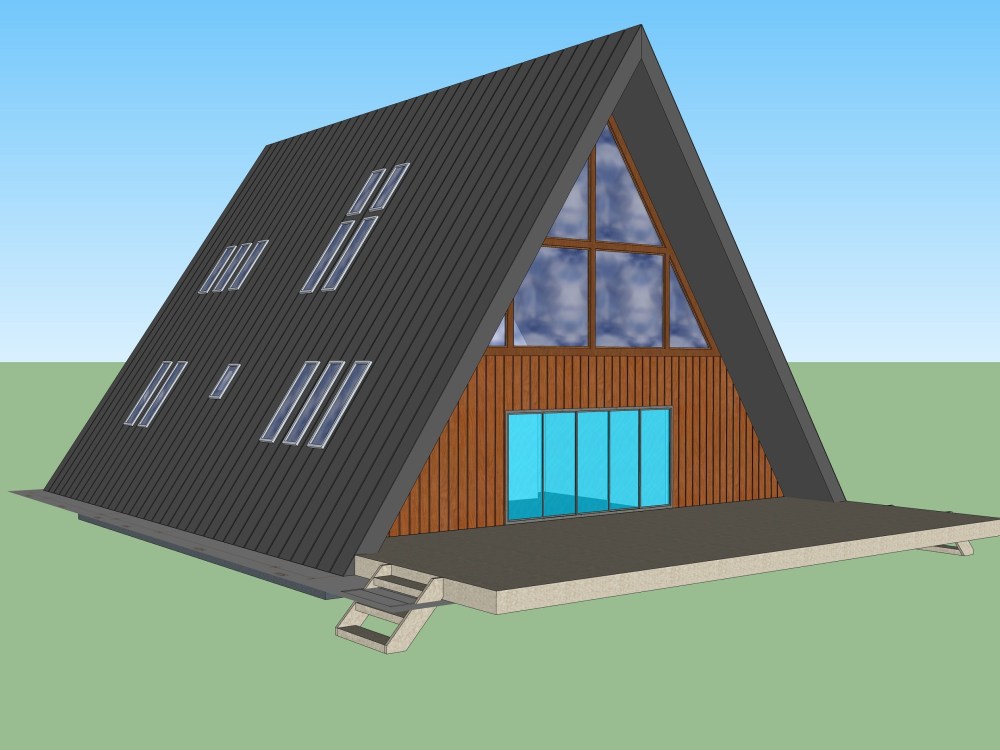
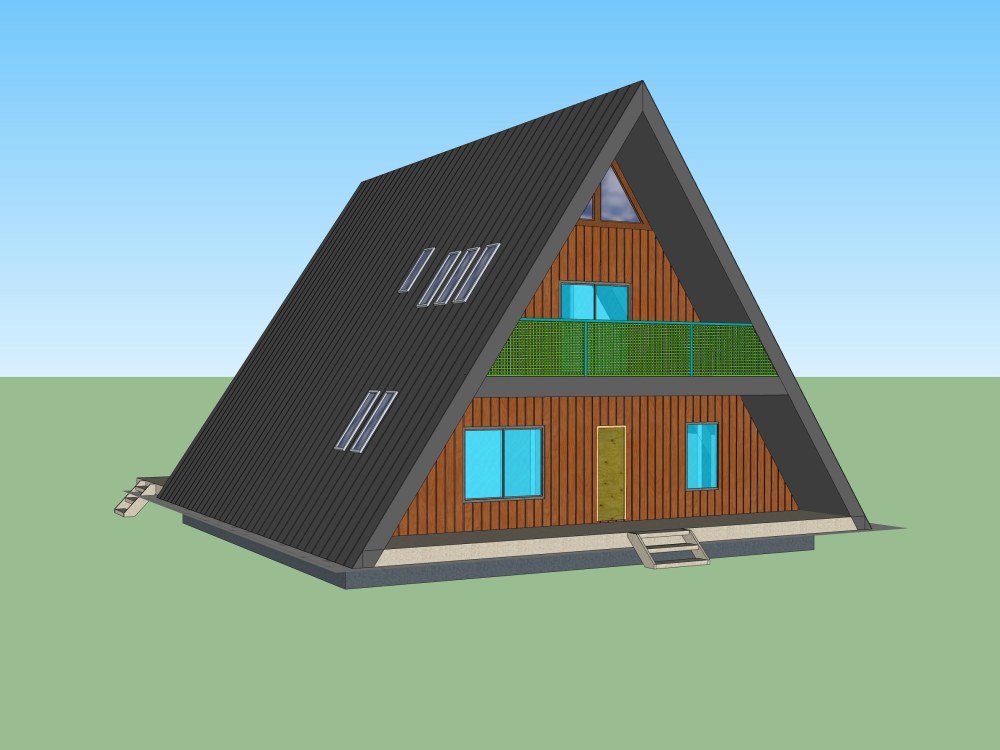
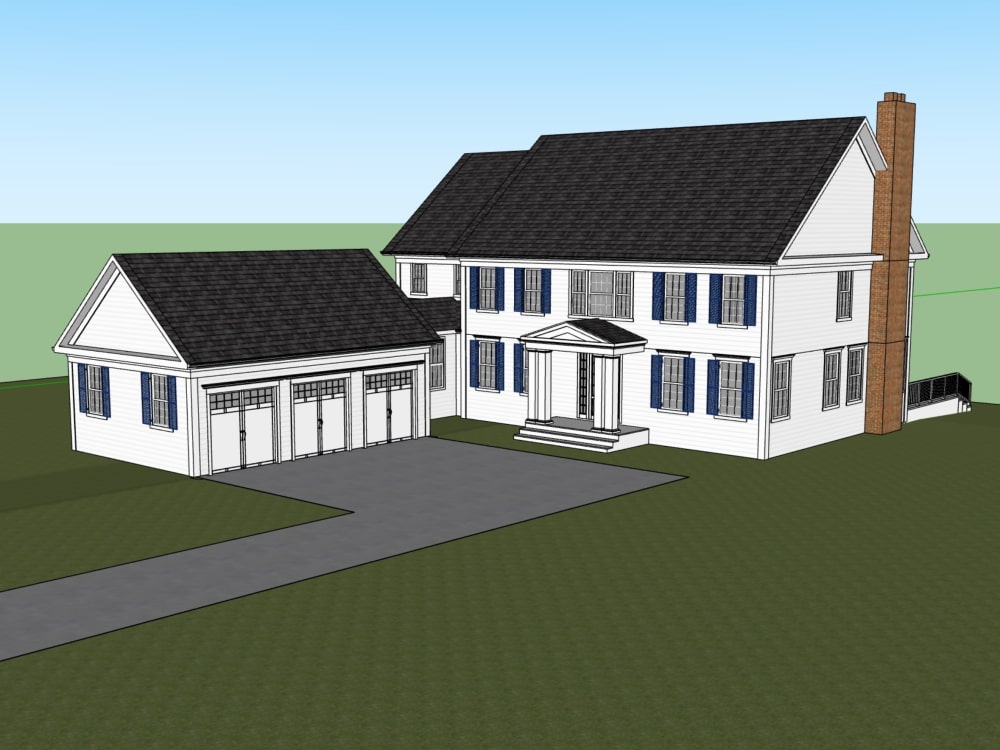
You will get Great quality SketchUp model of your Building, Interior, 3D Floor Plan
Top Rated
Top Rated
Project details
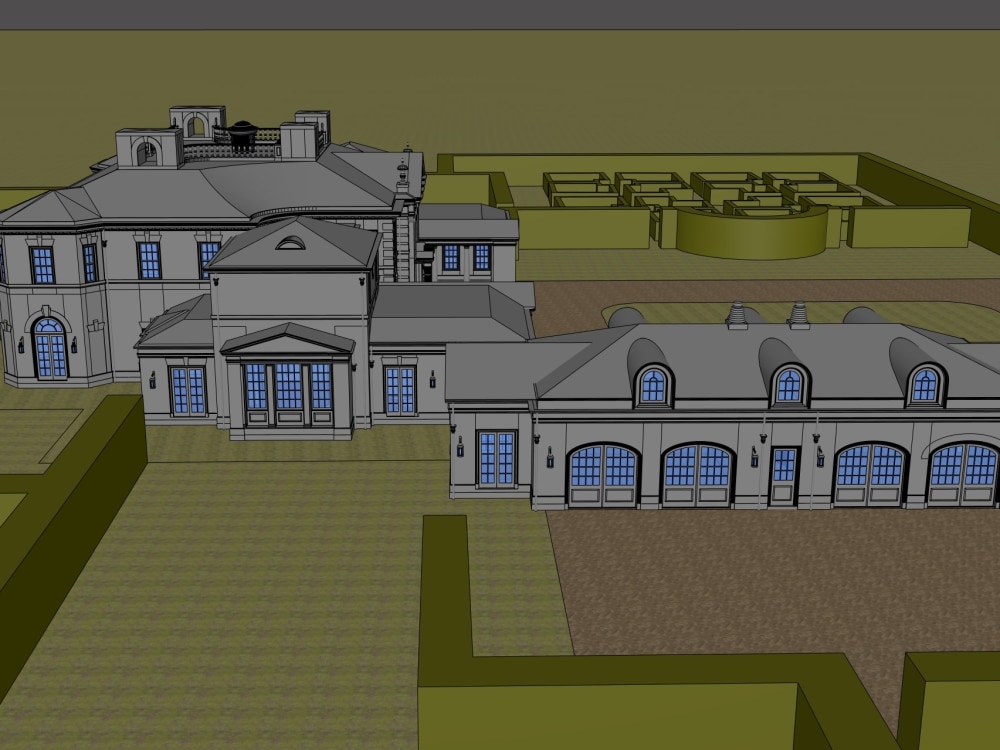
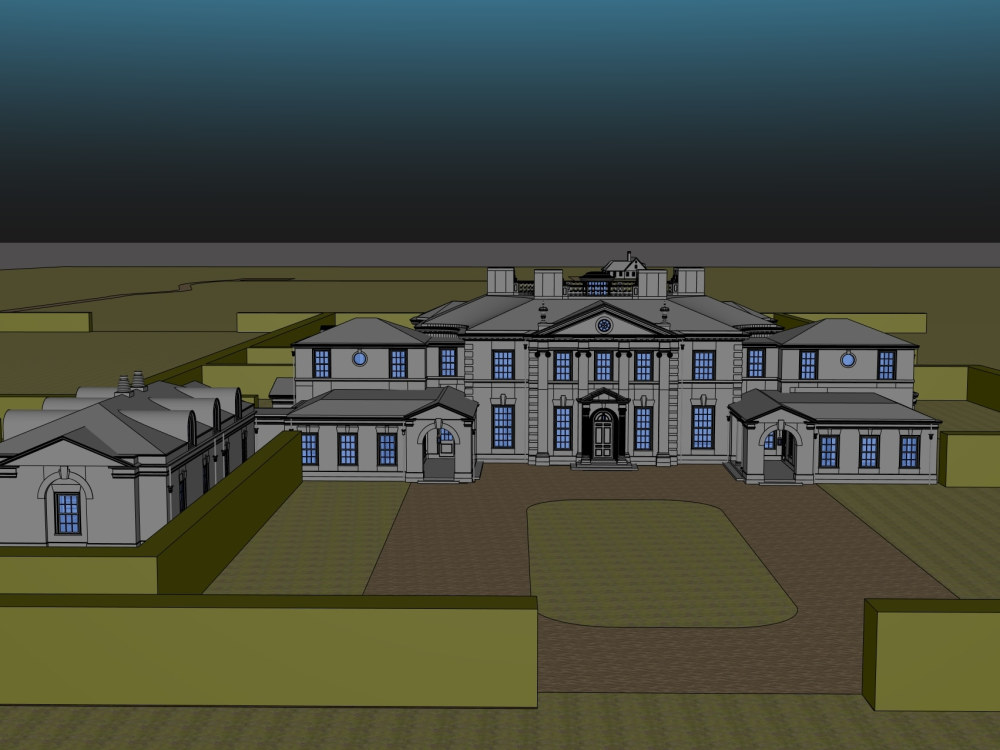
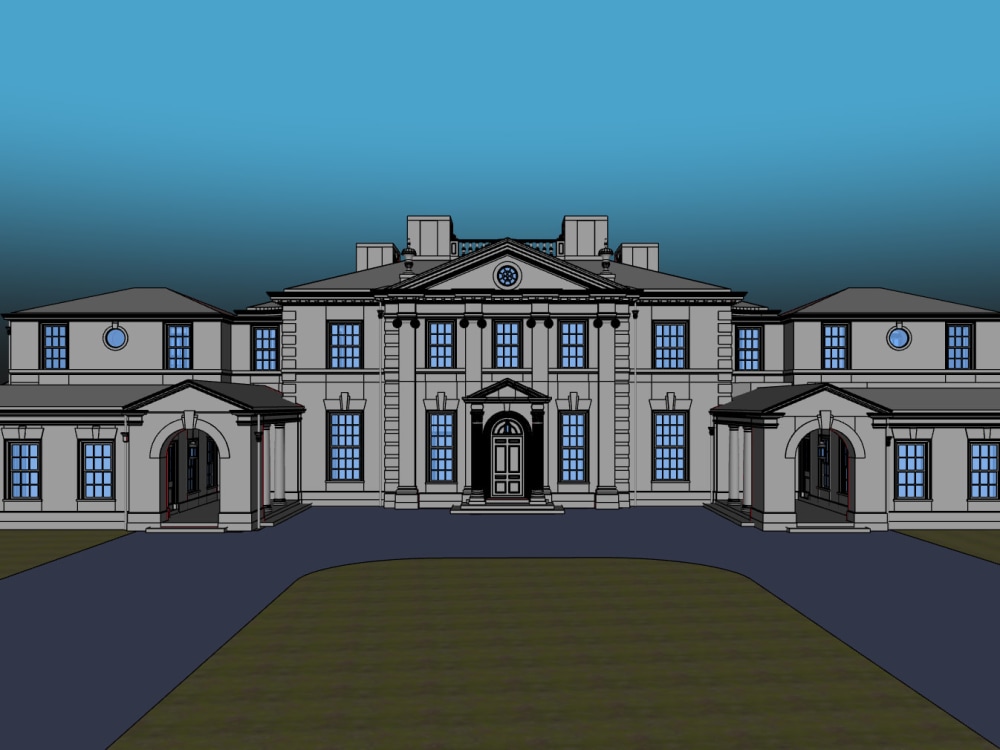
I'm here to create a Sketchup model for your project that's both practical and looks great. Here's what you can expect:
Accuracy and organization: The 3D model will be precise and well-organized with components, layers, and scenes, making it easy for anyone to view or make changes.
The cost depends on factors like the size of the building, the level of detail, and if landscaping is needed. Just let me know about your project, and I'll suggest the right pricing!
If you're a landscape architect, interior designer, or anyone who needs quick and affordable building visuals in Sketchup, I've got you covered. I've had many happy clients, and I'm sure you'll be pleased too.
Looking forward to your reply!
Accuracy and organization: The 3D model will be precise and well-organized with components, layers, and scenes, making it easy for anyone to view or make changes.
The cost depends on factors like the size of the building, the level of detail, and if landscaping is needed. Just let me know about your project, and I'll suggest the right pricing!
If you're a landscape architect, interior designer, or anyone who needs quick and affordable building visuals in Sketchup, I've got you covered. I've had many happy clients, and I'm sure you'll be pleased too.
Looking forward to your reply!
Project Scale
BuildingBuilding Type
Commercial, Institutional & Public, ResidentialWhat's included
| Service Tiers |
Starter
$100
|
Standard
$150
|
Advanced
$200
|
|---|---|---|---|
| Delivery Time | 2 days | 4 days | 5 days |
Number of Revisions | 1 | 1 | 1 |
Number of Renderings | 0 | 0 | 0 |
3D Modeling | |||
Environment | - | - | - |
Furniture & People | - | - | - |
Texturing & Lighting | - | - | - |
Architectural Walkthrough | - | - | - |
Source Files |
Optional add-ons
You can add these on the next page.
Additional Revision
+$20
Interior Modeling
(+ 2 Days)
+$100
282 reviews
(269)
(8)
(5)
(0)
(0)
LS
Luka S.
Jan 10, 2024
JM
Jenny M.
Jul 14, 2026
619 SUNSET Exterior and Interior Rendering
Thank you Darshita. Let's get another one done. Great job
LD
Luis D.
Jul 13, 2026
Two exterior Renderings of building complex in Barbarastraße
LD
Luis D.
Jun 29, 2026
Two exterior Renderings of new building complex
DG
Dominique G.
Jun 2, 2026
Luxury Men's Cave Interior Design Project
Pleasure to work with ;-)
SR
Stephen M R.
May 26, 2026
Rendering
About Darshita
3D Modeling & 3D Architectural Rendering Artist I Exterior, Interior
98%
Job Success
Rajkot, India - 5:52 pm local time
🌟 Architects, developers, builders, and designers hire me when the visuals need to be right.
For investor presentations, planning approvals, pre-sales marketing, stakeholder reviews, and design presentations that leave a lasting impression.
I specialize in transforming drawings, CAD files, SketchUp models, and design concepts into photorealistic visualizations using 3ds Max, Corona Renderer, Photoshop, and V-Ray.
My focus is on creating renders that are both visually compelling and accurate to the design intent.
𝗦𝗲𝗿𝘃𝗶𝗰𝗲𝘀:
✅ Exterior Photorealistic Rendering
✅ Interior Photorealistic Rendering
✅ 3D Modeling & Texturing
✅ 3D Walkthrough Animations
✅ 360 VR Tours
✅ Virtual Staging
✅ Photomontage Rendering
𝗛𝗼𝘄 𝗜 𝗪𝗼𝗿𝗸:
✔ Review project files and references
✔ Create draft visuals for approval
✔ Refine based on your feedback
✔ Deliver high-quality final renders on time
My portfolio shows the level of detail I bring to every project. Please take a look below.
If your project needs architectural visualization that wins approvals, attracts buyers, or secures investment, let's connect.
Send me a message to discuss the details. I typically respond within minutes.
Steps for completing your project
After purchasing the project, send requirements so Darshita can start the project.
Delivery time starts when Darshita receives requirements from you.
Darshita works on your project following the steps below.
Revisions may occur after the delivery date.
Reviewing of 2D files
I will review the provided 2D Files before starting the modeling
Created 3D model in Sketchup
In this step, I will model the project from the files provided.