You will get High-detail Revit family for BIM projects
Top Rated
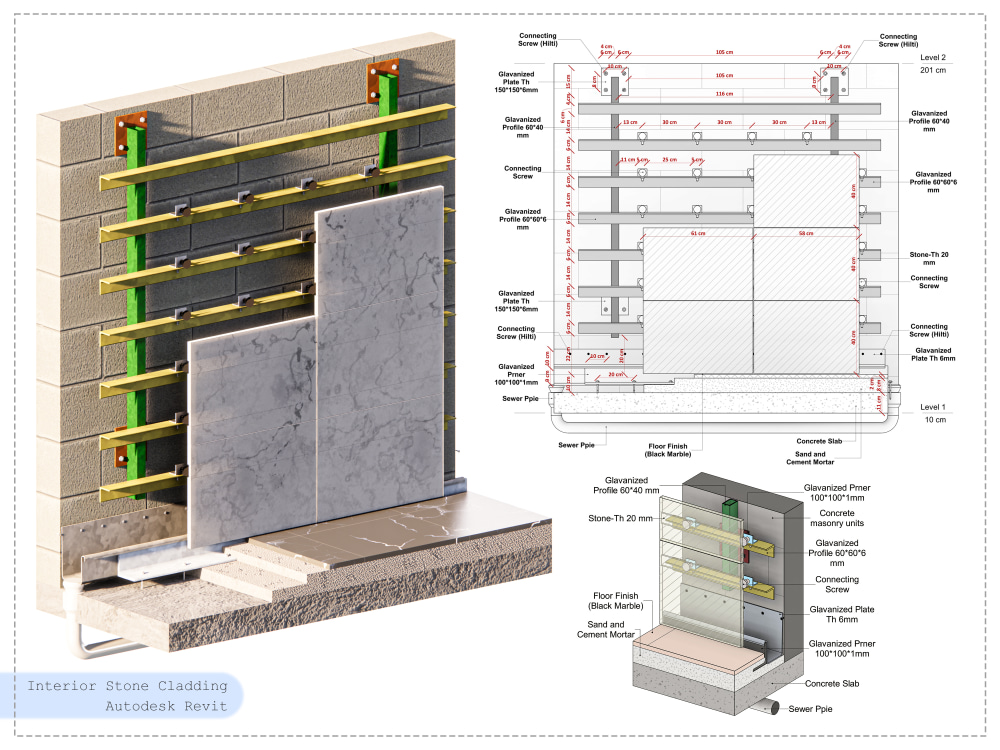
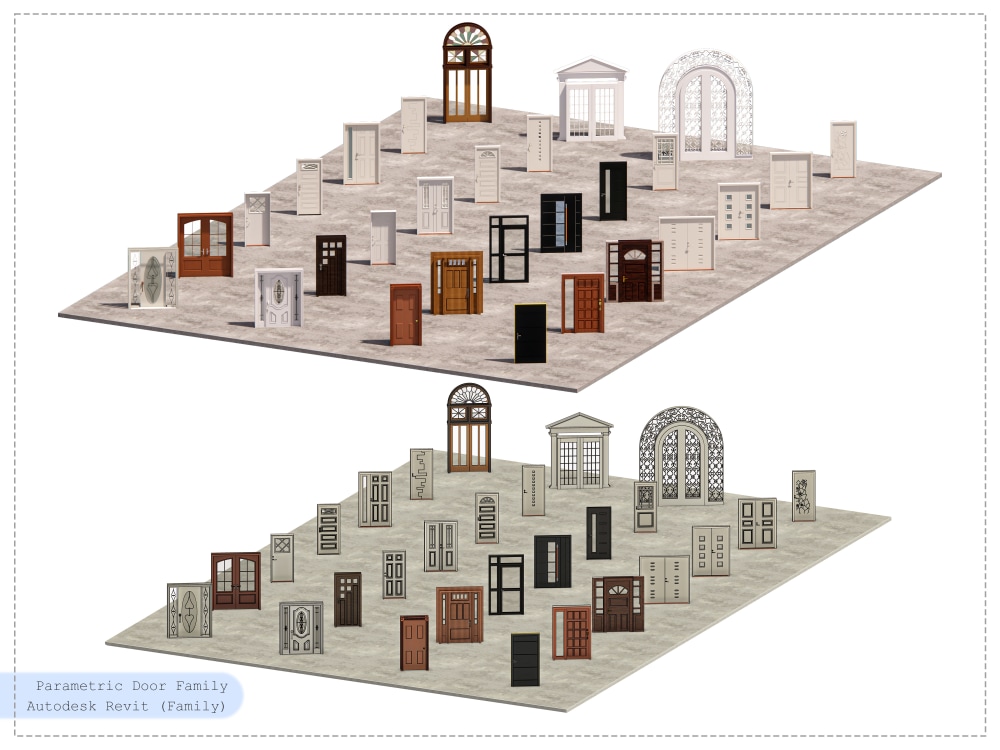
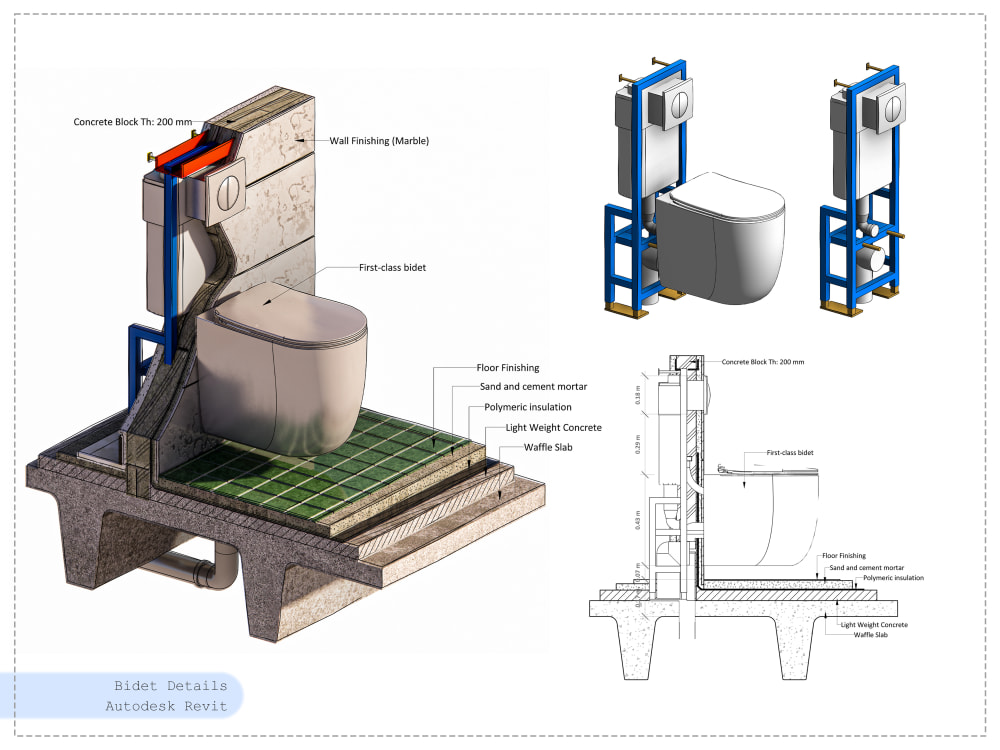
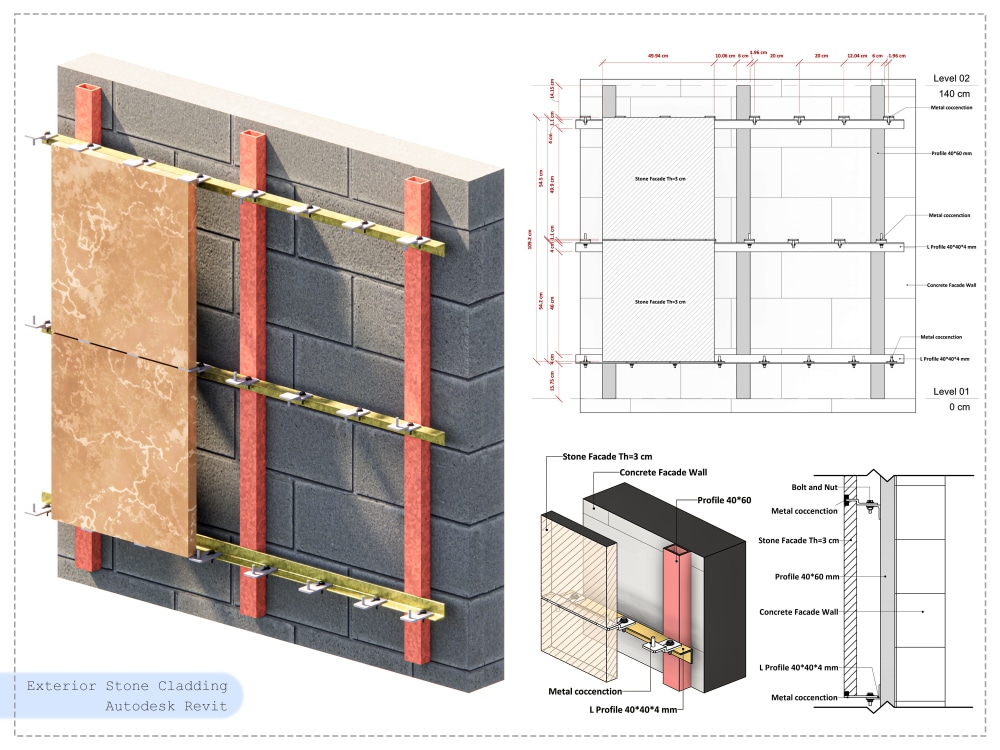
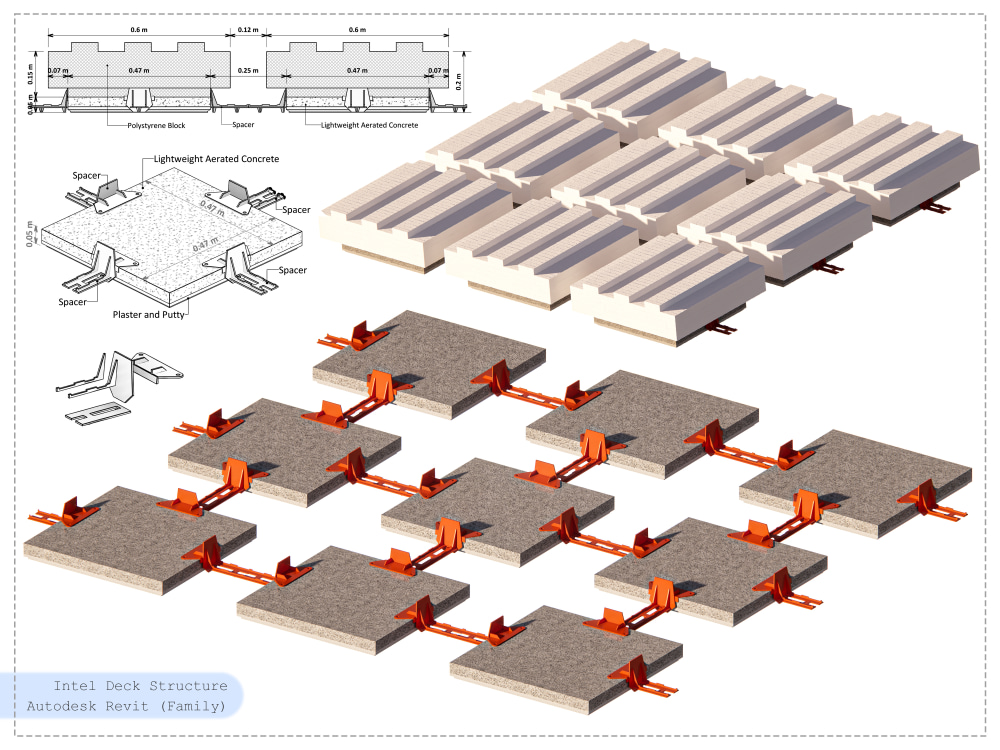
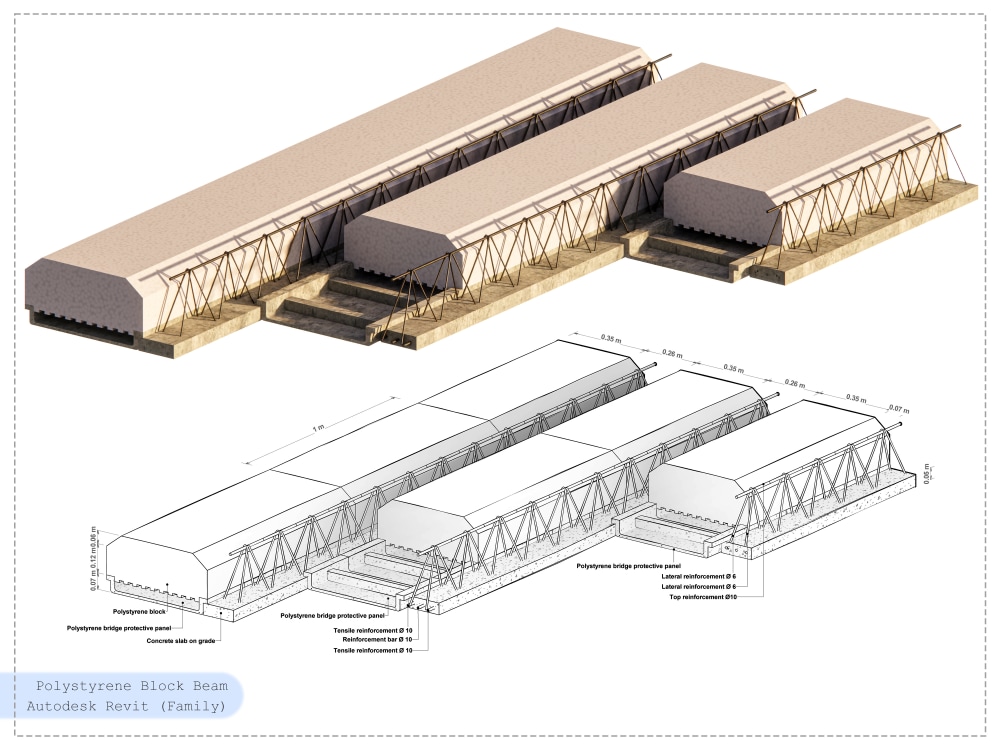
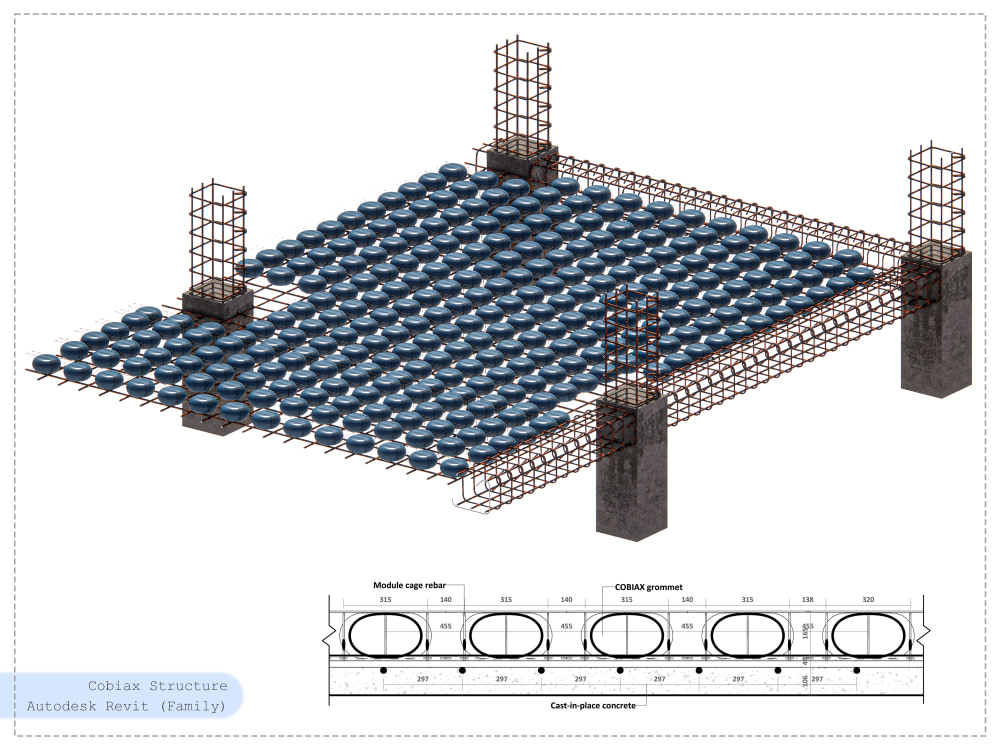
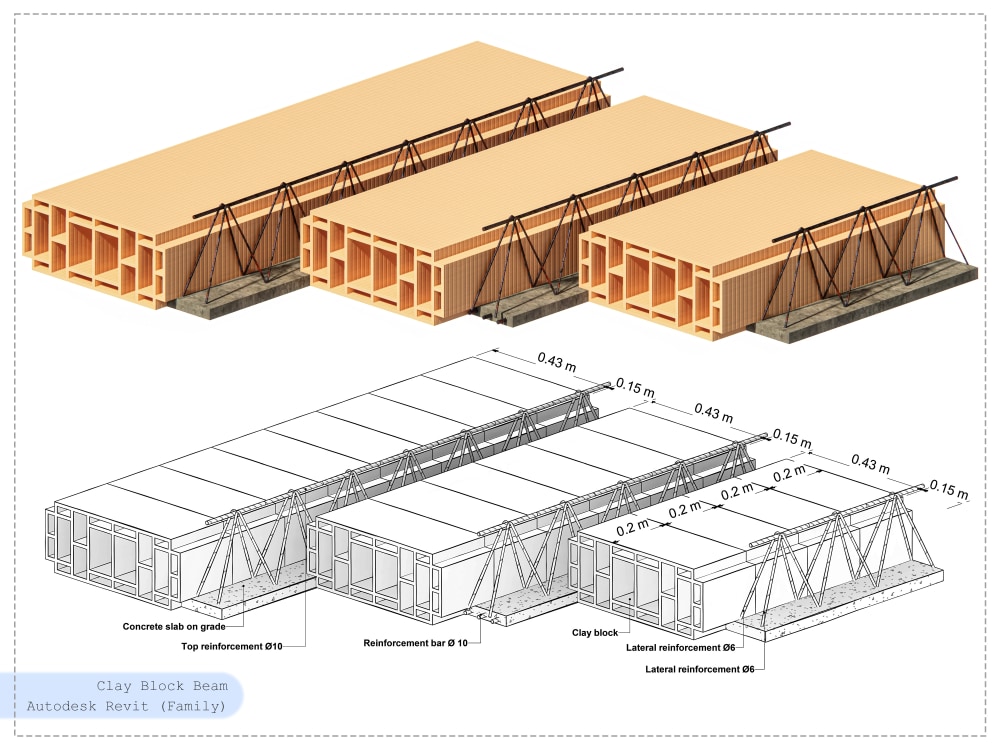
Top Rated
Project details
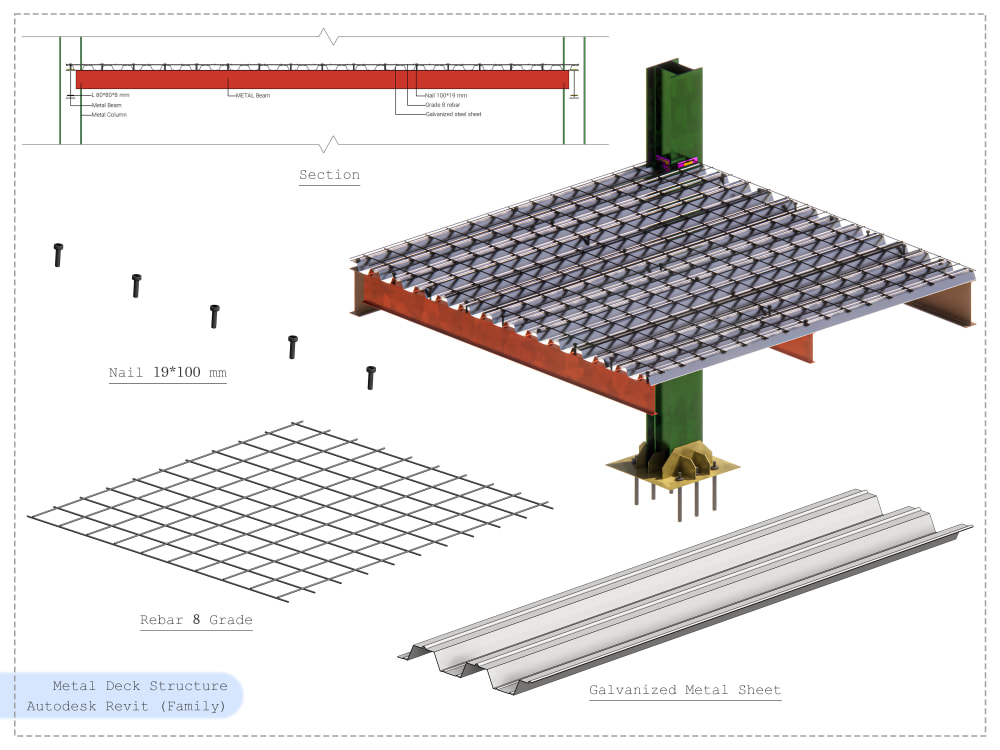
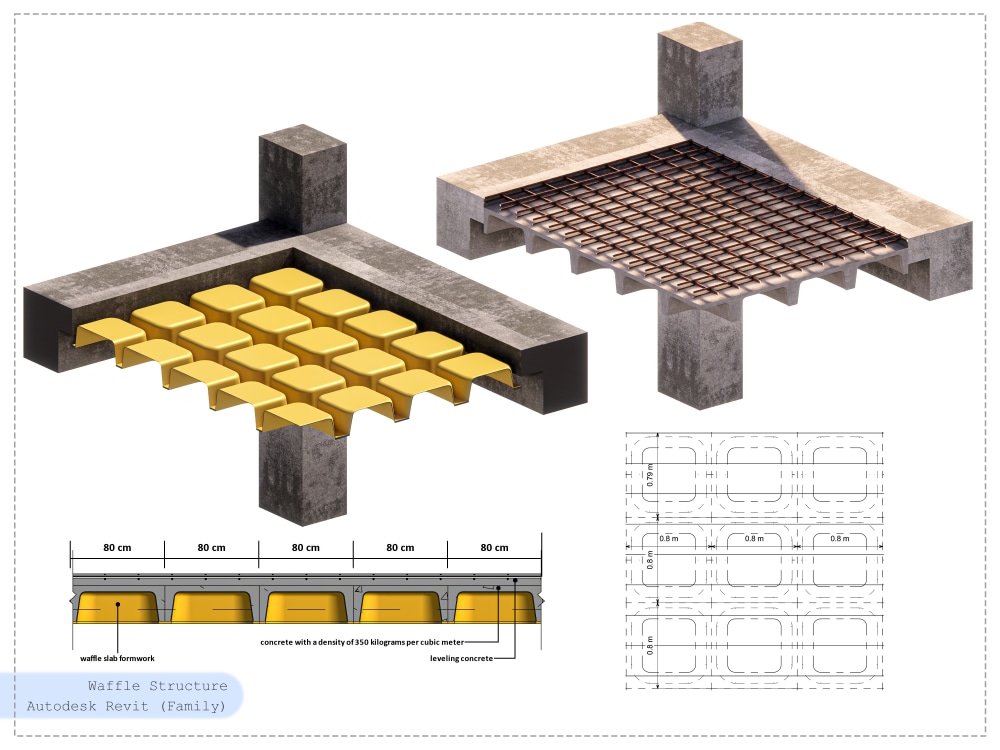
I specialize in creating custom Revit families across all three disciplines: architecture, structure, and MEP, with personalized parameters tailored for your needs. With 6 years of experience in Building Information Modeling (BIM) and detailed design, I will produce parametric BIM project families with the following features:
✅Detail Levels 200-300-400
✅By default, all components of the families I create have primary dimension parameters (excluding custom parameters for your project).
✅By default, all components of the families I create have material parameters.
✅The Revit version will be determined according to your request.
✅Ability to generate 4K renders and animations of completed Revit families.
✅Ability to produce 2D and 3D technical documentation for completed Revit families.
✅Capability to prepare a technical catalog of the specifications of Revit families for use in manufacturing companies.
✅I am ready to collaborate with manufacturing companies to create specialized Revit families and complete technical catalogs for families.
Family creation is possible for the following Revit versions:
2015-2016-2017-2018-2019-2020-2021-2022-2023-2024
✅Detail Levels 200-300-400
✅By default, all components of the families I create have primary dimension parameters (excluding custom parameters for your project).
✅By default, all components of the families I create have material parameters.
✅The Revit version will be determined according to your request.
✅Ability to generate 4K renders and animations of completed Revit families.
✅Ability to produce 2D and 3D technical documentation for completed Revit families.
✅Capability to prepare a technical catalog of the specifications of Revit families for use in manufacturing companies.
✅I am ready to collaborate with manufacturing companies to create specialized Revit families and complete technical catalogs for families.
Family creation is possible for the following Revit versions:
2015-2016-2017-2018-2019-2020-2021-2022-2023-2024
Field of Expertise
ArchitecturalBIM Software
Autodesk Revit, Autodesk AutoCAD, SketchUpFile Format
RVT, RFA, DWG, IFC, FBXWhat's included
| Service Tiers |
Starter
$45
|
Standard
$65
|
Advanced
$85
|
|---|---|---|---|
| Delivery Time | 1 day | 2 days | 3 days |
Number of Revisions | Unlimited | Unlimited | Unlimited |
Number of Parametric Families | 3 | 4 | 5 |
Level of Detail | 200 | 300 | 400 |
Number of Materials | 3 | 4 | 5 |
Optional add-ons
You can add these on the next page.
Fast Delivery
+$25 - $35
Additional Parametric Family
(+ 1 Day)
+$5
Additional Material
(+ 1 Day)
+$5
Realistic 4K renders of completed families
(+ 1 Day)
+$10
2D & 3D technical documentation for families
(+ 1 Day)
+$10
Technical catalog for family specifications
(+ 1 Day)
+$35
19 reviews
(19)
(0)
(0)
(0)
(0)
This project doesn't have any reviews.
AE
Amir E.
Jun 24, 2026
10 Kenny court
AE
Amir E.
Feb 27, 2026
327 Kellett St. Port Perry Ramp & Porch railing
LC
Lucian C.
Feb 13, 2026
Wilderness Dream: Exterior Renderings
Everything was better than expected. Mohamad is a pro. We are able to use the renderings for picking finishes, marketing & to se different design ideas.
AE
Amir E.
Feb 2, 2026
11 Northcotte
AE
Amir E.
Feb 2, 2026
118 brookside Building permit drawing
About Mohamad
BIM Expert | Revit | 3D Visualization | CAD Drawing
100%
Job Success
Berlin, Germany - 10:47 am local time
I can create complex and realistic 3D models of architectural designs in 3D architectural modeling. Develop exterior and interior 3D models with a focus on accuracy, detail and adherence to design specifications.
In the field of Floor Plan Design and 2D Drawings, I have the ability to create detailed floor plans and 2D drawings. I ensure that every aspect of the design is accurately represented so that it can be used in a quality and professional build.
I have mastery of software tools, including Autodesk Revit, AutoCAD and Lumion, I have mastered all the capabilities of these software and I can implement them in large projects.
Steps for completing your project
After purchasing the project, send requirements so Mohamad can start the project.
Delivery time starts when Mohamad receives requirements from you.
Mohamad works on your project following the steps below.
Revisions may occur after the delivery date.
Reviewing the specifications of the desired family
Including required parameters, materials, level of detail (LOD), and any additional services you may need.
Commencing the family modeling