You will get High-Quality Architectural Exterior & Interior Rendering
Project details
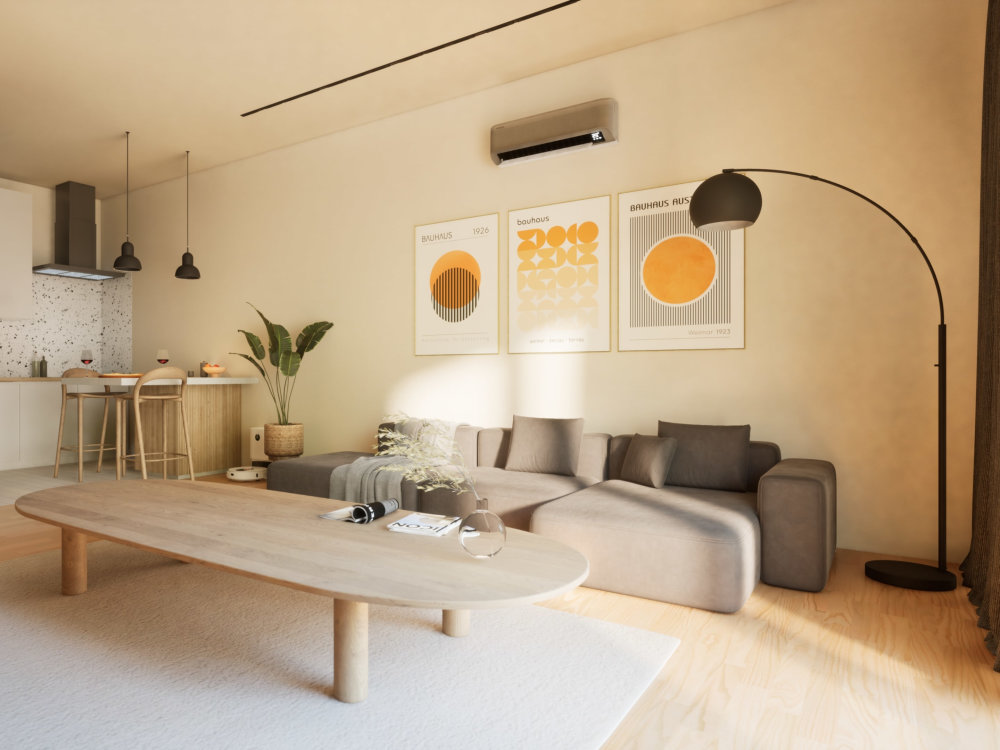
You will get photorealistic architectural renderings crafted with Unreal Engine, tailored to your project’s purpose — whether it’s marketing, investor presentations, or design approval. As an Architect and 3D Visualization Specialist with 5+ years of experience, I focus on realism, lighting, materials, and atmosphere.
Every render is carefully detailed to accurately represent your design, from interior furniture and finishes to exterior landscaping and environment. I work systematically, providing clear communication and revisions until the final result meets your expectations.
Whether you need a single exterior shot, a full interior visualization, or a comprehensive architectural package, my service brings your project to life and helps you showcase it at its best.
Every render is carefully detailed to accurately represent your design, from interior furniture and finishes to exterior landscaping and environment. I work systematically, providing clear communication and revisions until the final result meets your expectations.
Whether you need a single exterior shot, a full interior visualization, or a comprehensive architectural package, my service brings your project to life and helps you showcase it at its best.
Project Scale
BuildingBuilding Type
Commercial, Office & Work Space, ResidentialFile Format
DWG, JPG, OBJ, PDF, RVT, SKPWhat's included
| Service Tiers |
Starter
$129
|
Standard
$279
|
Advanced
$499
|
|---|---|---|---|
| Delivery Time | 5 days | 5 days | 7 days |
Number of Revisions | 2 | 3 | 3 |
Number of Renderings | 1 | 2 | 4 |
3D Modeling | |||
Environment | - | ||
Furniture & People | - | ||
Texturing & Lighting | |||
Architectural Walkthrough | - | - | - |
Source Files | - | - |
Optional add-ons
You can add these on the next page.
Fast Delivery
+$49 - $129
Additional Revision
+$90
Additional Rendering
(+ 1 Day)
+$90
Environment
(+ 1 Day)
+$100
Furniture & People
(+ 1 Day)
+$50
Architectural Walkthrough
(+ 2 Days)
+$250
Source File
(+ 1 Day)
+$120Frequently asked questions
7 reviews
(6)
(0)
(1)
(0)
(0)
This project doesn't have any reviews.
SY
Selcuk Y.
Mar 11, 2026
3D modelling and exterior design
Working with Furkan was a great experience. He carefully reviewed the DWG drawings and created a very detailed and accurate 3D model. His communication was clear, he was responsive to feedback, and handled the project professionally. I’m very satisfied with the result and would gladly work with him again.
CS
Clement S.
Mar 24, 2025
Restaurant concept renders
Furkan is a great designer! His speed in particular was very impressive ... Also he seems very flexible and was very keen on ensuring my satisfaction was met!
DS
Danielle S.
Mar 24, 2025
Digital Rendering Expert Needed for Coffee Shop Office Space
The quality of the renderings was blurry and looked cheaply made, with elements stacked together as opposed to well blended. we are not using. I also took roughly 2 weeks to discuss the client, and he freaked out and said he was contacting upwork. Very rushing and aggressive for no reason. Overall lack technical and people skills to work. Would highly not recommend working with him.
CP
Chalit P.
Jan 5, 2025
3D Small Gym Interior Design & Animation Project
Working with Furkan has been an absolute pleasure! He brought my vision to life with incredible creativity and professionalism. His attention to detail and ability to incorporate feedback made the process seamless. The final design exceeded my expectations, and I couldn’t be happier. Highly recommend his services to anyone looking for top-quality architectural and 3D design work. Looking forward to collaborating again in the future!
CP
Christian P.
Dec 14, 2024
I have a BIM .ifc file and I need to convert it to open it in SketchUp 2022.
About Furkan
Architect | BIM Specialist | Unreal Engine Expert
83%
Job Success
Balikesir, Turkey - 4:24 pm local time
I specialize in BIM-driven architectural modeling and high-end real-time visualization for developers, architects, and real estate professionals.
With professional architectural office experience and 5+ years in advanced 3D visualization, I bridge the gap between technical precision and compelling visual presentation.
I don’t just create renders.
I structure models correctly, coordinate architecture and interiors, and produce marketing-ready visual assets that communicate value and support sales.
Core Expertise
• Revit BIM modeling & model restructuring
• Architectural & interior coordination
• Unreal Engine real-time visualization
• Cinematic walkthroughs & interactive experiences
• Luxury residential & villa marketing packages
Every project I deliver is built on architectural logic, material accuracy, and presentation strategy — not just aesthetics.
If you're looking for a professional who understands both design integrity and commercial impact, let’s collaborate.
Steps for completing your project
After purchasing the project, send requirements so Furkan can start the project.
Delivery time starts when Furkan receives requirements from you.
Furkan works on your project following the steps below.
Revisions may occur after the delivery date.
Project Review & Planning
I review all drawings, references, and requirements to understand the scope and define camera angles and timeline.
3D Modeling
I create or refine the 3D model with accurate proportions and architectural details.