You will get 3D Interior & Exterior Architectural Rendering | Photorealistic Design
Top Rated
Project details
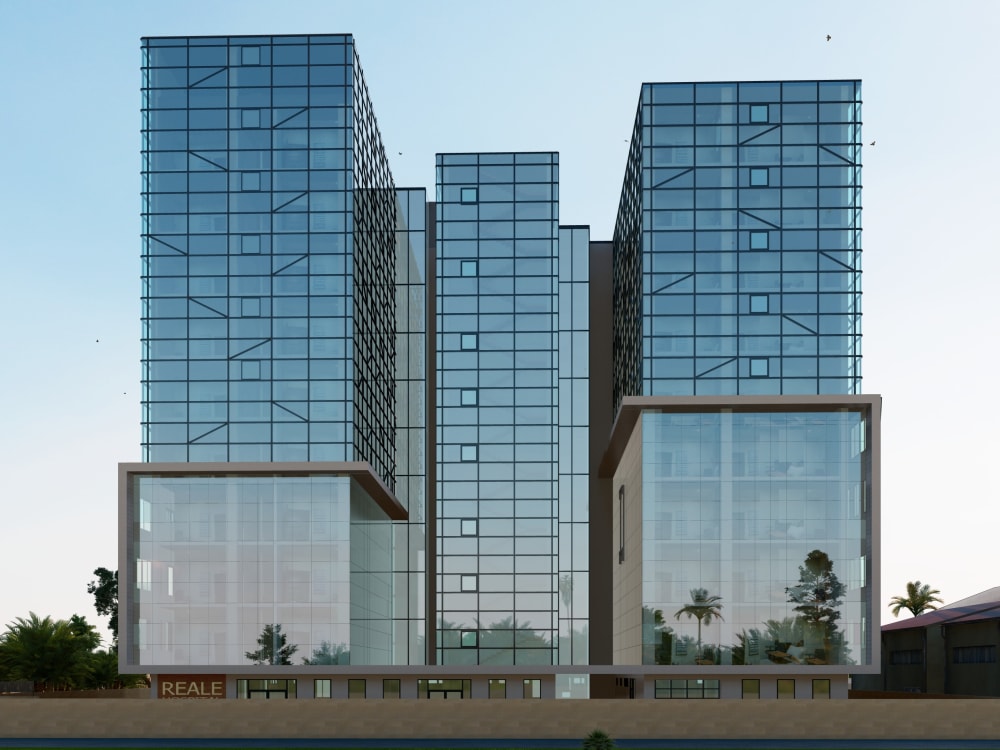
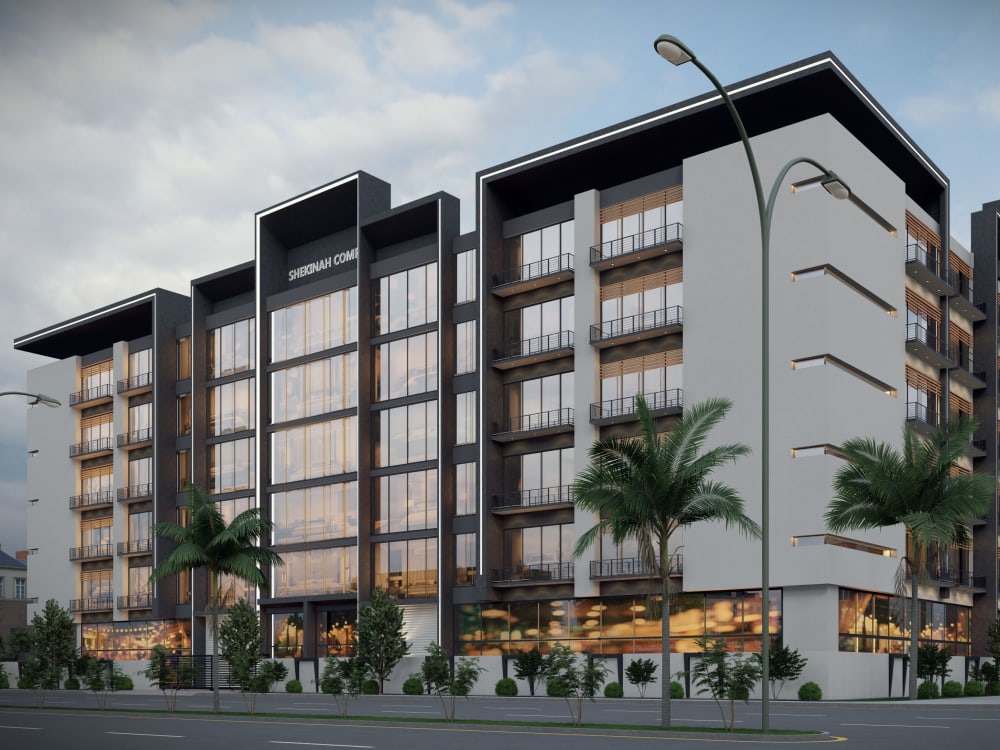
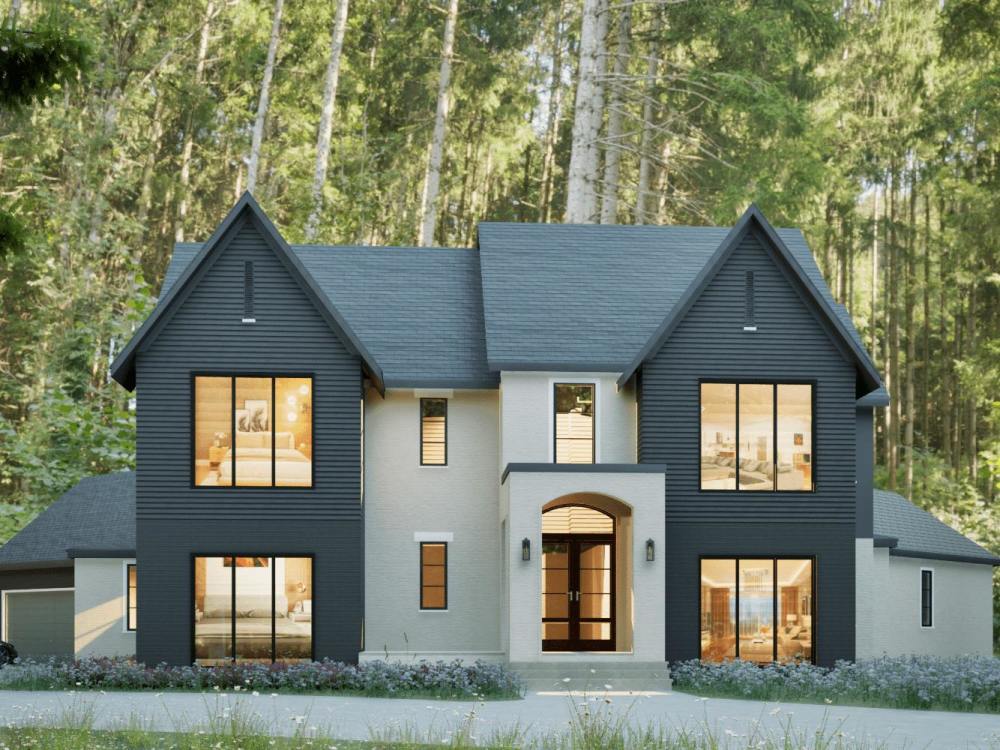
I create photorealistic 3D renderings and 2D drafting for interior and exterior spaces, helping architects, developers, and homeowners visualize projects before construction begins. With 5+ years in architecture and 3D visualization, I've completed 100+ residential and commercial rendering projects — 4.9 stars, 65 reviews, 100% Job Success on Upwork.
This catalog covers 3D interior and exterior rendering for both commercial and residential spaces, including:
House exteriors and interiors
Commercial building exteriors and interiors
Living rooms, bedrooms, bathrooms, kitchens
Restaurants, shops, offices
Send your floor plans, elevations, or reference images to get started, and I'll confirm scope and timeline before beginning work.
This catalog covers 3D interior and exterior rendering for both commercial and residential spaces, including:
House exteriors and interiors
Commercial building exteriors and interiors
Living rooms, bedrooms, bathrooms, kitchens
Restaurants, shops, offices
Send your floor plans, elevations, or reference images to get started, and I'll confirm scope and timeline before beginning work.
Project Scale
BuildingBuilding Type
Commercial, Office & Work Space, ResidentialFile Format
3DS, DWG, JPG, OBJ, SKPWhat's included
| Service Tiers |
Starter
$50
|
Standard
$100
|
Advanced
$250
|
|---|---|---|---|
| Delivery Time | 3 days | 5 days | 6 days |
Number of Revisions | 3 | 5 | 6 |
Number of Renderings | 2 | 4 | 6 |
3D Modeling | |||
Environment | - | ||
Furniture & People | - | - | |
Texturing & Lighting | |||
Architectural Walkthrough | - | - | |
Source Files |
Frequently asked questions
65 reviews
(58)
(5)
(2)
(0)
(0)
This project doesn't have any reviews.
JC
Joseph C.
Jul 7, 2026
Convert 2D Plans to 3D with Renderings
I had a great experience working with Qurban. His team delivered a great product very fast.
MS
Marion S.
Jul 3, 2026
Community entrance design and 3 d perspective
no
JC
Jason C.
Jun 30, 2026
Architect for Home Addition
Qurban did an excellent job delivering exactly what we needed very quickly! He was receptive to feedback and had great suggestions to improve. Highly recommend.
MS
Marion S.
Jun 22, 2026
Community entrance design and 3 d perspective
Very responsive even though of 12 hour time difference. Follow directions accurately. Not in a rush to get the job done but rather focuses on getting done right. Higholy recommend. l
CN
Chad N.
Jun 16, 2026
Structural Blueprint for Covered Patio
About Qurban
Architectural Rendering & 3D Visualization & Permit Drawings, PE Stamp
100%
Job Success
Burewala, Pakistan - 7:09 pm local time
Every project starts as an idea and ends as a place people live, work, or gather in. Getting there — cleanly, precisely, beautifully — takes full coordination across design, engineering, and visualization. That's what I deliver, start to finish.
What I deliver:
🎬 3D Visualization & Animation
Photorealistic interior and exterior stills, 360° walkthroughs, cinematic flythroughs, and AI-enhanced renders. Lumion, Twinmotion, D5, Unreal Engine, V-Ray, and Corona — whichever gets your project the result it deserves.
🏠 Interior Design & Specifications
Space planning, material and finish schedules, lighting and HVAC integration — backed by photorealistic renders so your client sees exactly what they're getting before anything gets built.
🏛️ Façade & Exterior Design
Cladding selection, material coordination, and lighting concepts tailored to context and budget.
🌆 Urban Planning & Masterplanning
Zoning, resort concepts, mixed-use masterplans, and microdistrict planning with sustainable urbanism at the core.
⚡ MEP Engineering
Coordinated mechanical, electrical, and plumbing layouts — clash-detected, code-compliant, contractor-ready.
📐 Site & Civil Drawings
Site plans, grading, utility coordination, and plot documentation for permits and construction approvals.
🏗️ Architectural Drawings & Permit Documentation
Full permit-ready sets — floor plans, elevations, sections, construction details, and BIM-modeled CAD drawings. Residential, commercial, ADU, modular, container, and cabin projects, built to IBC standards and local codes. PE stamping available on request.
How I work:
Files delivered in AutoCAD, Revit, PDF, or MP4 — whatever your workflow needs. Revisions until it's right. Deadlines treated as commitments.
Software: Revit · AutoCAD · ArchiCAD · SketchUp · Chief Architect · Lumion · Enscape · V-Ray · Corona · Twinmotion · D5
📩 Tell me where your project stands — I'll tell you exactly what it needs.
Steps for completing your project
After purchasing the project, send requirements so Qurban can start the project.
Delivery time starts when Qurban receives requirements from you.
Qurban works on your project following the steps below.
Revisions may occur after the delivery date.
Need detials of our project.
1. Client purchases the project and sends requirements, including floor plans, elevations, or reference images.
2.
I review the files and confirm scope, angles, and timeline before beginning work.