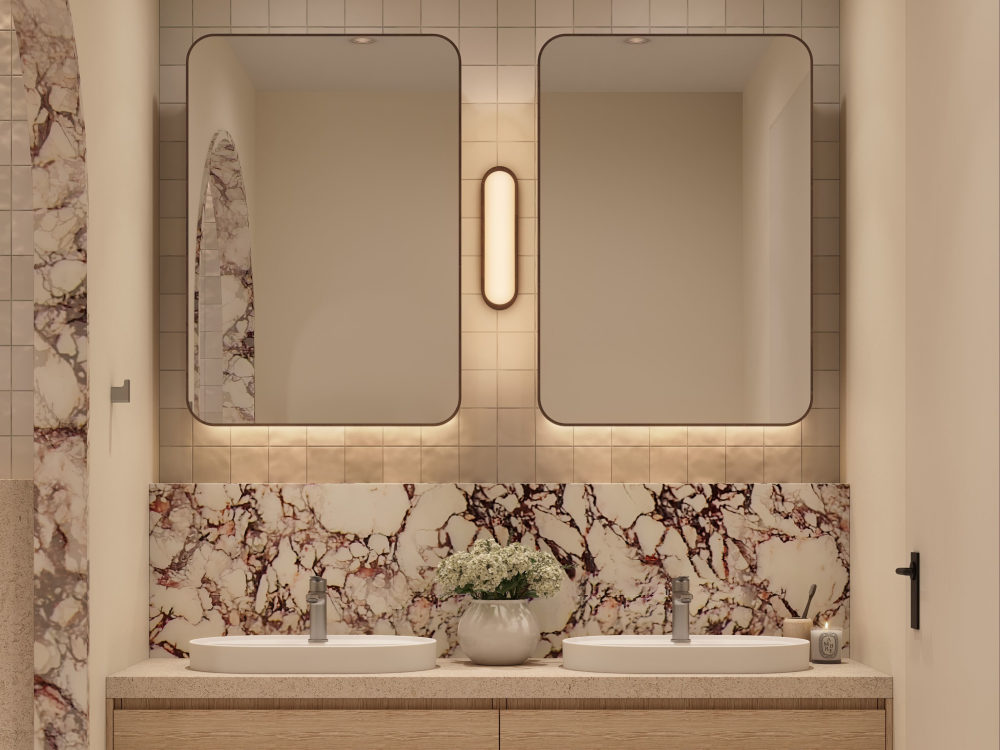
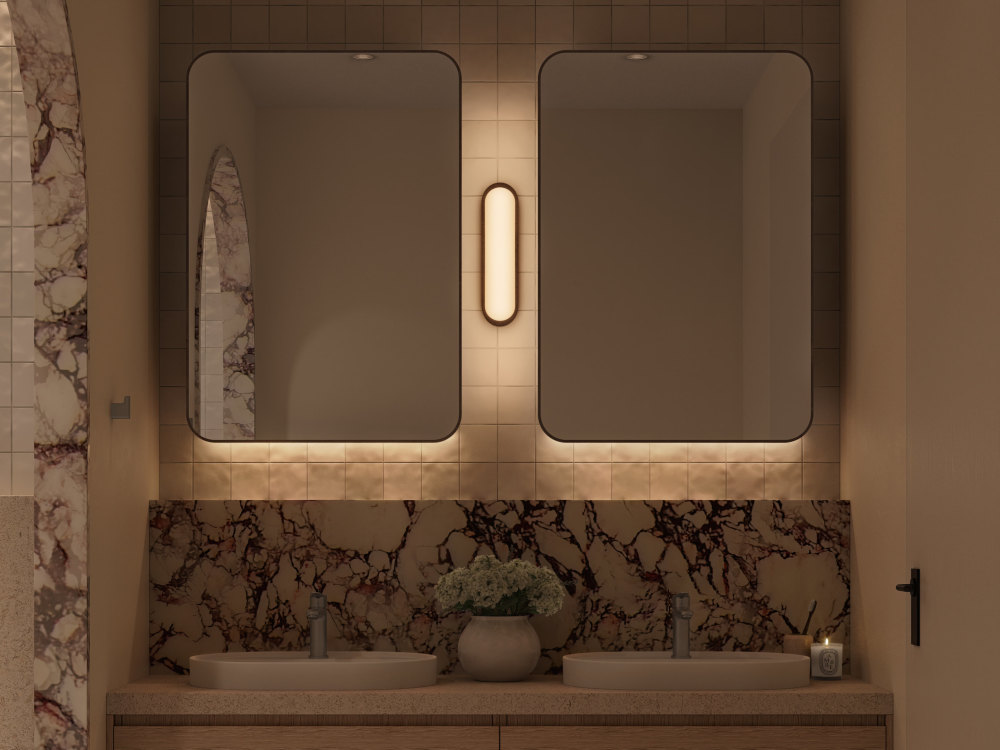
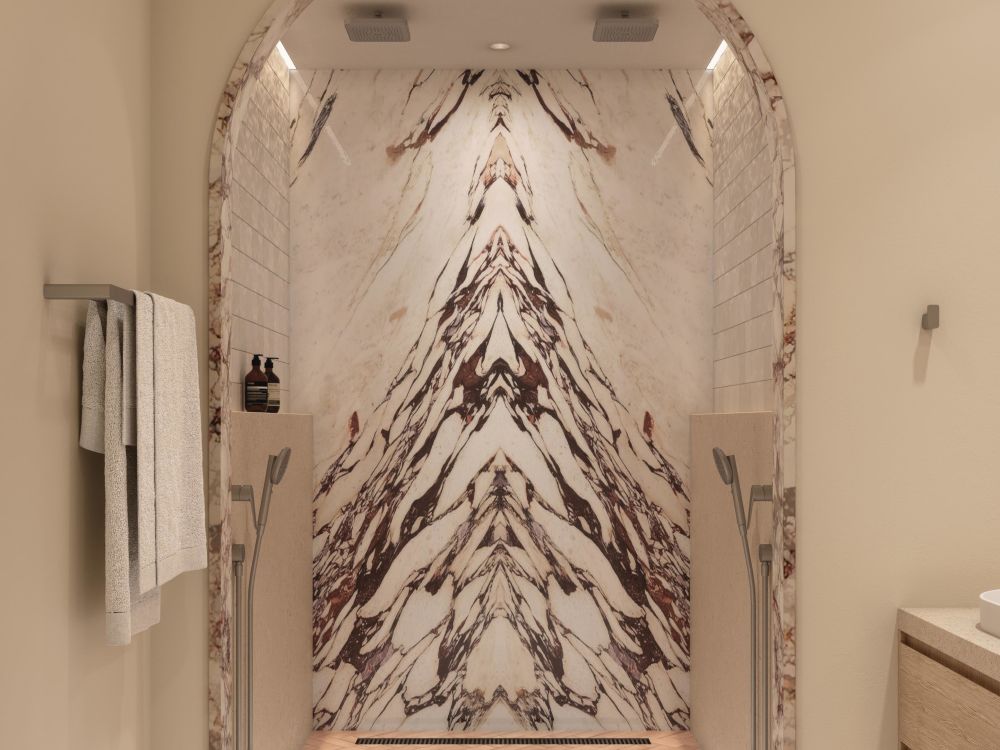
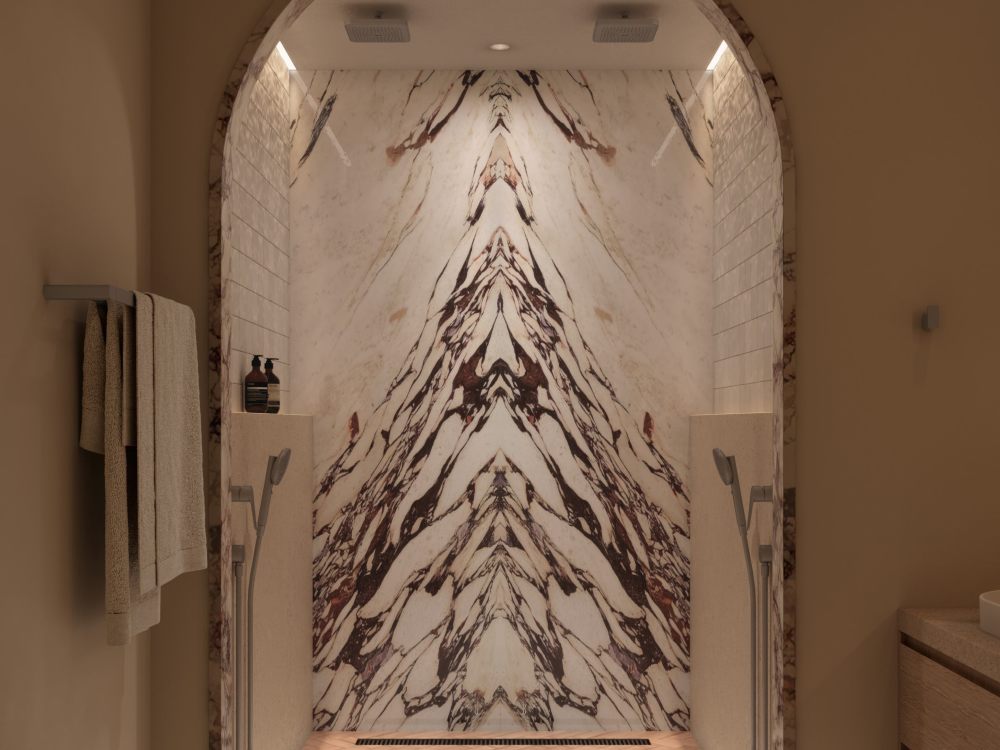
You will get High-Quality Photorealistic 3D Rendering of your Bathroom Design
Top Rated
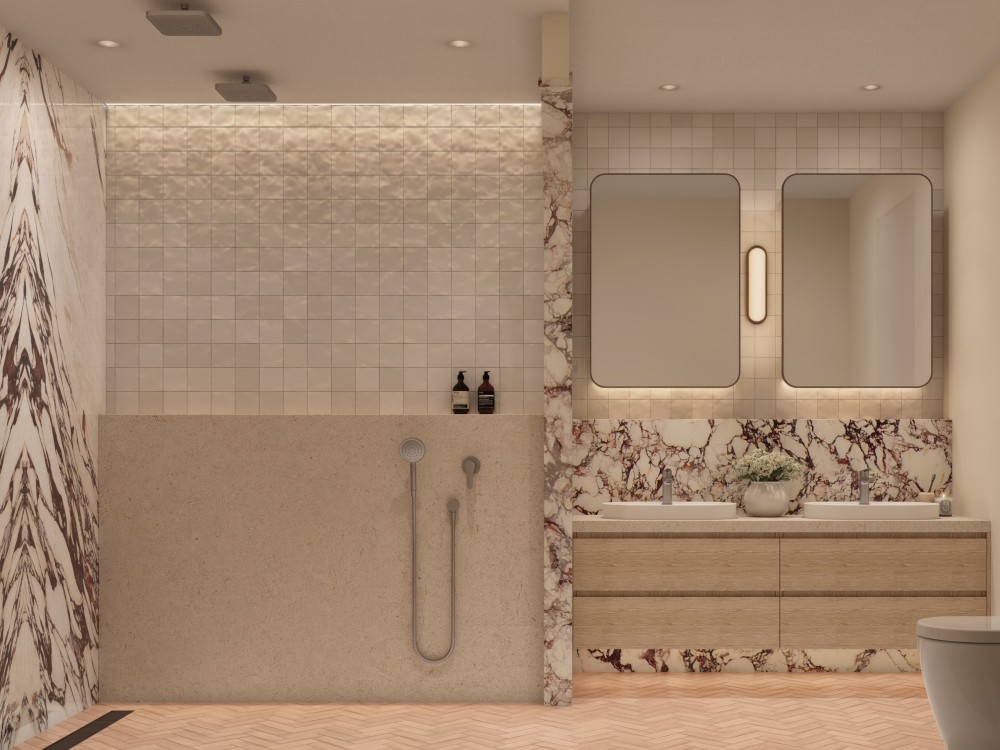
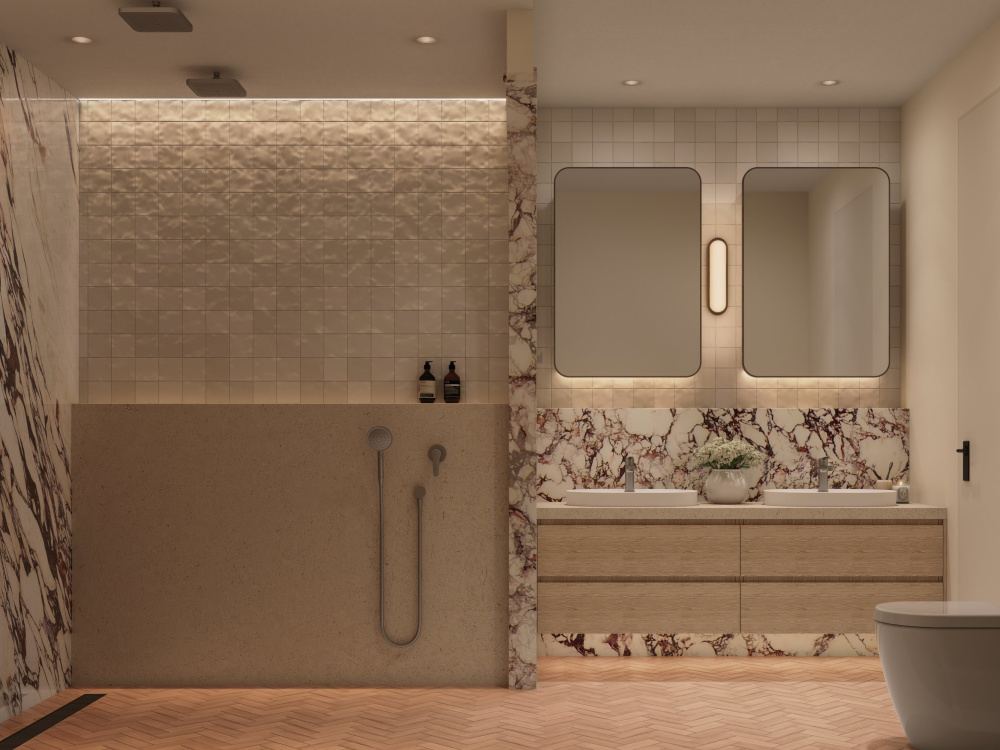
Top Rated
Project details
📍Please do not purchase this project without prior discussion. Let’s first go over all the details in messages.
🔹I hope that my experience in creating high-quality renderings will help bring your ideas to life, and that we can establish a long-term collaboration. In each project, I strive to recreate the atmosphere of the space as accurately as possible, ensuring that materials and colors match the design board precisely. I work in 3ds Max and Corona, with post-processing done in Photoshop. I also follow a clear workflow and pay close attention to detail.
I am a specialist in the fields of 3D Modeling | 3D Design | Photorealistic Rendering | Architectural Rendering | Autodesk 3ds Max | Corona | Adobe Photoshop| 3D Product Rendering | Interior Design | Architectural Design | 3D Rendering | Product Design | 3D Texturing | High-Quality Rendering | Visualization | 3D Lighting | 3D Floor Plan
🔹I hope that my experience in creating high-quality renderings will help bring your ideas to life, and that we can establish a long-term collaboration. In each project, I strive to recreate the atmosphere of the space as accurately as possible, ensuring that materials and colors match the design board precisely. I work in 3ds Max and Corona, with post-processing done in Photoshop. I also follow a clear workflow and pay close attention to detail.
I am a specialist in the fields of 3D Modeling | 3D Design | Photorealistic Rendering | Architectural Rendering | Autodesk 3ds Max | Corona | Adobe Photoshop| 3D Product Rendering | Interior Design | Architectural Design | 3D Rendering | Product Design | 3D Texturing | High-Quality Rendering | Visualization | 3D Lighting | 3D Floor Plan
Project Scale
RoomBuilding Type
Hospitality, Institutional & Public, ResidentialFile Format
3DS, DWG, JPG, OBJWhat's included
| Service Tiers |
Starter
$100
|
Standard
$150
|
Advanced
$250
|
|---|---|---|---|
| Delivery Time | 2 days | 2 days | 3 days |
Number of Revisions | 2 | 2 | 3 |
Number of Renderings | 2 | 3 | 4 |
3D Modeling | |||
Environment | |||
Furniture & People | |||
Texturing & Lighting | |||
Architectural Walkthrough | - | ||
Source Files | - | - |
Optional add-ons
You can add these on the next page.
Fast Delivery
+$100
Additional Revision
+$60
Additional Rendering
+$50
Source File
+$100
32 reviews
(31)
(1)
(0)
(0)
(0)
This project doesn't have any reviews.
BD
Barclay D.
Jun 24, 2026
Helix - 3D Renders - Mattress & Frame (Regular & Lumber Adjustable Bases)
Always great working with Violetta on important work for our business.
BD
Barclay D.
Apr 22, 2026
Birch - 3D Renders - Essential Mattress
Violetta is always wonderful to work with and will continue to work with her on many projects as they come up. Team is excited for these latest assets.
BD
Barclay D.
Feb 20, 2026
Helix - 3D Renders - Mattress & Frame (Sera Collection)
BD
Barclay D.
Feb 2, 2026
Helix - 3D Renders - Mattress & Frame (Harbor Collection)
Great to work with Violetta again.
BD
Barclay D.
Dec 10, 2025
Birch - 3D Rendering - Luxe & Elite - Lifestyle Updates
Lovely work as alway from Violetta!
About Violetta
3D Modeling | 3D Rendering | 3D Design | Photorealistic Renders | CGI
100%
Job Success
Odesa, Ukraine - 2:18 pm local time
📋 What I Offer:
▪️ Realistic 3D Modeling: High-quality models of interior and exterior spaces with precise attention to detail.
▪️ Photorealistic Renderings: Seamless lighting, textures, and materials to bring your vision to life.
▪️ Custom Solutions: Tailored designs based on your specific preferences and goals.
▪️Post-Production Enhancements: Finishing touches in Photoshop to perfect every render.
💻Skills and Tools:
▪️ Proficient in 3ds Max, Corona Renderer, and Photoshop.
▪️ Expertise in lighting setups, material creation, and texture optimization.
▪️ Knowledge of project management and workflow efficiency tools.
▪️ 3ds Max (the main program for 3D modeling)
▪️ Corona Renderer (for creating photorealistic renders)
▪️ Photoshop (for post-processing images and improving renders)
▪️ AutoCAD (for working with drawings, if necessary)
📑Stages of work:
1️⃣ Initial Consultation
I begin by discussing your project’s requirements, goals, and vision. We’ll go over your needs, budget, and timeline, as well as review any reference materials or design concepts you have.
2️⃣ Project Planning and Agreement
Once we’re aligned on the details, we’ll set clear expectations regarding deliverables, deadlines, and revisions.
3️⃣3D Modeling and Scene Setup
After receiving your approval, I’ll begin building the 3D model of the space, including architecture, furniture, and decor. I will also set up lighting, textures, and materials to reflect the look and feel we’ve discussed.
4️⃣ Rendering and Post-Processing
I’ll render high-quality images of the model, ensuring the visuals align with the concept. Afterward, I’ll perform post-processing in Photoshop to enhance the final renders, adjusting lighting, colors, and details.
5️⃣Client Review and Feedback
Once the renders are ready, I’ll present them to you for review. We can discuss any revisions or adjustments you’d like, and I’ll make sure the visuals meet your expectations.
6️⃣Final Revisions and Delivery
After incorporating your feedback, I’ll finalize the renders and deliver them in the agreed format and resolution.
7️⃣Project Completion and Follow-Up
I’ll confirm your satisfaction with the final result, offer any additional support if needed, and request your feedback for future projects. If you need any revisions later, I’m happy to assist!
📌Why Work With Me?
I aim to deliver visually impactful results that help you:
• Impress clients with professional, photorealistic designs.
• Visualize and refine your project before it comes to life.
• Save time and resources with efficient and reliable 3D visualization.
📍Let’s collaborate to create stunning visuals that exceed your expectations!
Interior & Exterior Design, Interior Design, Commercial Design, Office Design, Home Design, Interior Architecture, Architecture & Interior Design, Exterior Design, 3D Design & Modeling, 3D Design, 3D Modeling, 3D Rendering, 3D Render, 3D Architectural Rendering, 3D Exterior Rendering, 3D Interior Rendering, 3D Floor Plan Design, Photorealistic Rendering, 3D Product Design, 3D Animation & Visualization, 3D Animation, Interior Design Animation, 3D Architectural Animation, 3D Product Animation, 3D Visualization, Rendering & Software Tools, Autodesk 3ds Max, Corona Render, V-Ray, 3D Max Rendering, Corona Rendering for Photorealistic Results, interior design, interior designer, interior, interior design architecture, interior design 3d rendering, interior decorator, exterior rendering, exterior design, landscape architect, landscape, landscape designer, landscaping, landscape design architecture, 3d modeling, 3d rendering, 3d printing, 3d animation video, 3d lighting artist, 3d texture artist, 3d animation 3d modeling, 3d interior rendering, 3D exterior rendering, 3d product rendering, 3d product design, 3d visualization, 3d product visualization, 3d cad design, 3d architectural animation, 3d designer, 3d cad modeling, photorealistic rendering, furniture design, 3d landscape design, industrial designer, 3d modeling, product designer, 3d texturing, 3d floor plans, 3d texturing, 3d lighting artist, interior design 3d sculpting, 3d environment artist, architectural visualization, 3d printing modeling, 3d printing, designer, graphic designer, graphic designers, product design, product designer, Renovation of houses, layout planning, high-end visualizations of interior and exterior, office design, 3D modelling, product/furniture render, virtual staging, 3DS Max, Architectural design, Elevation drawings, bathroom design, virtual renovation, exterior remodel, Archicad drawings, CAD tech drawings, realistic renderings, high-end rendering, bathroom renderings, product design, interior visualization, bedroom renderings, kitchen renderings
Steps for completing your project
After purchasing the project, send requirements so Violetta can start the project.
Delivery time starts when Violetta receives requirements from you.
Violetta works on your project following the steps below.
Revisions may occur after the delivery date.
First Draft & Revision 1
The client receives the first renders and makes the first changes.
Revision 2
The client makes the second changes.