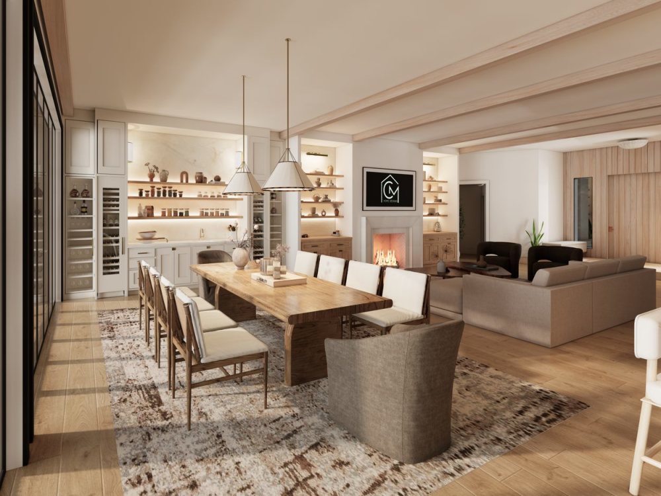
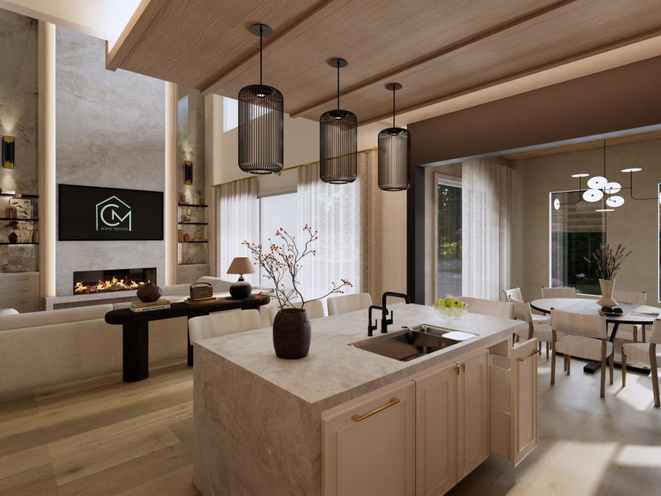
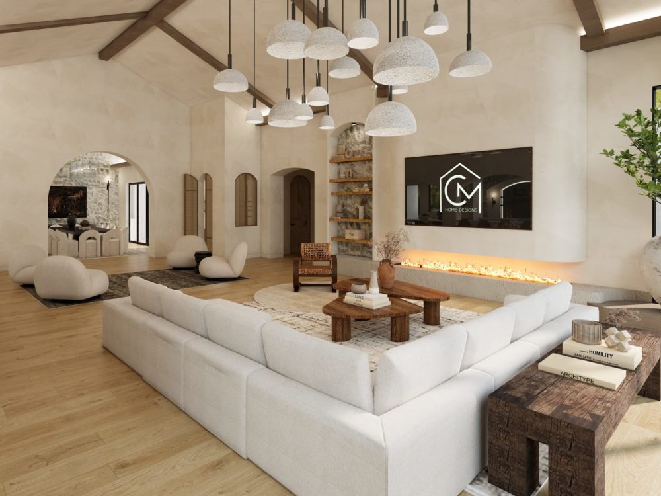
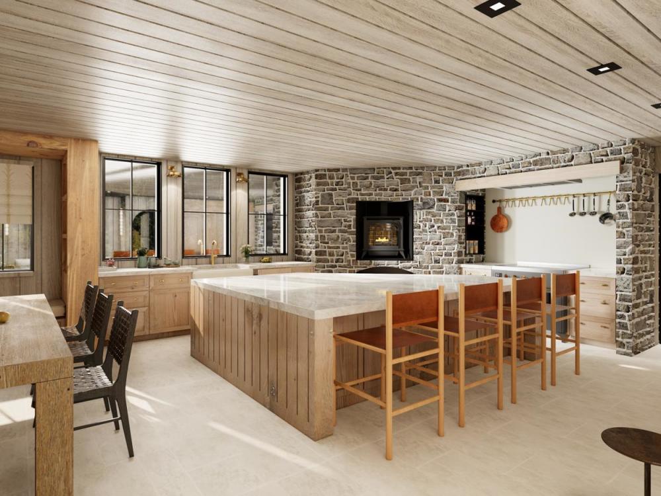
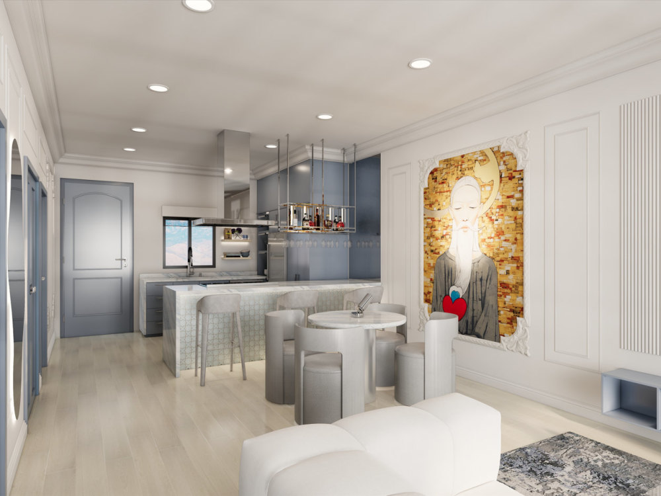
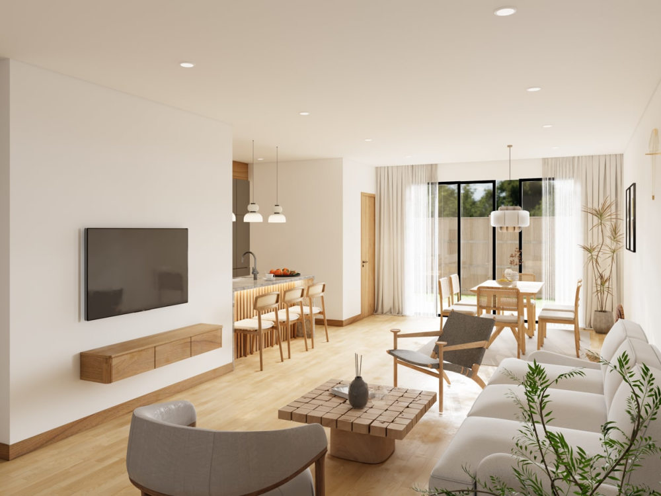
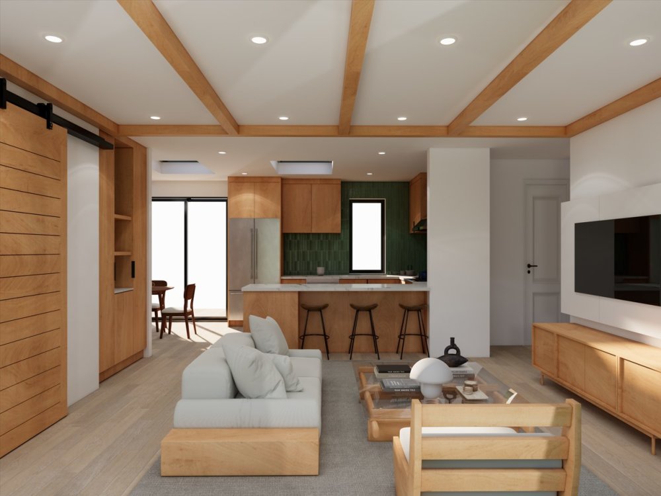
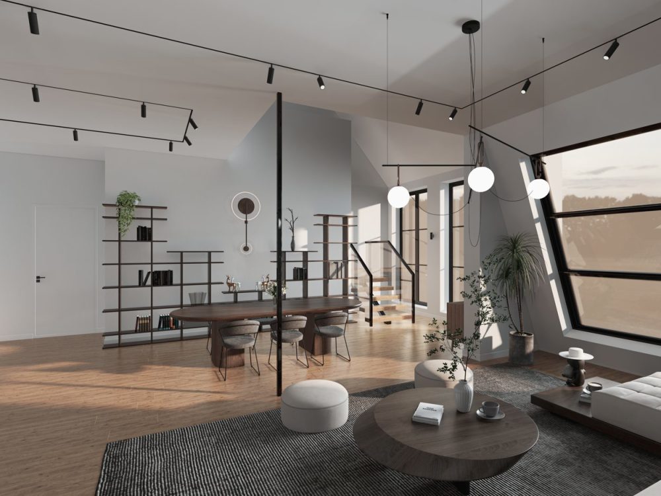
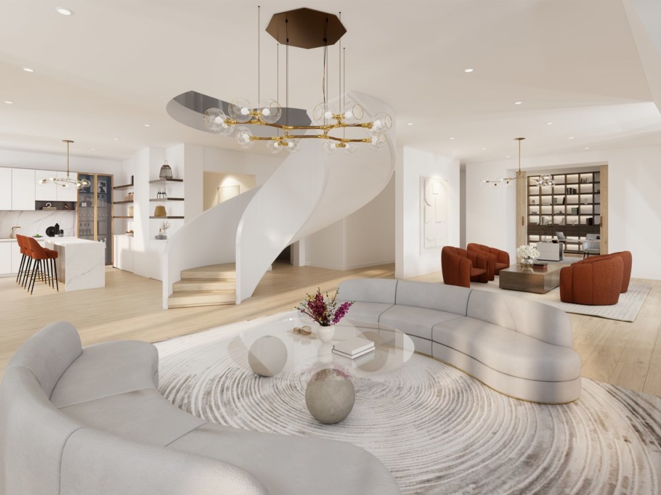
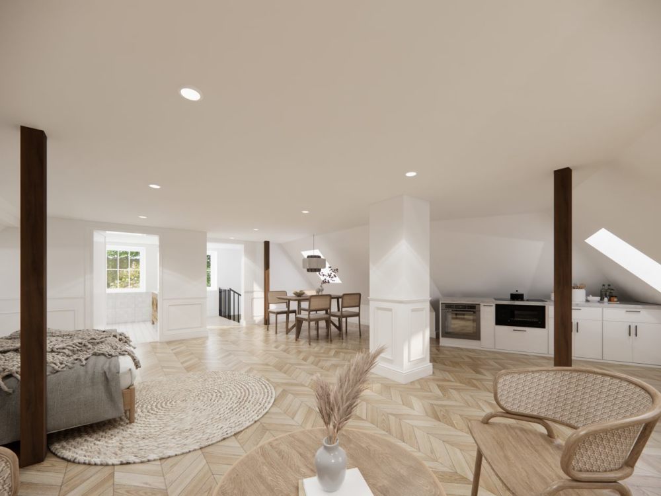
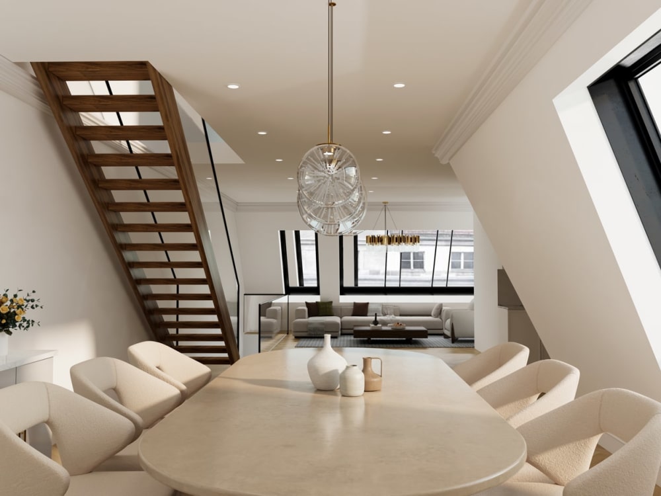
You will get High-Quality Open-Space Architectural Renderings
Top Rated

Project details
As an architectural visualization specialist from TruyenArt LLC, I am deeply passionate about bringing architectural designs to life through stunning 3D imagery. Dedicated to providing high-quality results, I possess a strong understanding of architectural design principles and construction processes, ensuring aesthetic appeal meets technical accuracy.
I am proficient in using industry-standard software such as 3ds Max, SketchUp, Lumion, and V-Ray to create photorealistic renderings. My expertise specifically shines in transforming open-space and open-plan concepts into immersive, detailed visuals that captivate your audience.
We aim to help clients effectively communicate their vision, secure project approvals, and enhance marketing efforts. Expect a collaborative process, clear communication, and pixel-perfect results that exceed expectations
I am proficient in using industry-standard software such as 3ds Max, SketchUp, Lumion, and V-Ray to create photorealistic renderings. My expertise specifically shines in transforming open-space and open-plan concepts into immersive, detailed visuals that captivate your audience.
We aim to help clients effectively communicate their vision, secure project approvals, and enhance marketing efforts. Expect a collaborative process, clear communication, and pixel-perfect results that exceed expectations
Project Scale
ApartmentFile Format
JPG, SKPWhat's included $200
These options are included with the project scope.
$200
- Delivery Time 3 days
- Number of Revisions 2
- Number of Renderings 2
- 3D Modeling
- Furniture & People
- Texturing & Lighting
- Source Files
60 reviews
(58)
(2)
(0)
(0)
(0)
This project doesn't have any reviews.
RP
Robert P.
Jul 17, 2026
SketchUp Model of New Second Floor
Truyen understood my project, was very easy to work with, and completed earlier than I expected.
JS
Judith S.
Jul 14, 2026
Photorealistic Exterior Rendering – Two-Story Commercial Building
MJ
Mandeep J.
Jul 13, 2026
Exterior colour selection, lighting design & 3D renders (day + night) for a residential house
Tru was excellent to work with , he delivered on all the milestones with great quality.
WH
Winson H.
Jul 10, 2026
Sketchup Design Modification
WH
Winson H.
May 22, 2026
Bathroom Rendering 1
Responsive and talented. Very good photorealistic renderings.
About Truyen
Fast Architectural Visualization | SketchUp & Enscape Expert
100%
Job Success
Da Nang, Vietnam - 7:17 pm local time
I’m an architecturally-trained 3D visualization specialist with over 8 years of experience supporting architecture firms, interior studios, and developers with fast, high-quality rendering workflows.
My background in architecture allows me to fully understand drawings, spatial composition, design intent, and real project workflows. This helps me deliver visuals that are not only visually compelling, but also architecturally accurate and aligned with the project vision.
I specialize in SketchUp and Enscape, focusing on fast-turnaround production rendering for residential, commercial, and presentation-focused projects. My workflow is optimized for speed, consistency, and smooth collaboration — helping studios meet deadlines and communicate ideas clearly to clients.
Services I provide:
• Exterior visualization
• Interior visualization
• Walkthrough animation
• 360 panorama rendering
• AI-assisted visualization (when required)
• Fast design presentation support
Why clients continue working with me long-term:
• Fast and reliable turnaround
• Strong understanding of architectural drawings and design intent
• Clear communication and smooth collaboration
• Flexible support during revisions and design development
• Consistent quality across multiple projects
Over the years, I’ve collaborated with architecture firms and clients from the United States and Australia on residential developments, architectural presentations, and marketing visuals.
If you need a dependable visualization specialist who can integrate smoothly into your workflow and help bring your projects to life efficiently, feel free to send me a message — I’d be happy to discuss your project.
Steps for completing your project
After purchasing the project, send requirements so Truyen can start the project.
Delivery time starts when Truyen receives requirements from you.
Truyen works on your project following the steps below.
Revisions may occur after the delivery date.
Project Kick-off & Data Collection
Receive client requirements and files. Initial consultation to clarify project scope and expectations.
3D Modeling (if necessary) & Scene Setup
Build or refine 3D model based on provided drawings/models. Set up camera angles, basic lighting, and initial materials.