You will get High-Quality Structural Engineering Drawings and PT/Timber Design Details
Project details
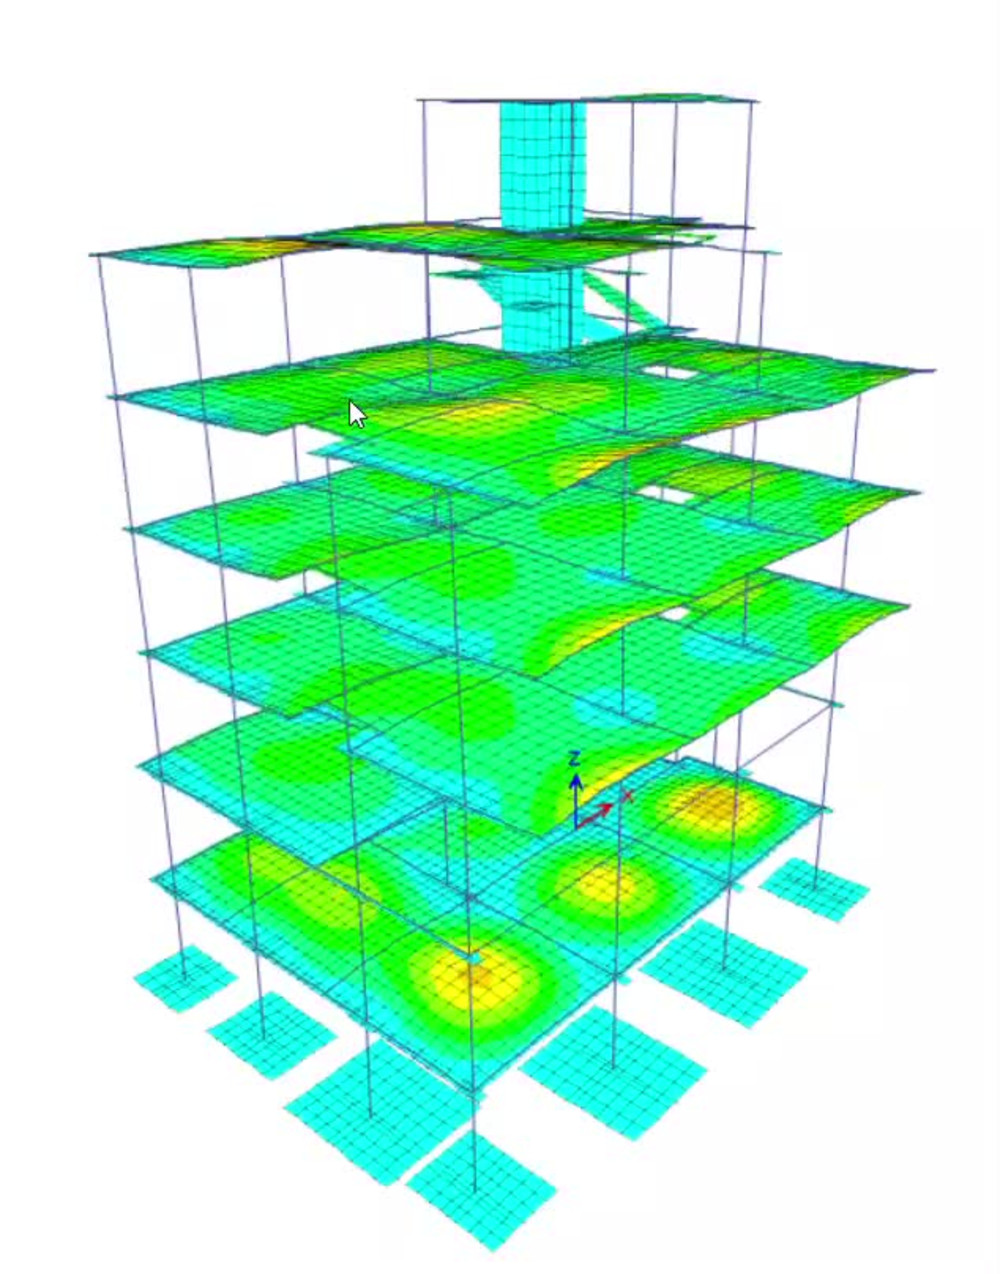
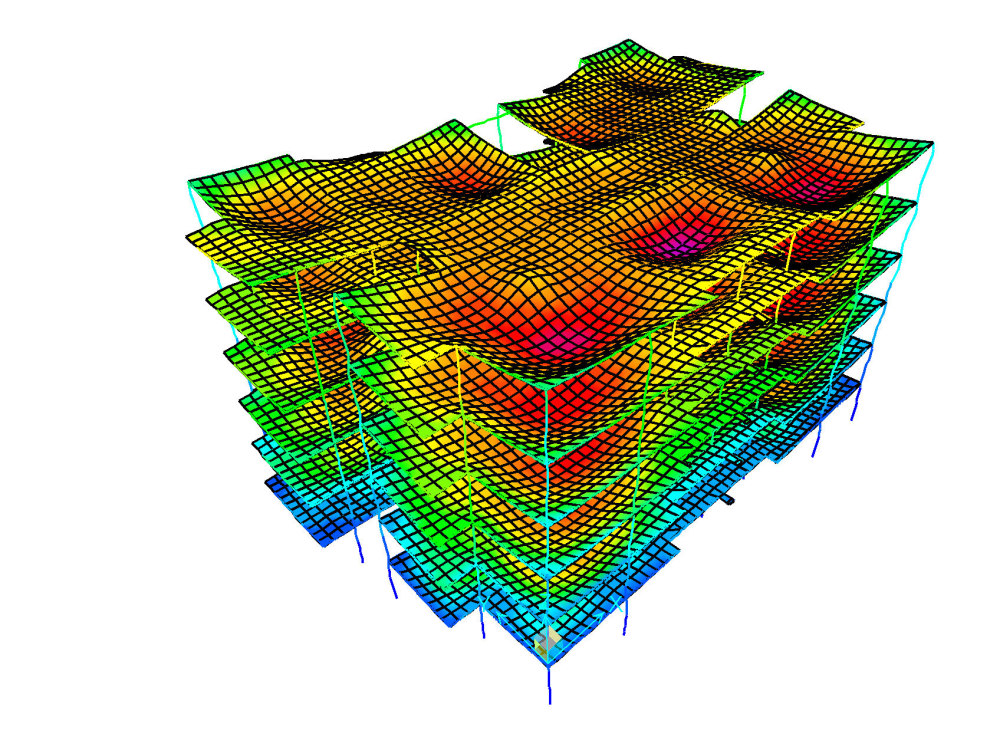
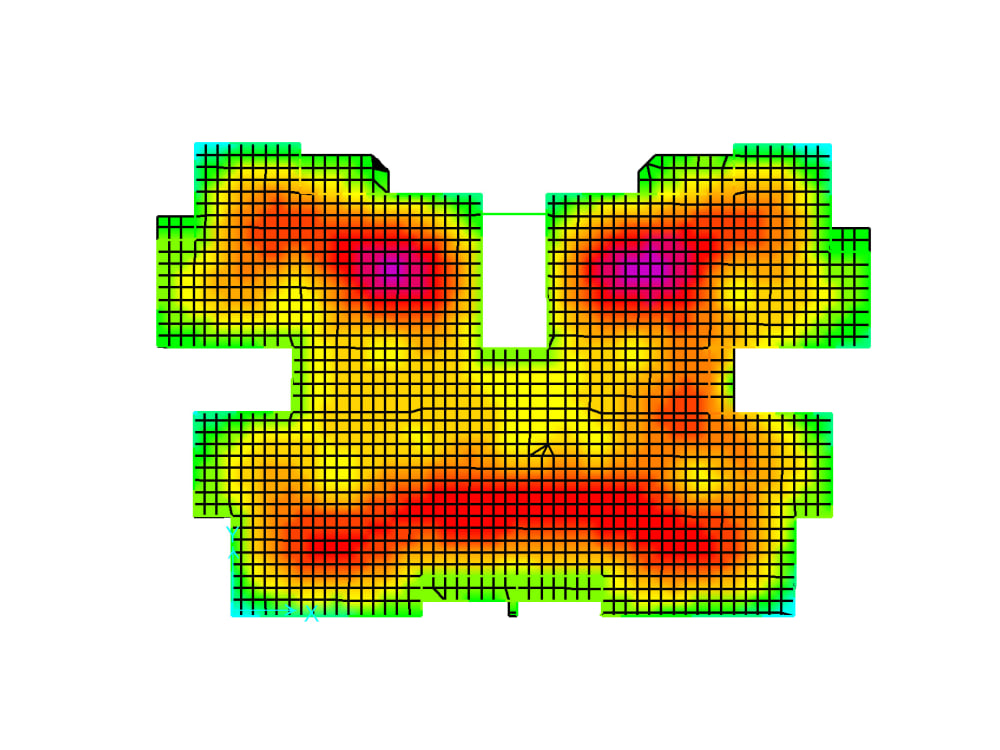
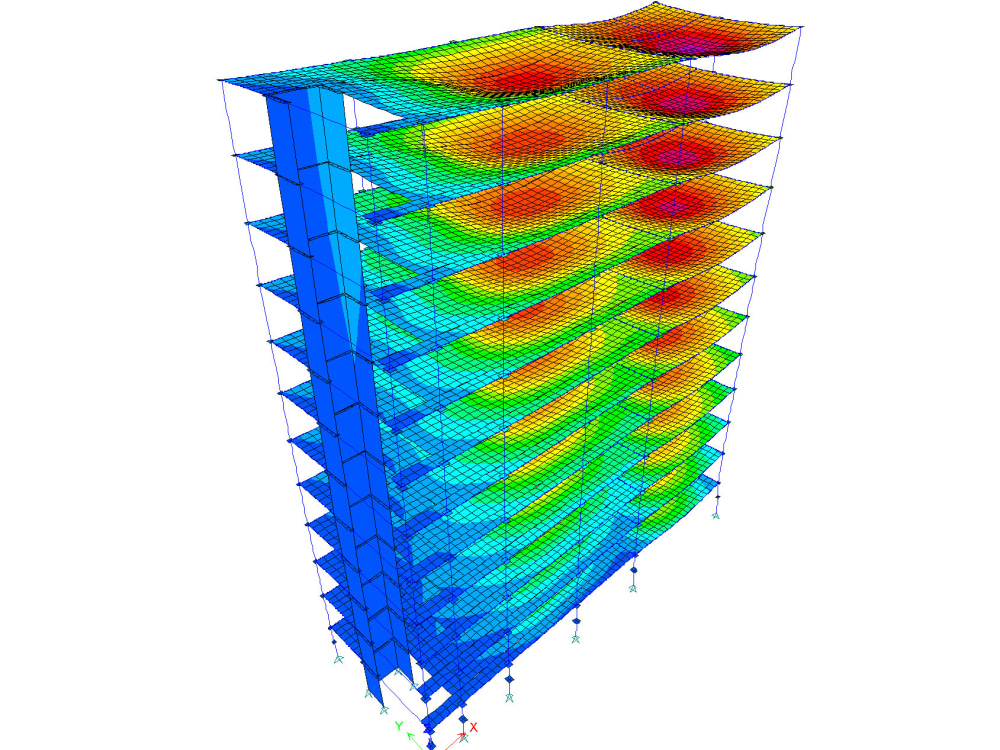
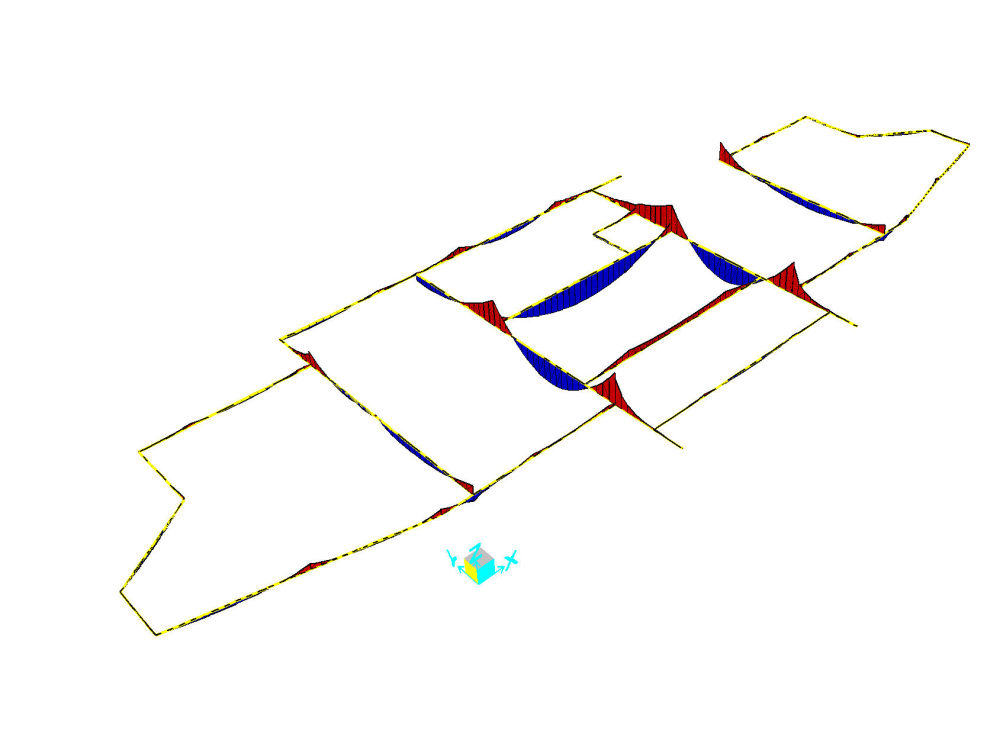
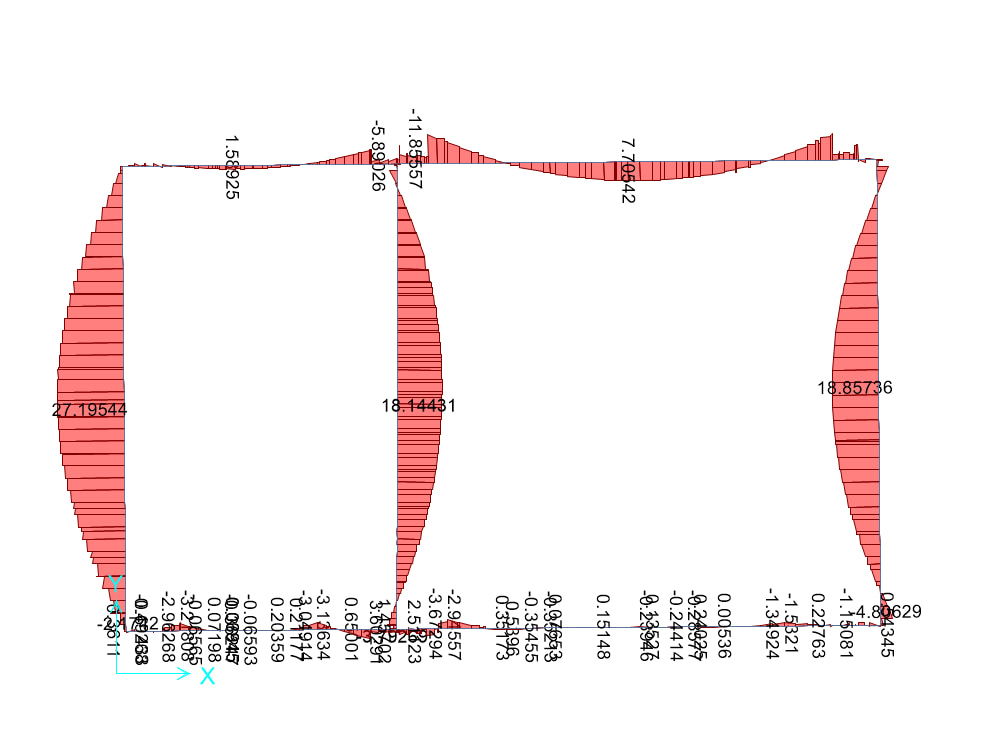
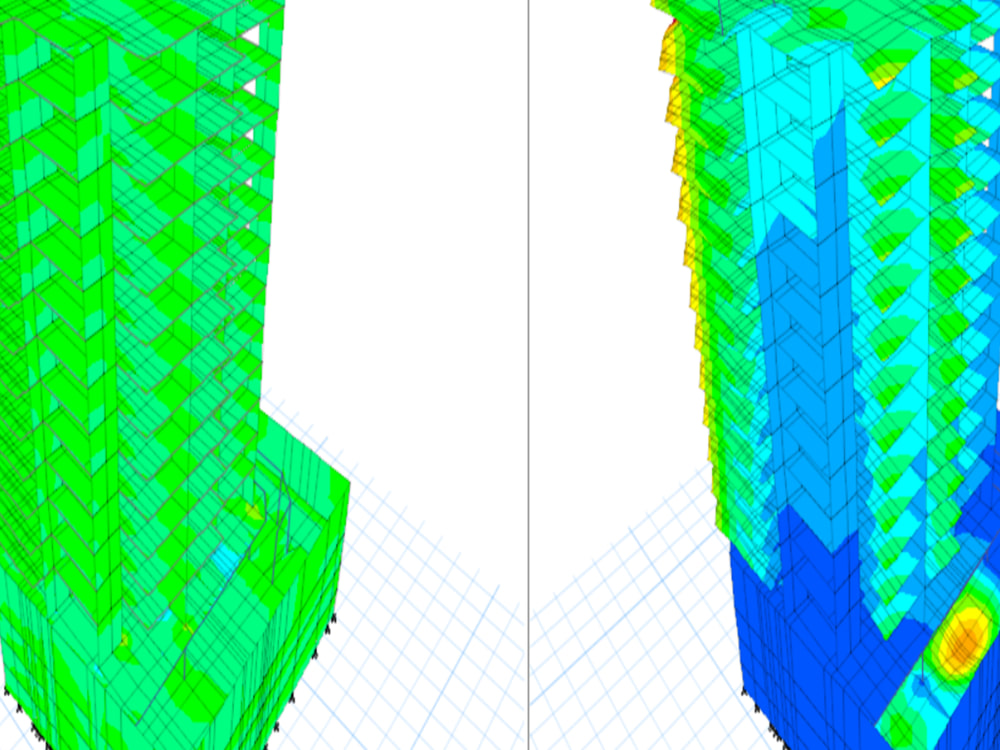
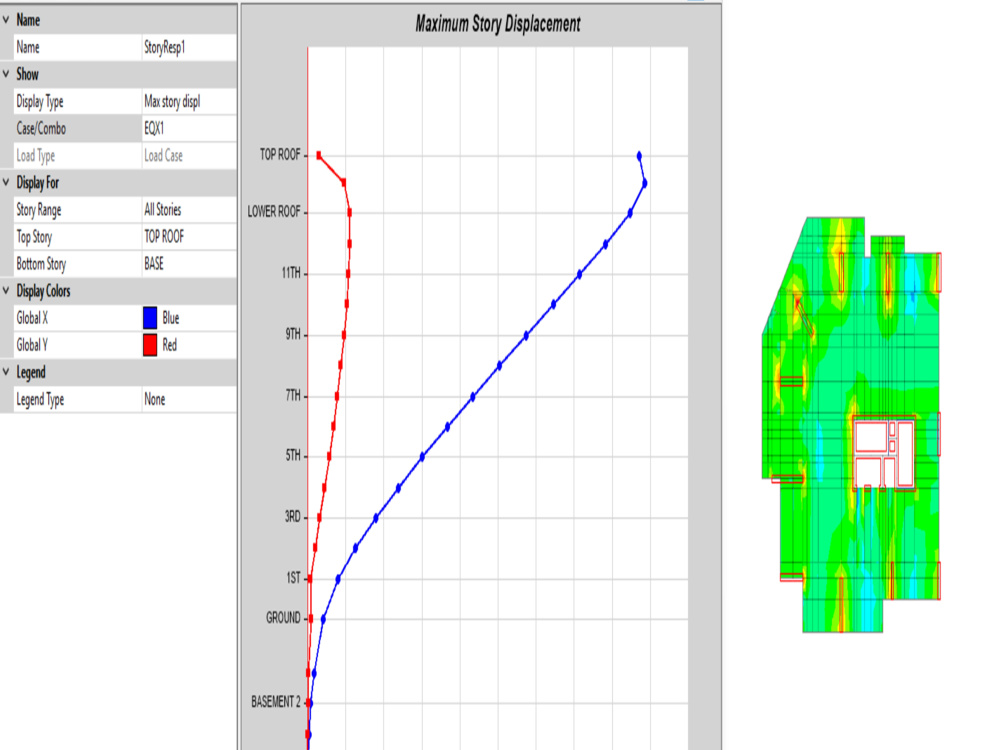
I specialize in structural analysis for small to medium buildings, delivering precise and reliable results. Using advanced software, I analyze all structural elements, calculate internal forces, deflections, and ensure compliance with relevant codes. My service includes detailed reports, clear tables, and diagrams that make it easy to understand the structural behavior of your building. I also offer optimization suggestions to improve performance and safety. Whether it’s a basic analysis or a full comprehensive study, I provide professional, timely, and accurate results tailored to your project’s needs.
Field of Expertise
Structural EngineeringBIM Software
OtherFile Format
RVT, DWG, SKP, OtherWhat's included
| Service Tiers |
Starter
$150
|
Standard
$300
|
Advanced
$500
|
|---|---|---|---|
| Delivery Time | 3 days | 5 days | 7 days |
Number of Revisions | 1 | 2 | 3 |
Optional add-ons
You can add these on the next page.
Fast Delivery
+$50 - $150
Additional Revision
+$200
Seismic/Wind Load Analysis
(+ 2 Days)
+$150
Professional PDF Report
(+ 1 Day)
+$150Frequently asked questions
About Ahmed
Structural | 3D Facade Designer, Day/Night Renders, Pro Presentations
Riyadh, Saudi Arabia - 4:40 pm local time
I bring extensive experience in project management and execution of large-scale construction projects, covering the full project lifecycle — from conceptual design, 3D modeling in SketchUp/Revit, to supervision, quality assurance, and coordination with multidisciplinary teams. My approach ensures safety, sustainability, and cost-effectiveness while producing visually compelling presentations for clients.
Proficient in SAP2000, ETABS, SAFE, Robot Structural Analysis, Revit, and SketchUp, I create optimized structural systems with accurate 3D architectural visualization, bridging the gap between engineering precision and aesthetic excellence.
I have demonstrated expertise in:
3D modeling of facades and building structures
Architectural presentations with day & night renders
Moodboards showing materials, textures, and finishes
Structural analysis and simulations compliant with ACI, AISC, Eurocodes, IBC
Project dashboards, coordination, documentation, and FIDIC contract management
As an ICC arbitrator, I bring additional strength in dispute resolution, risk mitigation, and contract management, ensuring projects proceed smoothly and professionally. I am committed to delivering resilient infrastructure and visually striking architectural solutions while inspiring client confidence and engineering excellence.
Steps for completing your project
After purchasing the project, send requirements so Ahmed can start the project.
Delivery time starts when Ahmed receives requirements from you.
Ahmed works on your project following the steps below.
Revisions may occur after the delivery date.
Initial Analysis
I model the structure in software and apply loads to calculate forces, moments, and deflections.
Detailed Report Creation
Generate tables, diagrams, and summary of findings. Include recommendations for design optimization if applicable.