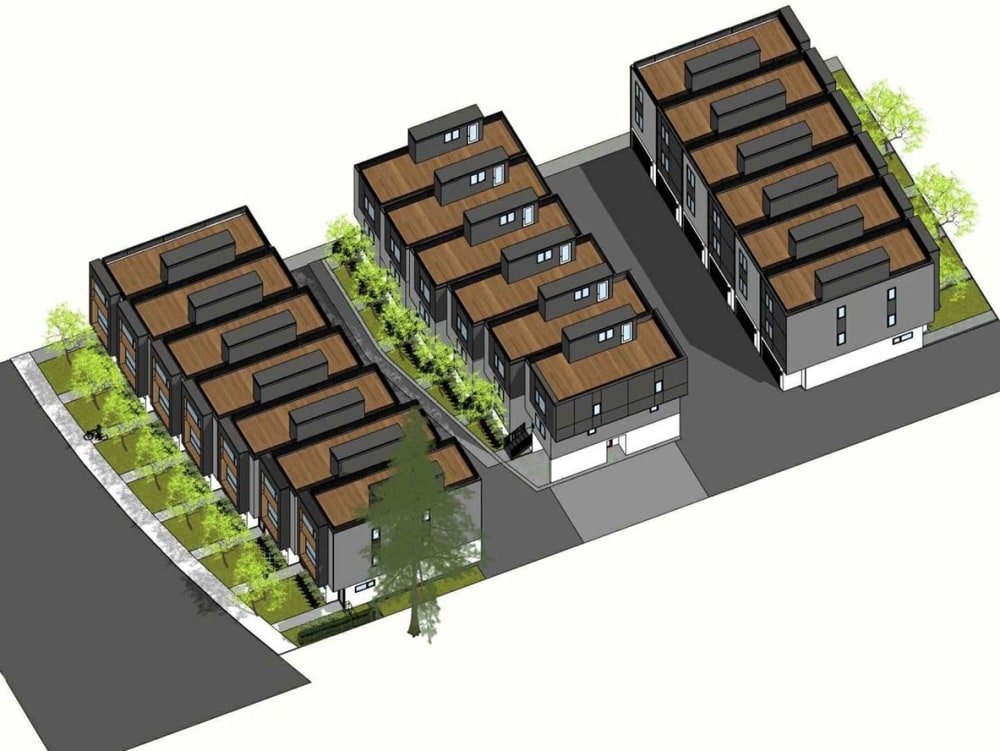
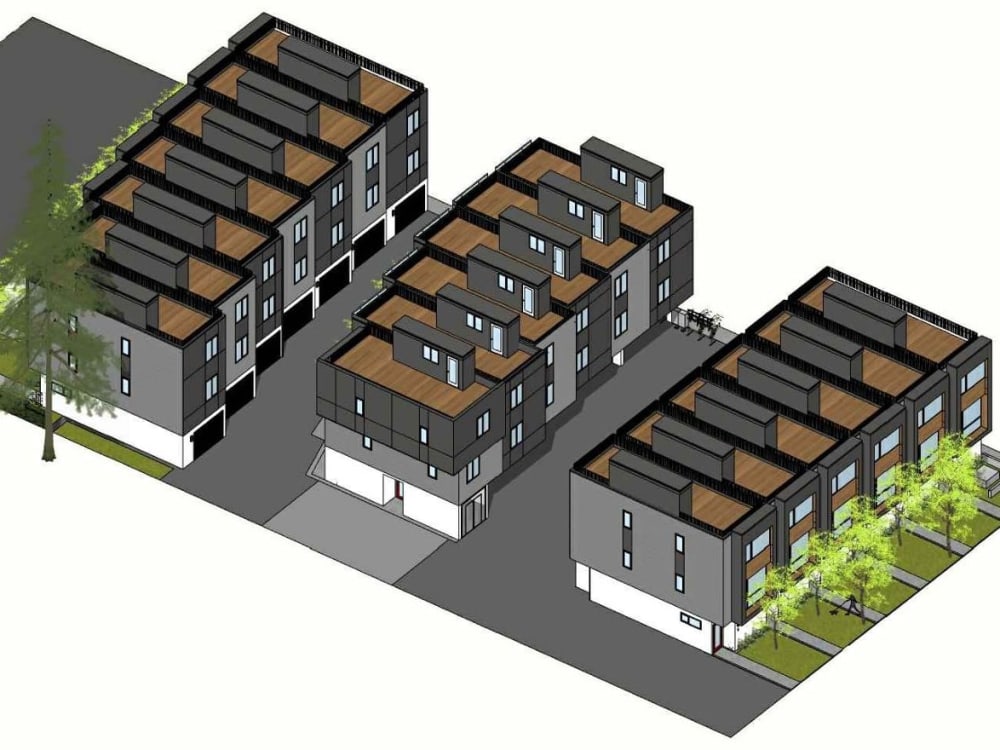
You will get highly detailed Revit 3D Model of your House & Commercial Buildings
Rising Talent
Rising Talent
Project details
you will get high level detailed Revit 3D model of your project according to the provided floor plans of your projects
Field of Expertise
ArchitecturalBuilding Type
CommercialBIM Software
Autodesk Revit, Autodesk AutoCAD, SketchUpFile Format
RVT, DWG, IFC, SKPWhat's included
| Service Tiers |
Starter
$80
|
Standard
$150
|
Advanced
$350
|
|---|---|---|---|
| Delivery Time | 3 days | 5 days | 7 days |
Number of Revisions | 2 | 3 | 4 |
Optional add-ons
You can add these on the next page.
Fast Delivery
+$10 - $30
Additional Revision
+$5About Mirza
Architecture & Interior Design| Exterior Interior 3D Models & Renders
Lahore, Pakistan - 9:32 am local time
I specialize in Architectural Design and High Quality Photorealistic Visualization.
My team Have expertise in Architecture & Interior Design, Exterior & Interior 3D Renderings, 3D Modelling, 3D Animation(walk-through), 3D Floor Plans, and 2D Floor plans. We can provide you with:
1. Images
2. Exterior & Interior 3D Rendered Views
3. Exterior & Interior 3D Models
4. Architecture designs
5. Interior designs
6. Exterior designs
7. Rendered 3D Floor Plans
8. Rendered 2D Floor Plans
9. Walkthrough Animations
10. 2D Drawings
___________________________________________________________________________
• Team have +5 years of experience working with:
1. AutoCAD (2D Plans/Sections/Elevations )
2. Revit (3D Modelling/2D Plans/Sections/Elevations and Realistic Renders )
3. Sketchup ( 3D Modeling )
4. 3ds max Vray ( Realistic Renders )
5. 3ds max Corona ( Realistic Renders )
6. D5 ( Realistic Renders )
7.Lumion ( Animations, Rendering exterior and interior shots)
8. Photoshop ( 2D floor plans Renders, Illustrations, View Modifications ) ___________________________________________________________________________
📞 If you wish to work with me you can leave a message here on Upwork. I will contact you ASAP. Looking forward to provide with the best of work according to your satisfaction.
Steps for completing your project
After purchasing the project, send requirements so Mirza can start the project.
Delivery time starts when Mirza receives requirements from you.
Mirza works on your project following the steps below.
Revisions may occur after the delivery date.
start with initial 3D Model