You will get Professional HVAC Design (ASHRAE Standard) – Accurate & Efficient
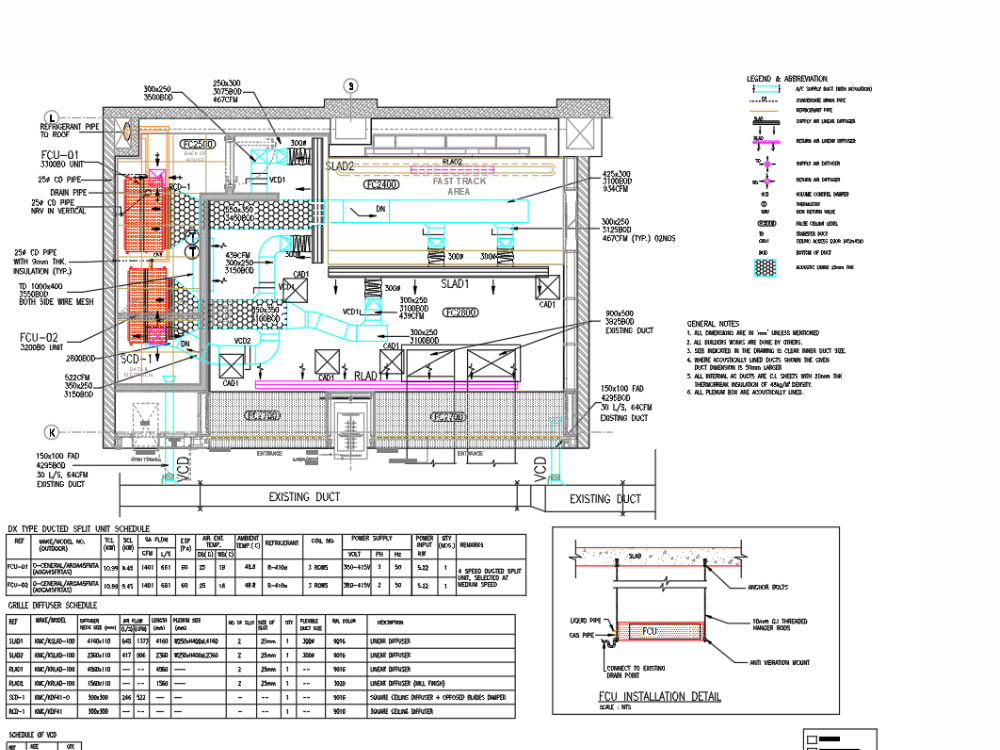
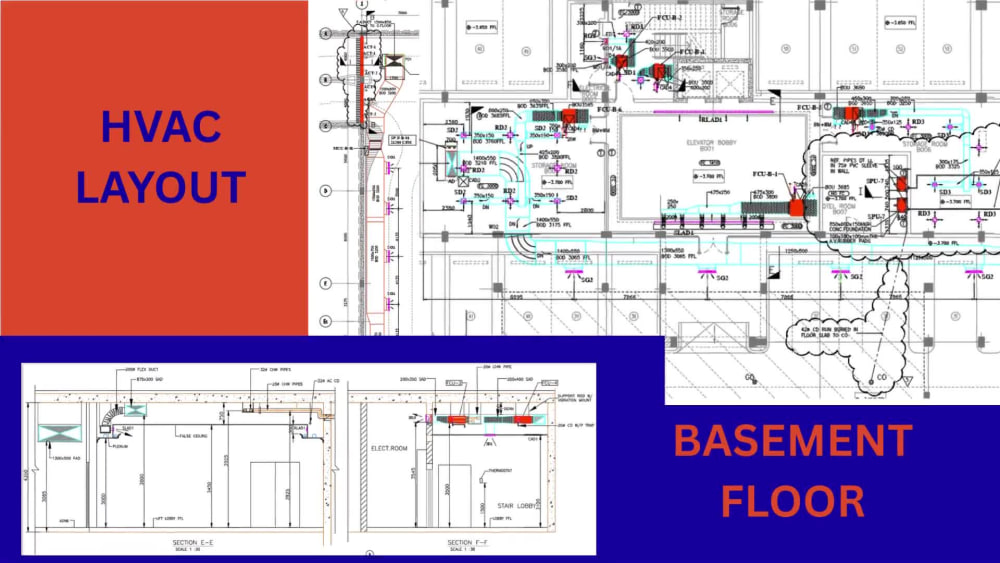
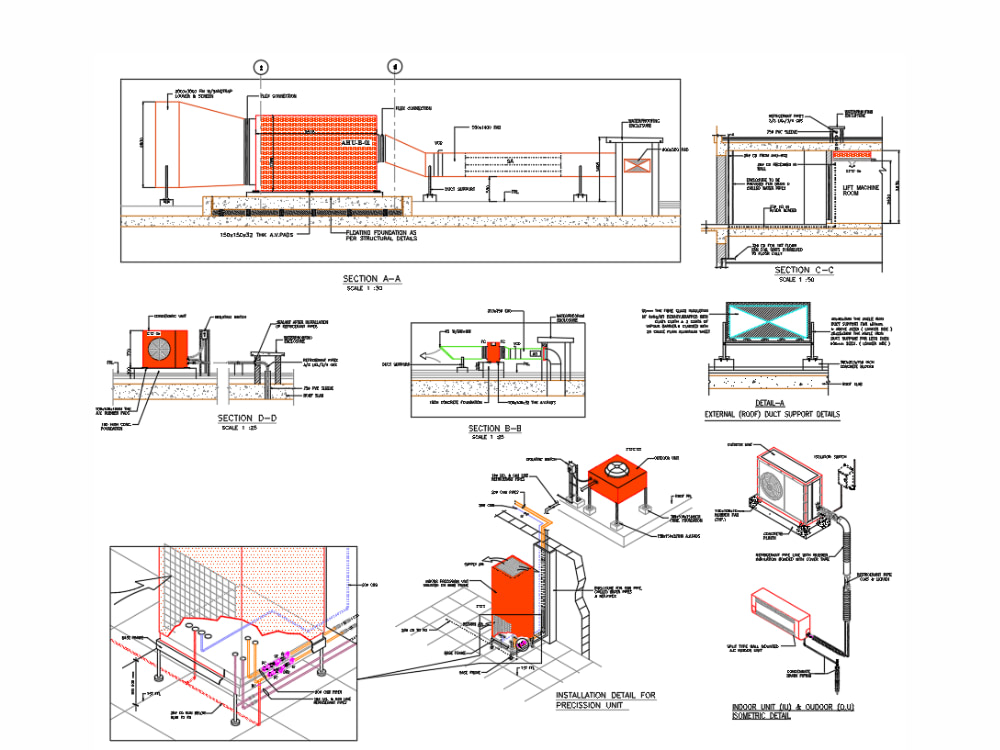
Project details
Are you looking for accurate and reliable HVAC design drawings tailored to ASHRAE and international standards? You're in the right place!
I will provide complete HVAC shop drawings for your building project, whether it's residential, commercial, industrial, or institutional. With over 17+ years of experience in Qatar (2008–2025) as an MEP Draftsman, I specialize in creating precise ducting layouts, chilled water piping, and detailed HVAC schematics using AutoCAD.
✅ What you will get:
📐 HVAC Duct Layouts (Supply, Return & Exhaust)
💧 Chilled Water Piping Drawings
📄 Detailed Sectional Views
🔄 HVAC Isometric Diagrams
📊 Duct/CHW Pipe Sizing Calculations
📁 AutoCAD DWG + PDF Files
✔️ Designs Based on ASHRAE / SMACNA / Project Specs
💡 Why Choose Me?
🏆 17+ Years of MEP Drafting Experience (Qatar, GCC)
✅ 100% Editable AutoCAD Drawings
📌 Familiar with Consultant/Contractor Requirements
🧾 Fast & Reliable Delivery with Revisions
🌐 Compliant with International HVAC Design Codes
I will provide complete HVAC shop drawings for your building project, whether it's residential, commercial, industrial, or institutional. With over 17+ years of experience in Qatar (2008–2025) as an MEP Draftsman, I specialize in creating precise ducting layouts, chilled water piping, and detailed HVAC schematics using AutoCAD.
✅ What you will get:
📐 HVAC Duct Layouts (Supply, Return & Exhaust)
💧 Chilled Water Piping Drawings
📄 Detailed Sectional Views
🔄 HVAC Isometric Diagrams
📊 Duct/CHW Pipe Sizing Calculations
📁 AutoCAD DWG + PDF Files
✔️ Designs Based on ASHRAE / SMACNA / Project Specs
💡 Why Choose Me?
🏆 17+ Years of MEP Drafting Experience (Qatar, GCC)
✅ 100% Editable AutoCAD Drawings
📌 Familiar with Consultant/Contractor Requirements
🧾 Fast & Reliable Delivery with Revisions
🌐 Compliant with International HVAC Design Codes
Project Scale
BuildingBuilding Type
Commercial, Office & Work Space, ResidentialFile Format
DWG, PDFWhat's included $40
These options are included with the project scope.
$40
- Delivery Time 2 days
- Number of Revisions 2
- Number of 2D Drawings 2
- High Level of Details
- Source Files
Optional add-ons
You can add these on the next page.
Fast 1 Day Delivery
+$10
Additional 2D Drawing
(+ 1 Day)
+$15Frequently asked questions
2 reviews
(2)
(0)
(0)
(0)
(0)
This project doesn't have any reviews.
JP
Jesenka P.
Oct 31, 2025
Professional plumbing layout and water supply drawings in AutoCAD
Ahsan was responsive and timely in his communication and completed the required work along with the necessary revisions.
AK
Amer K.
Jun 6, 2023
Electrical CAD Draftsman
About Ahsan
Expert AutoCAD MEP Draftsman | HVAC, Electrical, Plumbing Drawings
Doha, Qatar - 6:01 am local time
✅ Services I offer:
HVAC duct layout and sizing
Plumbing & Electrical shop drawings
PDF/hand sketches to AutoCAD conversion
CTB (color print pen settings) creation
Title blocks and templates customization
I’ve worked on major projects in Qatar, ensuring accuracy, detail, and timely delivery.
🔧 Software: AutoCAD, Excel (for HVAC calculations), Adobe Acrobat
I’m committed to high-quality drawings and fast turnaround times. Let’s work together to bring your designs to life!
Steps for completing your project
After purchasing the project, send requirements so Ahsan can start the project.
Delivery time starts when Ahsan receives requirements from you.
Ahsan works on your project following the steps below.
Revisions may occur after the delivery date.
Review Client Drawings & HVAC Scope
I will review the provided architectural/structural layouts and HVAC system scope (ducting, piping, chilled water, etc.).
Equipment selection