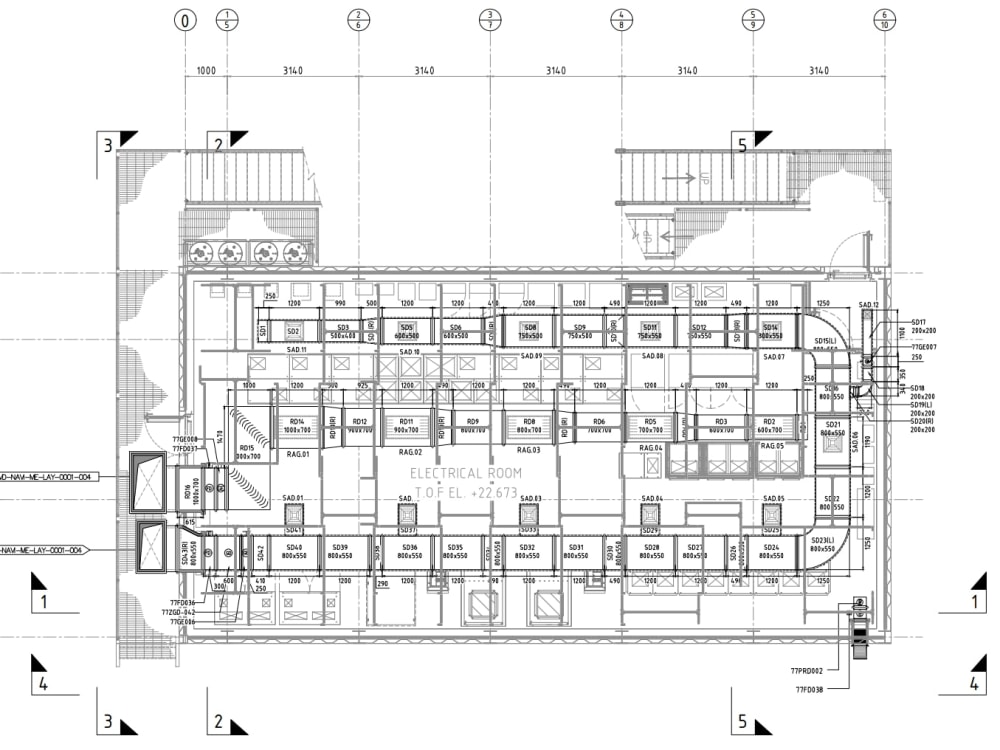
You will get HVAC Ducting Shop Drawing Layout Design 2D


Project details
Delivering you professional design of ducting calculation, high quality shop drawing to be used at site and clear information about what to buy next.
Design Software
AutoCADFile Format
DWG, PDFWhat's included
| Service Tiers |
Starter
$40
|
Standard
$75
|
Advanced
$95
|
|---|---|---|---|
| Delivery Time | 7 days | 10 days | 14 days |
Number of Revisions | 1 | 1 | 1 |
Number of Drawings | 1 | 1 | 1 |
Unlimited Drawings | - | - | - |
Patent Drawing | - | - | - |
Source Files | - | - | - |
Optional add-ons
You can add these on the next page.
Fast Delivery
+$25 - $45
Additional Revision
+$10
Additional Drawing
(+ 7 Days)
+$20
Source File
(+ 1 Day)
+$20About Galang
HVAC Engineer
Bandung, Indonesia - 11:23 pm local time
Key skills include
- Cooling Load Calculations
- Airflow Design
- Duct Sizing
- External Static Pressure Calculations
- Equipment Selection
- Layout Design
- Hourly Analysis Program
- Coolpack
- AutoCAD
My resume for your references.
https://www(.)cakeresume(.)com/galangdw
Steps for completing your project
After purchasing the project, send requirements so Galang can start the project.
Delivery time starts when Galang receives requirements from you.
Galang works on your project following the steps below.
Revisions may occur after the delivery date.
Duct sizing calculation
Calculating proper ducting size for every section and branch based on based on your airflow design. Standard will refer to Ashrae Standard. Will not be performed if you choose drafter but waiting client to send me the duct calculations instead.
Drawing
Drafting HVAC Ducting Shop Drawing Layout based on ducting size calculation.