
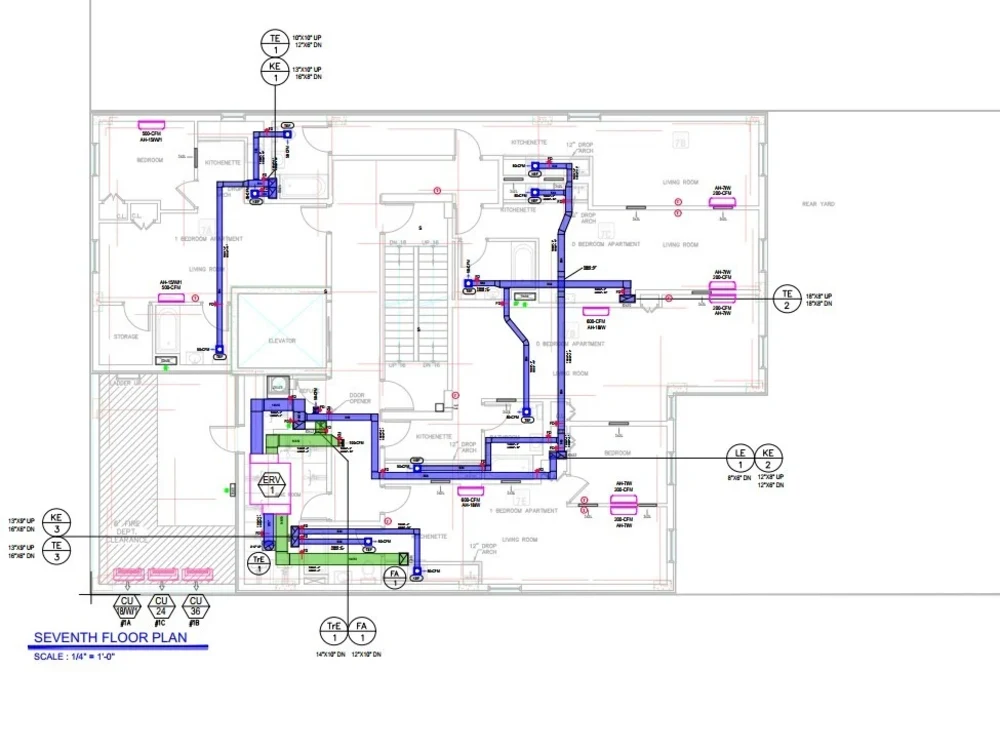
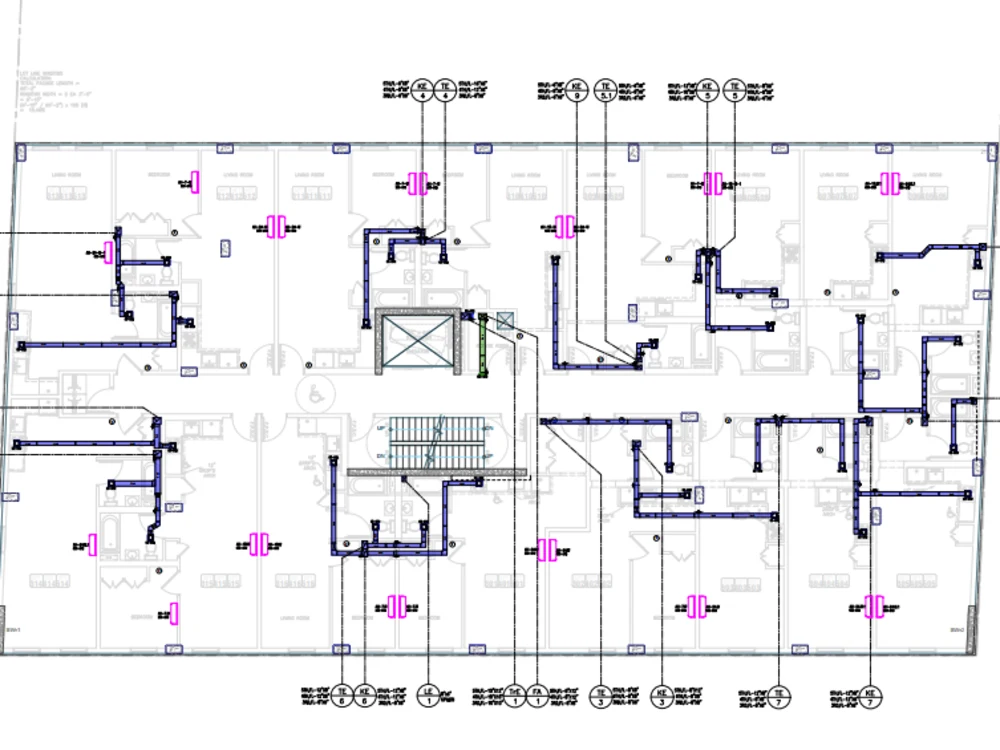
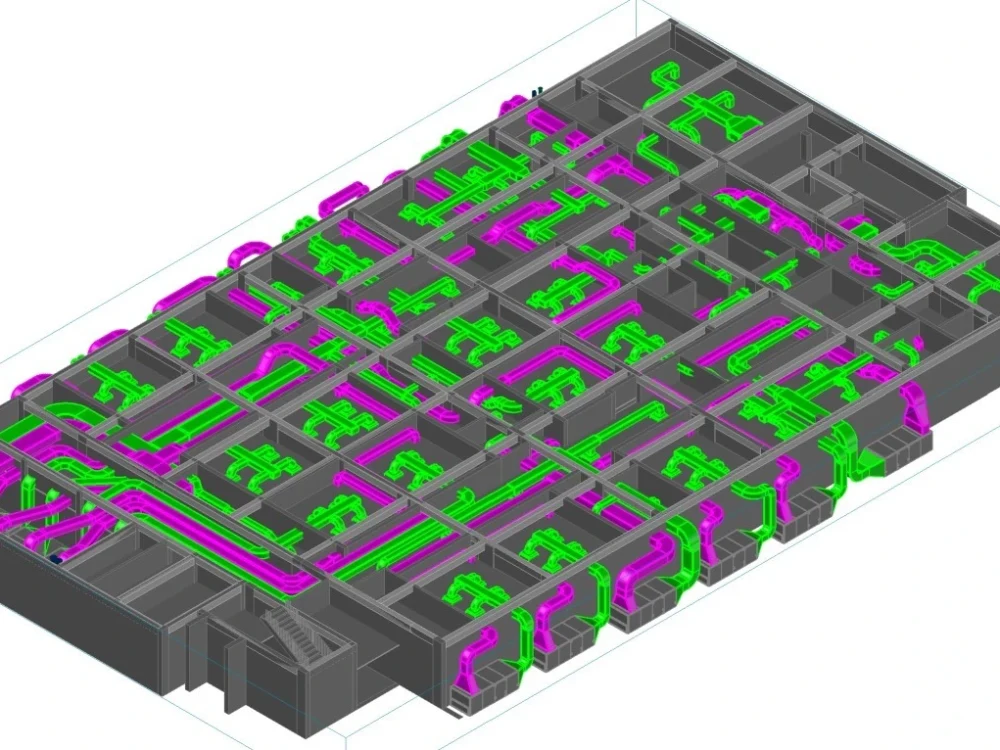
You will get HVAC shop drawing and 3D Modeling
Top Rated
Top Rated
Project details
Are you in need of professional HVAC shop drawings and 3D Modeling services for your mechanical engineering project? Look no further!
As a mechanical engineer with over 7 years of experience in HVAC and MEP design and shop drawing creation, I can provide detailed and accurate drawings that will ensure the smooth installation of your HVAC and MEP system.
My services include:
o HVAC 3D Modeling and Coordination
o Detail HVAC Duct and Pipe shop drawing
o HVAC Duct and pipe Sizing and Layout.
o HVAC As-Built Drawing
o Standard HVAC Construction Drawing.
o Detail Electrical and Plumbing shop drawing
o Fire Sprinkler Shop Drawing
Reason for choosing me:
With my help, your HVAC/MEP installation will be completed on time and within budget. Contact me today to discuss your project and receive a custom quote. Let's bring comfort and safety to your building together!
Thanks for choosing me.
As a mechanical engineer with over 7 years of experience in HVAC and MEP design and shop drawing creation, I can provide detailed and accurate drawings that will ensure the smooth installation of your HVAC and MEP system.
My services include:
o HVAC 3D Modeling and Coordination
o Detail HVAC Duct and Pipe shop drawing
o HVAC Duct and pipe Sizing and Layout.
o HVAC As-Built Drawing
o Standard HVAC Construction Drawing.
o Detail Electrical and Plumbing shop drawing
o Fire Sprinkler Shop Drawing
Reason for choosing me:
With my help, your HVAC/MEP installation will be completed on time and within budget. Contact me today to discuss your project and receive a custom quote. Let's bring comfort and safety to your building together!
Thanks for choosing me.
Field of Expertise
Mechanical, Electrical, & PlumbingBuilding Type
ResidentialBIM Software
Autodesk Revit, Autodesk Navisworks, Autodesk AutoCADFile Format
RVT, DWG, IFC, NWD, NWCWhat's included $50
These options are included with the project scope.
$50
- Delivery Time 2 days
- Number of Revisions Unlimited
- Number of 2D Drawings 3
- Level of Detail 3
Frequently asked questions
20 reviews
(18)
(1)
(1)
(0)
(0)
This project doesn't have any reviews.
DA
Dorel A.
Feb 25, 2026
HVAC Cooling and Heating Loads for a residence
MO
Mark Dalgaard O.
Jan 27, 2026
Cooling of chamber
DS
Daniel S.
Dec 25, 2025
Shop Drawings for Submittals
DS
Daniel S.
Dec 25, 2025
Shop Drawings for Patton Project
He was great to work with. I needed shop drawings for a submittal and Abu got it done quickly and was easy to communicate with. Will definitely use him again in the future
MB
Michael B.
Jul 10, 2025
HVAC Duct Design for New Construction Project
While he has the software to provide good visuals for HVAC ducting, he did not seem to have the expertise to design an efficient system or even size ducts and registers based on room sizes. My building was very straightforward at just 1200 sq ft living space across 2 bedrooms, 2 bathrooms, and a main living space. I had to do a lot of research myself to help inform the design. I should have found someone with more expertise.
About Md. Abu Naym
HVAC & MEP Design Engineer | AutoCAD | Revit MEP | BIM Specialist
97%
Job Success
Thakurgaon, Bangladesh - 9:29 am local time
*My Expertise Includes:
• HVAC Design & Drafting
-Cooling & Heating Load Calculation
-Ductwork Design & Ventilation Systems
-Chilled Water, VRF & Package Systems
• MEP Design & Drafting
-Electrical (Power & Lighting Layouts)
-Plumbing (Water Supply, Drainage, Gas System)
-Fire Fighting (Sprinkler & Hydrant Systems)
-BIM Modeling (AutoCAD & Revit MEP)
-Energy Efficient Design & Audit
*What I Deliver:
• Designs based on ASHRAE, NFPA, IPC, NEC & Local Codes
• Complete package: Design + Shop Drawings + As-Built Drawings
• Accurate, detailed & construction-ready drawings
*Why Choose Me?
✔️ 12+ years of real project experience
✔️ International exposure (USA, Europe & Middle East projects)
✔️ High-quality drawings with attention to detail
✔️ Reliable communication & on-time delivery
✔️ Flexible with client requirements
Whether you need HVAC/MEP Design, Drafting, or BIM Modeling, I am here to provide you with professional, efficient, and cost-effective solutions.
*Let’s discuss your project and bring your ideas to reality*
Steps for completing your project
After purchasing the project, send requirements so Md. Abu Naym can start the project.
Delivery time starts when Md. Abu Naym receives requirements from you.
Md. Abu Naym works on your project following the steps below.
Revisions may occur after the delivery date.
1. Submit all the documents
Give me a pdf/image/CAD file
2. I will start drawing
I will start drawing and give a demo sometimes to check